
3788 Westwick Court Nw, Kennesaw, GA 30152
Local realty services provided by:Better Homes and Gardens Real Estate Metro Brokers
3788 Westwick Court Nw,Kennesaw, GA 30152
$540,000
- 4 Beds
- 3 Baths
- 2,496 sq. ft.
- Single family
- Active
Listed by: kim terrell
Office: berkshire hathaway homeservices georgia properties
MLS#:7760187
Source:FIRSTMLS
Price summary
- Price:$540,000
- Price per sq. ft.:$216.35
About this home
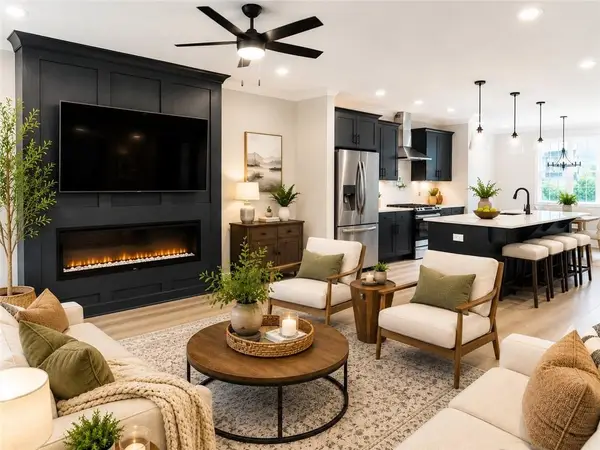
Step inside this 4-bedroom, 2.5-bath beauty and you'll be greeted by newly finished hardwood floors. The spacious, and newly carpeted, combined formal living room and dining room provide the perfect setting for hosting friends and family or simply enjoying a quiet evening at home. The heart of the home is the beautifully designed kitchen, featuring granite countertops and stained cabinets, with a view to the great room and the cozy fireplace that blends seamlessly into your daily life. Head upstairs to the owner's suite and 3 generously sized bedrooms, all with new carpet, as well as a large laundry area in the hall. The owner's suite features double vanities, a large soaking tub and separate tiled shower. Each additional bedroom offers versatility -- transform them into guest quarters, playrooms, or creative spaces. Before you venture outside, there is a full unfinished basement with plenty of room to expand for a family room and extra bedroom with a bathroom stubbed out, all waiting to be finished with your personal touch. Outside you will find a large, covered deck, where you can enjoy morning coffee while listening to the soothing sounds of nature in your tranquil, private, fully fenced backyard. You might even spy the deer that visit! This oasis offers a vibrant backdrop for summertime barbecues and outdoor gatherings. Need to rinse off after a day in the yard? The outdoor private shower adds a touch of luxury to your summer days! This property is designed for convenience and leisure, located within a vibrant swim and tennis community that provides endless opportunities for recreation. Meander through the sidewalks of this friendly neighborhood, where you're just a stone's throw away from top-rated schools and shopping desitinations. Whether you're running errands or embarking on new adventures, everything you need is within reach. Don't forget the additional outbuildings that offer versatile storage solutions or potential hobby spaces -- the possibilities are practically limitless. This home is not just a place to live; it's a haven that embodies comfort, convenience, and community....
Contact an agent
Home facts
- Year built:1993
- Subdivision & Development:Stilesboro Trace
- Listing ID #:7760187
- Updated:September 02, 2026 at 08:44 PM
Rooms and interior
- Bedrooms:4
- Total bathrooms:3
- Full bathrooms:2
- Half bathrooms:1
- Flooring:Carpet, Ceramic Tile, Hardwood
- Dining Description:Open Concept, Seats 12+
- Bathrooms Description:Double Vanity, Separate Tub/Shower, Vaulted Ceiling(s), Whirlpool Tub
- Kitchen Description:Breakfast Bar, Cabinets Stain, Dishwasher, Disposal, Electric Cooktop, Electric Oven, Kitchen Island, Pantry, Range Hood, Refrigerator, Solid Surface Counters, View to Family Room
- Bedroom Description:Roommate Floor Plan
- Basement Description:Bath/Stubbed, Exterior Entry, Full, Interior Entry, Unfinished
- Living area:2,496 sq. ft.
Heating and cooling
- Cooling:Ceiling Fan(s), Central Air
- Heating:Natural Gas
- Central air:Yes
Structure and exterior
- Roof:Ridge Vents, Shingle
- Year built:1993
- Building area:2,496 sq. ft.
- Lot area:0.39 Acres
- Lot Features:Back Yard, Cul-De-Sac, Front Yard, Landscaped, Private, Wooded
- Architectural Style:Traditional
- Construction Materials:Brick Front, Cement Siding
- Exterior Features:Covered, Front Porch, Private Yard, Rain Gutters, Rear Porch, Storage
- Levels:2 Story
Schools
- High school:Allatoona
- Middle school:McClure
- Elementary school:Bullard
Utilities
- Water:Public, Water Available
- Sewer:Public Sewer, Sewer Available
Finances and disclosures
- Price:$540,000
- Price per sq. ft.:$216.35
- Tax amount:$1,108 (2025)
Features and amenities
- Laundry features:Dryer, In Hall, Upper Level, Washer
- Amenities:Disappearing Attic Stairs, Entrance Foyer, Entrance Foyer 2 Story, Gas Water Heater
Parking
- Parking description:1 Carport Space(s), Attached, Carport, Covered, Garage, Garage Door Opener, Garage Faces Front, Kitchen Level
- Garage spaces:2
- Carport spaces:1
 Listings identified with the FMLS IDX logo come from FMLS and are held by brokerage firms other than the owner of this website. The listing brokerage is identified in any listing details. Information is deemed reliable but is not guaranteed. If you believe any FMLS listing contains material that infringes your copyrighted work please click here (https://www.fmls.com/dmca) to review our DMCA policy and learn how to submit a takedown request. ©2026 First Multiple Listing Service, Inc.
New listings near 3788 Westwick Court Nw
- Coming Soon
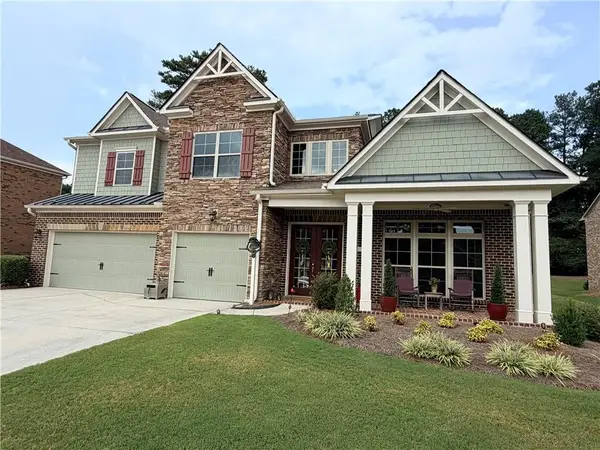 $895,317Coming Soon5 beds 5 baths5,458 sq. ft.
1432 Willis Lake Drive Nw, Kennesaw, GA 30152
MLS# 7827658Listed by: ATLANTA COMMUNITIES - Coming Soon
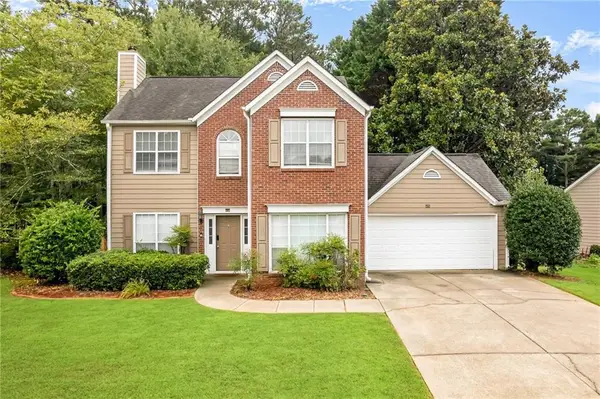 $400,000Coming Soon3 beds 3 baths1,712 sq. ft.
3561 Plum Creek Trail Nw, Kennesaw, GA 30152
MLS# 7815777Listed by: EXP REALTY, LLC. - Coming Soon
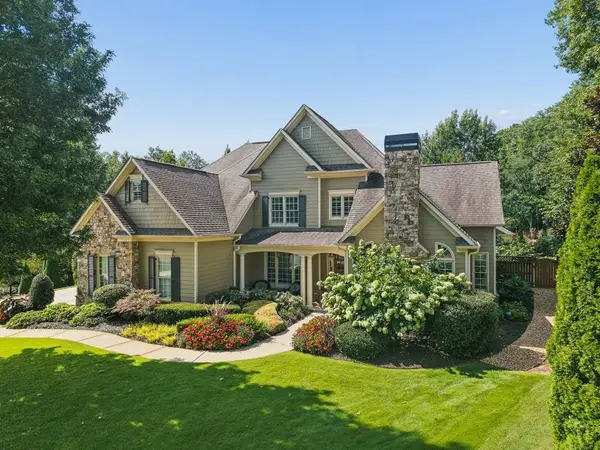 $1,075,000Coming Soon4 beds 4 baths3,692 sq. ft.
955 Tarpley Road Nw, Kennesaw, GA 30152
MLS# 7827847Listed by: ATLANTA FINE HOMES SOTHEBY'S INTERNATIONAL - Coming Soon
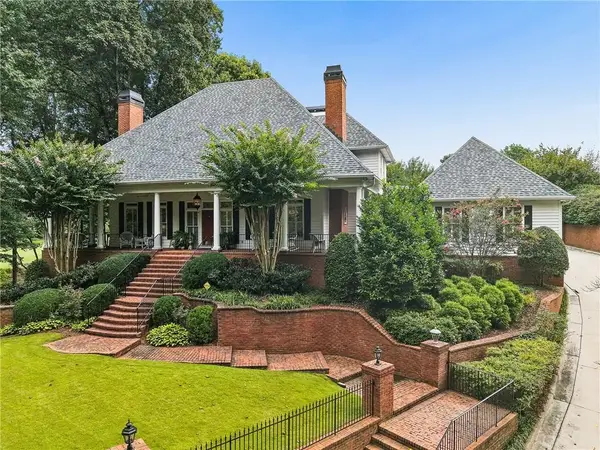 $1,100,000Coming Soon4 beds 5 baths6,232 sq. ft.
3668 Club Drive Nw, Kennesaw, GA 30144
MLS# 7809869Listed by: ATLANTA FINE HOMES SOTHEBY'S INTERNATIONAL - Coming Soon
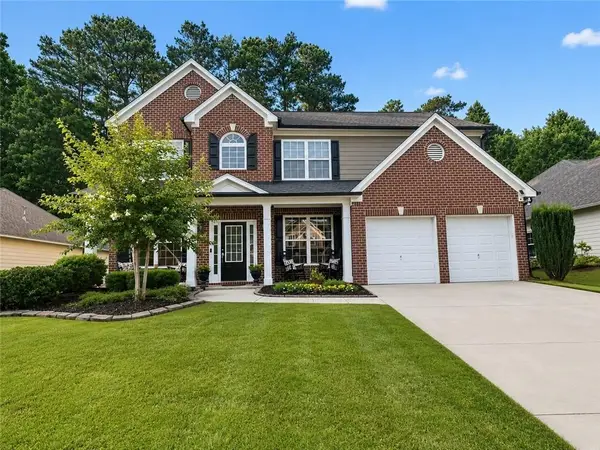 $485,000Coming Soon4 beds 3 baths2,778 sq. ft.
3442 Owens Landing Drive Nw, Kennesaw, GA 30152
MLS# 7789126Listed by: ORCHARD BROKERAGE LLC - Coming Soon
 $395,000Coming Soon3 beds 3 baths1,635 sq. ft.
2100 Wesson Court, Kennesaw, GA 30144
MLS# 7533467Listed by: PIEDMONT RESIDENTIAL REALTY, LLC. - New
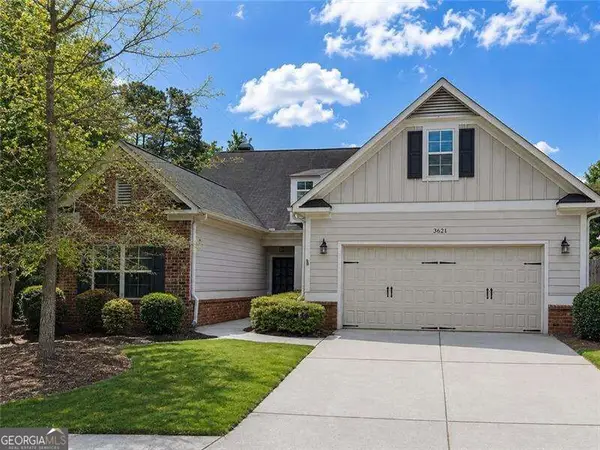 $485,000Active4 beds 4 baths
3621 Foxtrot Trail Nw, Kennesaw, GA 30144
MLS# 10838096Listed by: Atlanta Communities - New
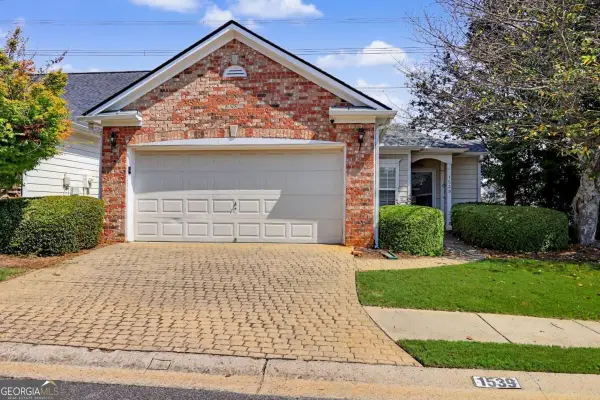 $310,000Active3 beds 2 baths
1539 Rachels Ridge Nw, Kennesaw, GA 30152
MLS# 10838268Listed by: Virtual Properties Realty.com - New
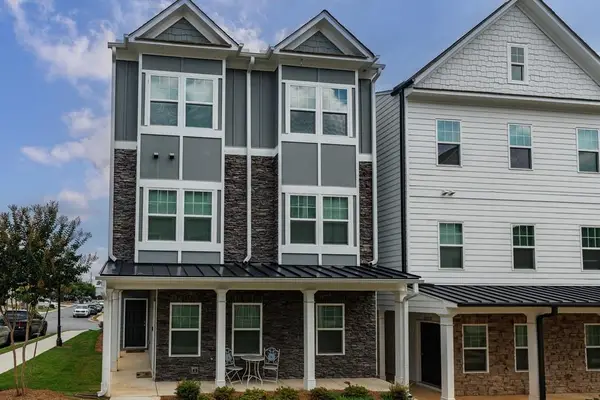 $369,000Active3 beds 3 baths1,792 sq. ft.
2113 Wesson Court, Kennesaw, GA 30144
MLS# 7831271Listed by: DORSEY ALSTON REALTORS - New
 $455,900Active3 beds 4 baths1,824 sq. ft.
1959 Deco Drive, Kennesaw, GA 30144
MLS# 7830828Listed by: TRATON HOMES REALTY, INC.


Protect your home and budget from life's surprises with an Assurant Home Warranty, backed by a partner that supports you through every step of homeownership. Explore Plans.
© 2026 Better Homes and Gardens Real Estate LLC. An Anywhere Real Estate company. All rights reserved. Better Homes and Gardens® Real Estate is a registered trademark owned by Meredith Operations Corporation, licensed to Better Homes and Gardens Real Estate LLC and used with permission. Better Homes and Gardens Real Estate LLC fully supports the principles of the Fair Housing Act and the Equal Opportunity Act. Listing information is deemed reliable but is not guaranteed accurate.
Each office is independently owned and operated.
Any services or products provided by third parties are not provided by, affiliated with or related to Better Homes and Gardens Real Estate LLC, or its affiliated companies.