
3948 Marquette Way Nw, Kennesaw, GA 30144
Local realty services provided by:Better Homes and Gardens Real Estate Metro Brokers
3948 Marquette Way Nw,Kennesaw, GA 30144
$660,000
- 5 Beds
- 5 Baths
- 4,802 sq. ft.
- Single family
- Pending
Listed by: carol chiofalo
Office: keller williams realty atl north
MLS#:7796742
Source:FIRSTMLS
Price summary
- Price:$660,000
- Price per sq. ft.:$137.44
- Monthly HOA dues:$79.08
About this home
Nestled within Madison, an established, upper-tier neighborhood of Legacy Park known for stately homes that maintain a welcoming, classic charm, 3948 Marquette Way offers nearly 4,500 square feet of tastefully executed living space. Spanning three fully finished levels, this traditional home is perfectly positioned near Kennesaw State University, major transit corridors, shopping, fine dining, and highly rated public schools.
A dramatic two-story foyer with sweeping balcony overlook greets arriving guests, setting an elegant tone for the exceptional detail found throughout the property. Thoughtfully designed for those who enjoy cooking, the expansive kitchen offers abundant cabinetry, generous counter space, wave-finish granite countertops with a rich, unique texture, large pantry and a bright casual eating area. The main level effortlessly links these spaces to a warm family room anchored by a cozy wood-burning fireplace. Nearby is the elegant separate dining room that's perfect for hosting and a spacious living room/office. Practical needs are easily met by a two-car, front-entry garage featuring extra storage and an adjacent third-car parking pad with garage entry door--perfect for guests or extra vehicles.
The upper sleeping level features four spacious bedrooms, each designed with direct access to a full bath for ultimate privacy and convenience. One bedroom is currently optimized as a media room, an excellent turnkey option for a home business, content creation, or remote work. The expansive primary suite serves as a tranquil retreat, complete with a relaxing sitting area. The spa-like primary bath offers a deep soaking tub, large separate shower, twin vanities, and a generous walk-in closet.
A fully finished terrace level serves as an impressive private suite of its own, complete with both interior and exterior access. Ideal for guests or multi-generational living, this level includes a second comfortable family room with gas log fireplace, wet bar, spacious bedroom, and a well-appointed full bath.
There is even a substantial storage area with a workbench that offers the incredible potential to be easily converted into a fantastic home theater. The two-car garage has extra storage already built in, a convenient exterior passage door and a charger for your electric vehicle.
Outside, the lush, fully fenced backyard is an absolute haven for entertainment, featuring a LARGE DECK, DEDICATED FIRE PIT AREA, ZIP LINE, and an OUTDOOR THEATER SCREEN COMPLETE WITH PROJECTOR. Beyond the property lines, the master-planned Legacy Park community offers an unmatched lifestyle package, including clubhouse, multiple swimming pools, tennis and pickleball courts, 12 themed playgrounds, baseball diamond, basketball court, soccer field, sand volleyball court, outdoor & indoor gyms, 18-hole disc golf course, lake and fishing dock, 7-acre central Town Green, cultural amphitheater and miles of lighted scenic nature trails, sidewalks and bike paths. This exceptional home offers the perfect balance of grand scale, refined character, and active community living....
Contact an agent
Home facts
- Year built:1999
- Subdivision & Development:Legacy Park
- Listing ID #:7796742
- Updated:October 16, 2026 at 07:56 AM
Rooms and interior
- Bedrooms:5
- Total bathrooms:5
- Full bathrooms:4
- Half bathrooms:1
- Flooring:Carpet, Ceramic Tile, Hardwood
- Dining Description:Seats 12+, Separate Dining Room
- Bathrooms Description:Double Vanity, Separate Tub/Shower, Soaking Tub, Vaulted Ceiling(s)
- Kitchen Description:Cabinets White, Dishwasher, Disposal, Eat-in Kitchen, Gas Range, Kitchen Island, Microwave, Pantry, Refrigerator, Stone Counters, View to Family Room
- Bedroom Description:In-Law Floorplan, Oversized Master
- Basement Description:Daylight, Finished, Finished Bath, Full, Interior Entry
- Living area:4,802 sq. ft.
Heating and cooling
- Cooling:Central Air
- Heating:Forced Air, Natural Gas
- Central air:Yes
Structure and exterior
- Roof:Composition
- Year built:1999
- Building area:4,802 sq. ft.
- Lot area:0.27 Acres
- Lot Features:Back Yard, Front Yard, Landscaped
- Architectural Style:Traditional
- Construction Materials:Brick Front, Cement Siding
- Exterior Features:Deck, Patio, Rain Gutters
- Levels:3+ Story
Schools
- High school:North Cobb
- Middle school:Awtrey
- Elementary school:Kennesaw/Big Shanty
Utilities
- Water:Public, Water Available
- Sewer:Public Sewer, Sewer Available
Finances and disclosures
- Price:$660,000
- Price per sq. ft.:$137.44
- Tax amount:$6,756 (2025)
Features and amenities
- Appliances:Dehumidifier
- Laundry features:Laundry Room, Main Level
- Amenities:Disappearing Attic Stairs, Entrance Foyer 2 Story, Gas Water Heater, High Ceilings 9 ft Main, High Speed Internet, Low Flow Plumbing Fixtures, Walk-In Closet(s)
Parking
- Total parking spaces:3
- Parking description:Attached, Driveway, Electric Vehicle Charging Station(s), Garage, Garage Door Opener, Garage Faces Front, Kitchen Level
- Garage spaces:2
 Listings identified with the FMLS IDX logo come from FMLS and are held by brokerage firms other than the owner of this website. The listing brokerage is identified in any listing details. Information is deemed reliable but is not guaranteed. If you believe any FMLS listing contains material that infringes your copyrighted work please click here (https://www.fmls.com/dmca) to review our DMCA policy and learn how to submit a takedown request. ©2026 First Multiple Listing Service, Inc.
New listings near 3948 Marquette Way Nw
- Coming Soon
 $490,000Coming Soon5 beds 4 baths3,192 sq. ft.
2791 Carrie Drive Nw, Kennesaw, GA 30144
MLS# 7850847Listed by: CHAPMAN HALL REALTORS ATLANTA NORTH - Coming Soon
 $490,000Coming Soon4 beds 3 baths3,192 sq. ft.
2791 Carrie Drive Nw, Kennesaw, GA 30144
MLS# 10868878Listed by: Chapman Hall Realtors Atlanta North - Coming Soon
 $1,490,000Coming Soon3 beds 2 baths2,052 sq. ft.
3216 Cherokee Street Nw, Kennesaw, GA 30144
MLS# 7845353Listed by: ATLANTIC REAL ESTATE BROKERS, LLC - Coming Soon
 $1,490,000Coming Soon3 beds 2 baths2,052 sq. ft.
3216 Cherokee Street Nw, Kennesaw, GA 30144
MLS# 10856613Listed by: Atlantic Real Estate Brokers - Coming Soon
 $395,000Coming Soon3 beds 3 baths1,635 sq. ft.
2100 Wesson Court, Kennesaw, GA 30144
MLS# 7533467Listed by: PIEDMONT RESIDENTIAL REALTY, LLC. - Open Sat, 2 to 4pmNew
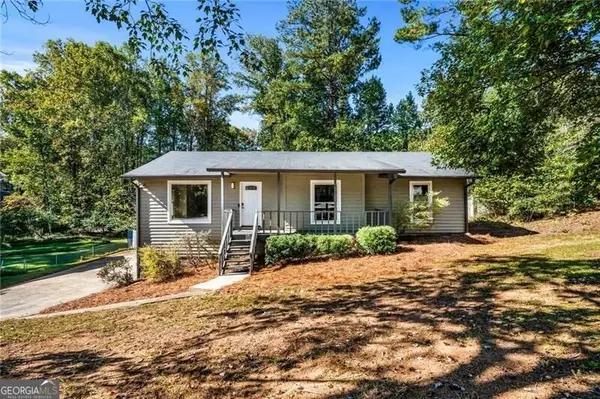 $335,000Active3 beds 2 baths
3409 Hogan Drive Nw, Kennesaw, GA 30152
MLS# 10874573Listed by: Keller Williams Realty - New
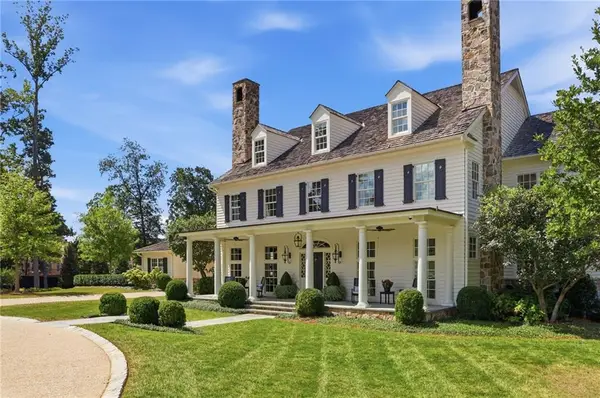 $7,250,000Active6 beds 8 baths15,142 sq. ft.
2450 Kirk Lane Nw, Kennesaw, GA 30152
MLS# 7852572Listed by: ANSLEY REAL ESTATE | CHRISTIE'S INTERNATIONAL REAL ESTATE - New
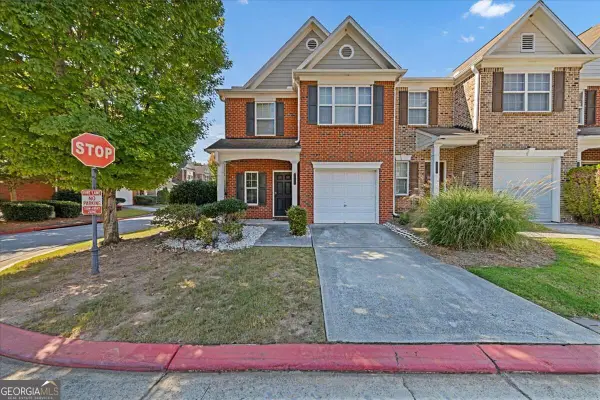 $329,900Active2 beds 3 baths1,595 sq. ft.
2416 Heritage Park Circle Nw #25, Kennesaw, GA 30144
MLS# 10874040Listed by: Sanders Real Estate - Open Sun, 2 to 4pmNew
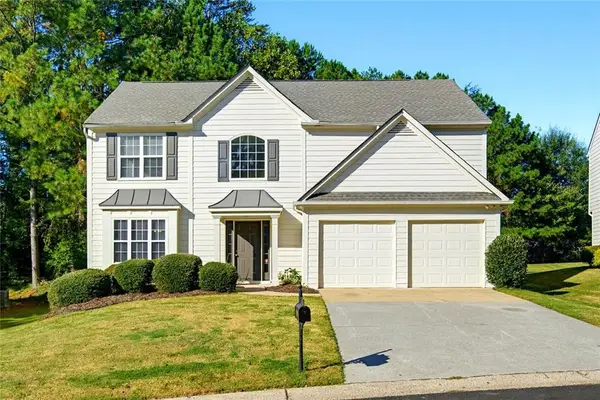 $410,000Active3 beds 3 baths2,039 sq. ft.
3815 Ethridge Place Nw, Kennesaw, GA 30144
MLS# 7855054Listed by: BERKSHIRE HATHAWAY HOMESERVICES GEORGIA PROPERTIES - New
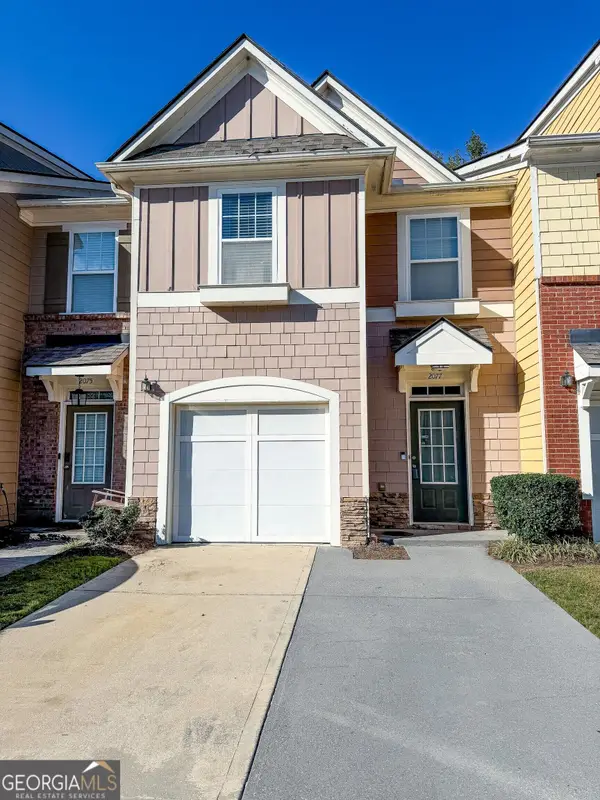 $299,900Active3 beds 3 baths
2077 Lakeshore Overlook Drive, Kennesaw, GA 30152
MLS# 10873944Listed by: REMAX Around Atlanta


Protect your home and budget from life's surprises with an Assurant Home Warranty, backed by a partner that supports you through every step of homeownership. Explore Plans.
© 2026 Better Homes and Gardens Real Estate LLC. An Anywhere Real Estate company. All rights reserved. Better Homes and Gardens® Real Estate is a registered trademark owned by Meredith Operations Corporation, licensed to Better Homes and Gardens Real Estate LLC and used with permission. Better Homes and Gardens Real Estate LLC fully supports the principles of the Fair Housing Act and the Equal Opportunity Act. Listing information is deemed reliable but is not guaranteed accurate.
Each office is independently owned and operated.
Any services or products provided by third parties are not provided by, affiliated with or related to Better Homes and Gardens Real Estate LLC, or its affiliated companies.