
4229 Sheffield Court Nw, Kennesaw, GA 30144
Local realty services provided by:Better Homes and Gardens Real Estate Jackson Realty
4229 Sheffield Court Nw,Kennesaw, GA 30144
$529,900
- 4 Beds
- 3 Baths
- 2,745 sq. ft.
- Single family
- Active
Listed by: stacy corley
Office: atlanta communities
MLS#:10772535
Source:METROMLS
Price summary
- Price:$529,900
- Price per sq. ft.:$193.04
- Monthly HOA dues:$79.08
About this home
Nestled on a beautifully landscaped corner lot, this brick-front residence makes an immediate impression with its side-entry garage, mature trees, and inviting front porch. Step inside to discover a dramatic two-story foyer filled with natural light, hardwood flooring throughout much of the main level, and plantation shutters that add warmth and sophistication throughout the home. Designed for both everyday living and entertaining, the main level features a dedicated home office, an elegant dining room with wainscoting and crown molding, and a spacious family room centered around a cozy fireplace. The open-concept layout flows seamlessly into the kitchen, where granite countertops, stainless steel appliances, abundant cabinetry, a pantry, breakfast bar, and sunny breakfast area create the perfect gathering space. Upstairs, the oversized owner's suite offers a true retreat with a tray ceiling, generous sitting area, expansive walk-in closet, and additional walk-in attic storage. The beautifully renovated owner's bath features a double vanity, soaking tub, designer tile shower, and modern finishes throughout. A large bonus room provides flexible space for a media room, playroom, home gym, or second living area. Outdoor living is equally inviting with newer Andersen doors leading to a private, fenced backyard complete with a paver stone patio, professional landscaping, irrigation system, and plenty of room to relax or entertain. Major updates include newer thermal-pane windows, a newer roof, 2020 HVAC systems, 2026 water heater, insulated garage door, and whole-house water filtration system. Residents of Legacy Park enjoy an unmatched lifestyle with miles of scenic nature trails, creeks, and bridges winding through a protected nature preserve, along with multiple pools, tennis courts, pickleball courts, fitness center, clubhouse, playgrounds, sports fields, amphitheater, and year-round community events. Conveniently located near Kennesaw State University, Downtown Kennesaw, Downtown Acworth, I-75, I-575, and the Northwest Corridor Express Lanes, this home offers the perfect combination of comfort, convenience, and community....
Contact an agent
Home facts
- Year built:1999
- Listing ID #:10772535
- Updated:July 13, 2026 at 09:03 PM
Rooms and interior
- Bedrooms:4
- Total bathrooms:3
- Full bathrooms:2
- Half bathrooms:1
- Flooring:Carpet, Hardwood, Tile
- Dining Description:Separate Room
- Bathrooms Description:Double Vanity, Separate Shower, Soaking Tub
- Kitchen Description:Breakfast Area, Breakfast Bar, Dishwasher, Microwave, Oven/Range (Combo), Refrigerator, Solid Surface Counters, Stainless Steel Appliance(s), Walk-in Pantry
- Bedroom Description:Walk-In Closet(s)
- Living area:2,745 sq. ft.
Heating and cooling
- Cooling:Ceiling Fan(s), Central Air, Zoned
- Heating:Central, Forced Air, Natural Gas
- Central air:Yes
Structure and exterior
- Roof:Composition
- Year built:1999
- Building area:2,745 sq. ft.
- Lot area:0.29 Acres
- Lot Features:Corner Lot, Level, Private
- Architectural Style:Brick Front, Traditional
- Construction Materials:Concrete
- Exterior Features:Deck/Patio
- Foundation Description:Slab
- Levels:2 Story
Schools
- High school:North Cobb
- Middle school:Awtrey
- Elementary school:Kennesaw
Utilities
- Water:Public, Water Available
- Sewer:Public Sewer, Sewer Connected
Finances and disclosures
- Price:$529,900
- Price per sq. ft.:$193.04
- Tax amount:$4,244 (2025)
Features and amenities
- Appliances:Dishwasher, Gas Water Heater, Microwave, Oven/Range (Combo), Refrigerator, Stainless Steel Appliance(s)
- Laundry features:Common Area, Laundry
- Amenities:Carbon Monoxide Detector(s), Double Pane Windows, Gas Water Heater, Pulldown Attic Stairs, Smoke Detector(s), Vaulted Ceiling(s)
Parking
- Total parking spaces:2
- Parking description:Attached, Garage, Kitchen Level, Side/Rear Entrance
- Garage:Yes
 2026 Georgia MLS. All rights reserved. Information Deem Reliable But Not Guaranteed July 13, 2026
New listings near 4229 Sheffield Court Nw
- New
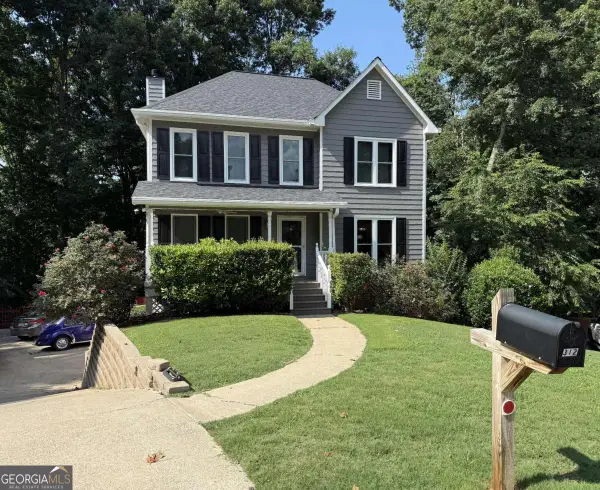 $399,999Active3 beds 3 baths1,788 sq. ft.
312 Clubhouse Court, Kennesaw, GA 30144
MLS# 10804691Listed by: Atlanta Communities - New
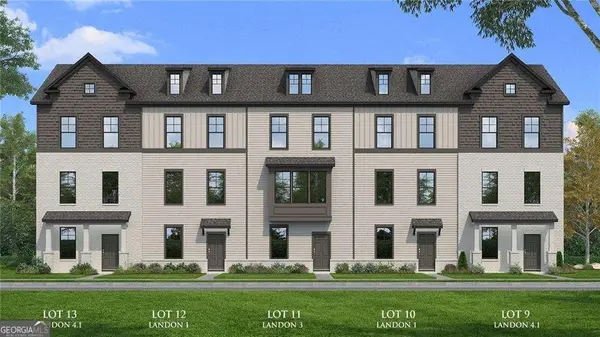 $470,027Active3 beds 4 baths1,892 sq. ft.
1838 Marisol Circle Nw, Kennesaw, GA 30144
MLS# 10804498Listed by: DRB Group Georgia LLC - New
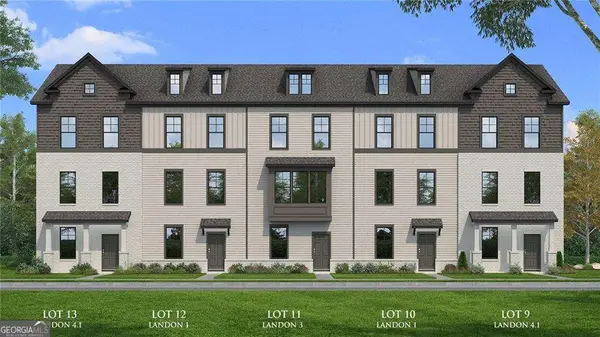 $470,905Active3 beds 4 baths1,889 sq. ft.
1834 Marisol Circle Nw, Kennesaw, GA 30144
MLS# 10804502Listed by: DRB Group Georgia LLC - New
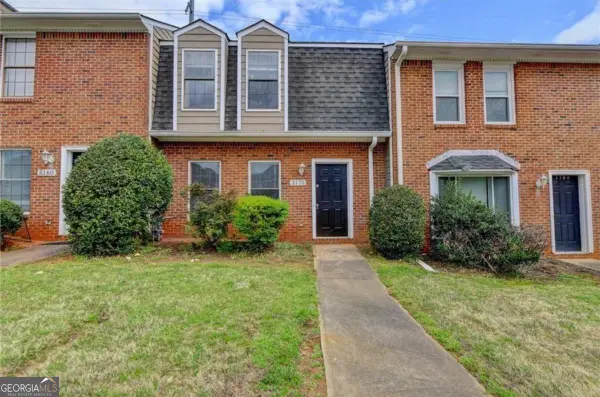 $259,000Active2 beds 4 baths1,240 sq. ft.
3170 Duvall Place Nw, Kennesaw, GA 30144
MLS# 10804542Listed by: Simply List - Coming Soon
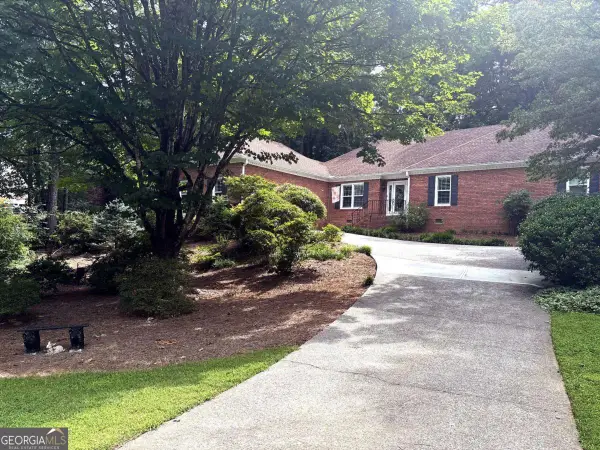 $525,000Coming Soon2 beds 1 baths
2032 Signal Ridge Chase, Kennesaw, GA 30152
MLS# 10804581Listed by: Atlanta Communities - New
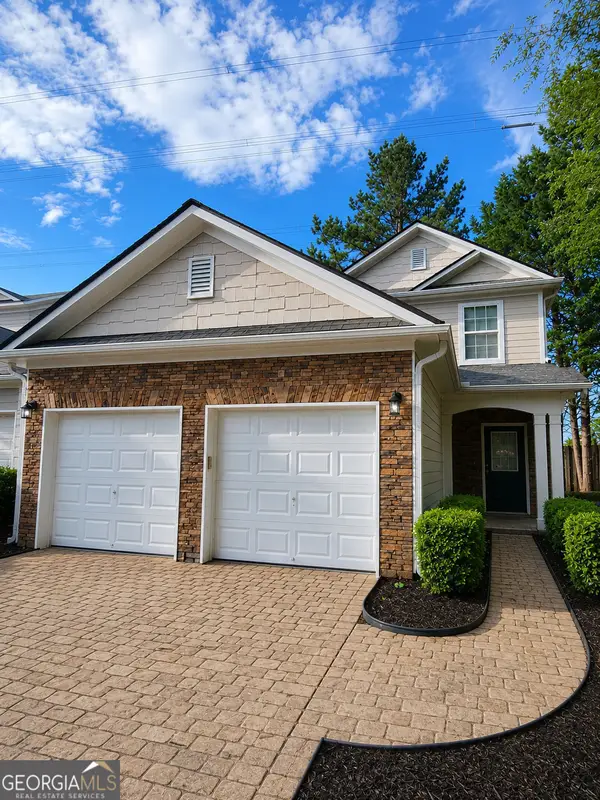 $312,900Active3 beds 3 baths1,530 sq. ft.
1501 Panther Creek Court Nw, Kennesaw, GA 30152
MLS# 10804278Listed by: Maximum One Realty Greater Atlanta - Coming Soon
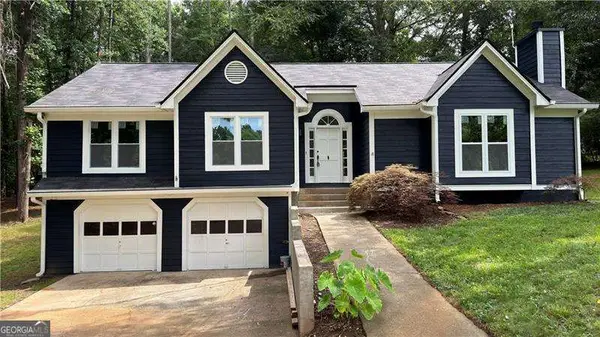 $475,000Coming Soon4 beds 2 baths
2526 Shiloh Court West Nw, Kennesaw, GA 30152
MLS# 10804375Listed by: Atlanta Communities - New
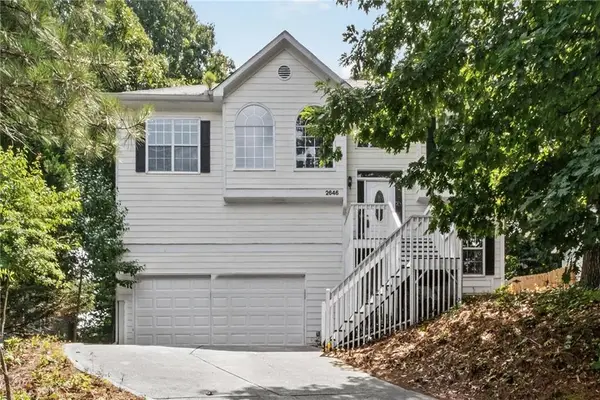 $370,000Active4 beds 3 baths2,420 sq. ft.
2646 Mcguire Drive Nw, Kennesaw, GA 30144
MLS# 7803768Listed by: ONESOURCE REAL ESTATE, LLC - New
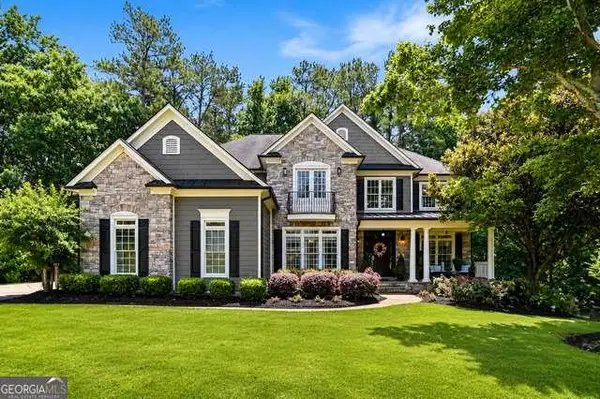 $840,000Active5 beds 5 baths4,778 sq. ft.
1766 Rosehedge Way Nw, Kennesaw, GA 30152
MLS# 7803599Listed by: 1 LOOK REAL ESTATE - New
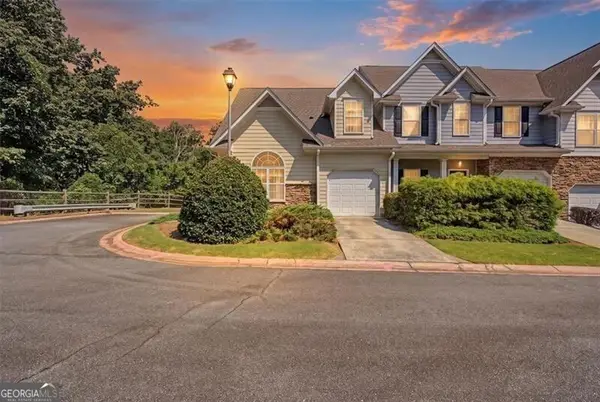 $290,000Active2 beds 3 baths1,649 sq. ft.
330 General Wheeler Drive Nw, Kennesaw, GA 30144
MLS# 10799958Listed by: Atlanta Communities


Protect your home and budget from life's surprises with an Assurant Home Warranty, backed by a partner that supports you through every step of homeownership. Explore Plans.
© 2026 Better Homes and Gardens Real Estate LLC. An Anywhere Real Estate company. All rights reserved. Better Homes and Gardens® Real Estate is a registered trademark owned by Meredith Operations Corporation, licensed to Better Homes and Gardens Real Estate LLC and used with permission. Better Homes and Gardens Real Estate LLC fully supports the principles of the Fair Housing Act and the Equal Opportunity Act. Listing information is deemed reliable but is not guaranteed accurate.
Each office is independently owned and operated.
Any services or products provided by third parties are not provided by, affiliated with or related to Better Homes and Gardens Real Estate LLC, or its affiliated companies.