
56 Simpson Drive Ne, Kennesaw, GA 30144
Local realty services provided by:Better Homes and Gardens Real Estate Metro Brokers
56 Simpson Drive Ne,Kennesaw, GA 30144
$439,000
- 4 Beds
- 3 Baths
- 2,290 sq. ft.
- Single family
- Active
Listed by: angelica lopez
Office: atlantic real estate brokers, llc.
MLS#:7844535
Source:FIRSTMLS
Price summary
- Price:$439,000
- Price per sq. ft.:$191.7
About this home
Fully Renovated Brick Ranch with Modern Style and a Private Backyard! Welcome to this beautifully renovated 4-bedroom, 3-full-bath brick ranch offering a spacious, open-concept layout designed for comfortable everyday living and entertaining. The heart of the home features a stunning updated kitchen with abundant cabinetry, a large center island with seating, quartz-style countertops, stainless-steel appliances, modern lighting, and a stylish backsplash. The kitchen flows seamlessly into the dining and living areas, creating a bright and inviting gathering space.
The renovated bathrooms continue the home's contemporary design, featuring elegant tilework, modern fixtures, updated vanities, and a spa-inspired primary bathroom with a freestanding soaking tub and oversized shower.
Beautiful wood-look flooring runs throughout the main living spaces, complemented by recessed lighting, fresh neutral finishes, and modern fixtures. The spacious living area offers plenty of room for entertaining, while the open layout provides excellent flow throughout the home.
Outside, enjoy a large private backyard with mature trees and plenty of space for outdoor activities, gardening, entertaining, or simply relaxing. The property also includes a 2-car garage and a welcoming front yard with a charming walkway to the home.
With 4 bedrooms, 3 full bathrooms, a fully renovated interior, open-concept living, a large private backyard, and a 2-car garage, this home combines the classic appeal of a brick ranch with today's modern finishes....
Contact an agent
Home facts
- Year built:1971
- Subdivision & Development:SHILOH HILLS
- Listing ID #:7844535
- Updated:October 05, 2026 at 01:33 PM
Rooms and interior
- Bedrooms:4
- Total bathrooms:3
- Full bathrooms:3
- Flooring:Vinyl
- Dining Description:Open Concept
- Bathrooms Description:Double Vanity, Soaking Tub
- Kitchen Description:Cabinets Stain, Dishwasher, Eat-in Kitchen, Electric Range, Kitchen Island, Microwave, Refrigerator
- Bedroom Description:Master on Main
- Basement Description:Crawl Space
- Living area:2,290 sq. ft.
Heating and cooling
- Cooling:Central Air
- Central air:Yes
Structure and exterior
- Roof:Composition, Shingle
- Year built:1971
- Building area:2,290 sq. ft.
- Lot area:0.27 Acres
- Lot Features:Back Yard, Front Yard, Private
- Architectural Style:Ranch
- Exterior Features:Front Porch, Private Yard
- Levels:1 Story
Schools
- High school:Kell
- Middle school:McCleskey
- Elementary school:Blackwell - Cobb
Utilities
- Water:Public
- Sewer:Public Sewer
Finances and disclosures
- Price:$439,000
- Price per sq. ft.:$191.7
- Tax amount:$320 (2026)
Features and amenities
- Amenities:Walk-In Closet(s)
Parking
- Parking description:Garage
- Garage spaces:2
 Listings identified with the FMLS IDX logo come from FMLS and are held by brokerage firms other than the owner of this website. The listing brokerage is identified in any listing details. Information is deemed reliable but is not guaranteed. If you believe any FMLS listing contains material that infringes your copyrighted work please click here (https://www.fmls.com/dmca) to review our DMCA policy and learn how to submit a takedown request. ©2026 First Multiple Listing Service, Inc.
New listings near 56 Simpson Drive Ne
- Coming Soon
 $490,000Coming Soon4 beds 3 baths3,192 sq. ft.
2791 Carrie Drive Nw, Kennesaw, GA 30144
MLS# 7850847Listed by: CHAPMAN HALL REALTORS ATLANTA NORTH - Coming Soon
 $490,000Coming Soon4 beds 3 baths3,192 sq. ft.
2791 Carrie Drive Nw, Kennesaw, GA 30144
MLS# 10868878Listed by: Chapman Hall Realtors Atlanta North - Coming Soon
 $1,490,000Coming Soon3 beds 2 baths2,052 sq. ft.
3216 Cherokee Street Nw, Kennesaw, GA 30144
MLS# 7845353Listed by: ATLANTIC REAL ESTATE BROKERS, LLC - Coming Soon
 $1,490,000Coming Soon3 beds 2 baths
3216 Cherokee Street Nw, Kennesaw, GA 30144
MLS# 10856613Listed by: Atlantic Real Estate Brokers - Coming Soon
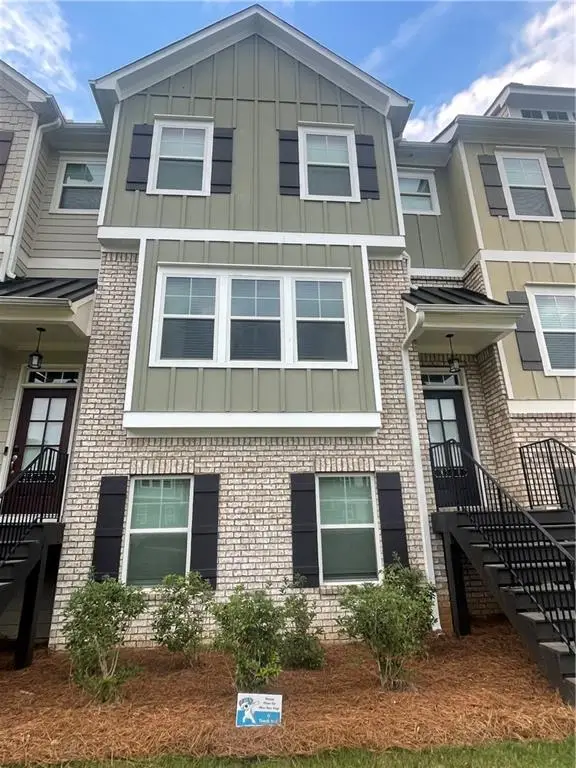 $387,000Coming Soon3 beds 4 baths2,146 sq. ft.
3320 Hedgeway Court, Kennesaw, GA 30144
MLS# 7844768Listed by: NORLUXE REALTY ATLANTA - Coming Soon
 $529,900Coming Soon5 beds 4 baths3,474 sq. ft.
441 Laurian Way Nw, Kennesaw, GA 30144
MLS# 10851683Listed by: Keller Williams Realty Consultants - Coming Soon
 $395,000Coming Soon3 beds 3 baths1,635 sq. ft.
2100 Wesson Court, Kennesaw, GA 30144
MLS# 7533467Listed by: PIEDMONT RESIDENTIAL REALTY, LLC. - New
 $699,900Active6 beds 4 baths4,500 sq. ft.
2639 Morning Side Trail Nw, Kennesaw, GA 30144
MLS# 7850387Listed by: PRIORITY REALTY GROUP, LLC. - New
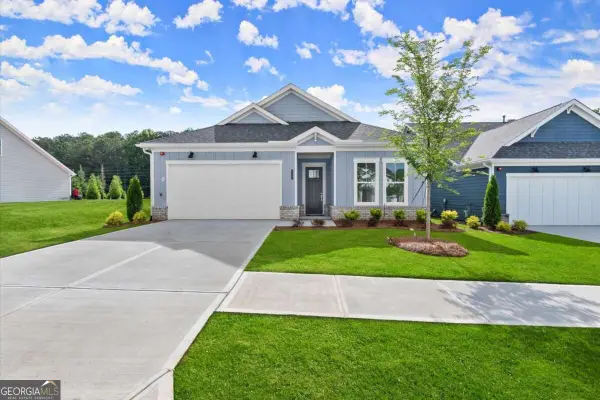 $549,900Active2 beds 2 baths1,760 sq. ft.
252 Vinca Circle Nw, Kennesaw, GA 30144
MLS# 10868887Listed by: Brock Built Properties, Inc. - New
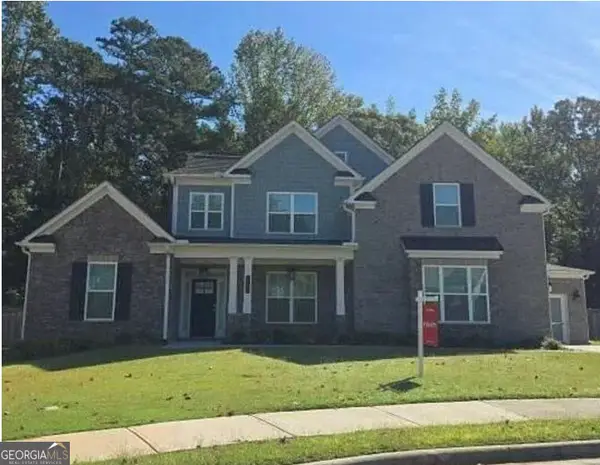 $765,000Active5 beds 6 baths3,108 sq. ft.
4172 Gunnerson Lane, Kennesaw, GA 30152
MLS# 10868796Listed by: HOMEAdvantage


Protect your home and budget from life's surprises with an Assurant Home Warranty, backed by a partner that supports you through every step of homeownership. Explore Plans.
© 2026 Better Homes and Gardens Real Estate LLC. An Anywhere Real Estate company. All rights reserved. Better Homes and Gardens® Real Estate is a registered trademark owned by Meredith Operations Corporation, licensed to Better Homes and Gardens Real Estate LLC and used with permission. Better Homes and Gardens Real Estate LLC fully supports the principles of the Fair Housing Act and the Equal Opportunity Act. Listing information is deemed reliable but is not guaranteed accurate.
Each office is independently owned and operated.
Any services or products provided by third parties are not provided by, affiliated with or related to Better Homes and Gardens Real Estate LLC, or its affiliated companies.