
85 Orchard Lane, Rossville, GA 30741
Local realty services provided by:Better Homes and Gardens Real Estate Signature Brokers
85 Orchard Lane,Rossville, GA 30741
$269,900
- 3 Beds
- 3 Baths
- 1,632 sq. ft.
- Townhouse
- Active
Listed by: norma g whaley
Office: keller williams realty
MLS#:1530427
Source:TN_CAR
Price summary
- Price:$269,900
- Price per sq. ft.:$165.38
- Monthly HOA dues:$155
About this home
PRICE REDUCED FOR QUICK PRE-WINTER CLOSING! Experience affordable luxury in the gated Peachtree Townhomes community. This pristine, vacant, and 3-bedroom, 2.5-bathroom townhouse is completely turn-key and ready for a fast closing before the holidays.Step inside to a bright, open-concept main level featuring beautiful custom cabinetry, gorgeous granite countertops, and a seamless flow perfect for entertaining. The spacious layout offers ultimate functional flexibility, easily serving as a primary residence, a dedicated work-from-home space, or a low-maintenance investment property.Unwind on your private, peaceful screened porch or park securely in the attached 1-car garage.Say goodbye to weekend yard work and unexpected maintenance costs! Your $155 monthly HOA fee delivers resort-style living and predictable budgeting by covering beautiful community grounds, gated security, clubhouse access, a sparkling neighborhood pool, and exterior upkeep.Unbeatable location sitting right on the border--enjoy quiet North Georgia living with lightning-fast access to downtown Chattanooga, East Ridge, and Ringgold Road shopping. This is the best value in the complex--schedule your private tour today!...
Contact an agent
Home facts
- Year built:2010
- Subdivision & Development:Peachtree Townhomes
- Listing ID #:1530427
- Added:205 day(s) ago
- Updated:October 06, 2026 at 02:37 PM
Rooms and interior
- Bedrooms:3
- Total bathrooms:3
- Full bathrooms:2
- Half bathrooms:1
- Rooms Total:6
- Flooring:Carpet, Hardwood, Vinyl
- Dining Description:Separate Dining Room
- Bathrooms Description:Double Vanity, Separate Shower, Tub/shower Combo, Whirlpool Tub
- Basement:Yes
- Living area:1,632 sq. ft.
Heating and cooling
- Cooling:Central Air, Electric
- Heating:Central, Heating
- Central air:Yes
Structure and exterior
- Roof:Shingle
- Year built:2010
- Building area:1,632 sq. ft.
- Lot area:0.07 Acres
- Construction Materials:Stone
- Foundation Description:Brick/Mortar, Stone
- Levels:Two
Utilities
- Water:Public
- Sewer:Public Sewer, Sewer Connected
Finances and disclosures
- Price:$269,900
- Price per sq. ft.:$165.38
- Tax amount:$2,160
Features and amenities
- Amenities:Ceiling Fan(s), Granite Counters, Pantry, Walk-In Closet(s)
- Pool features:Community, In Ground
Parking
- Parking description:Attached Garage, Garage, Garage Door Opener
- Garage:Yes
New listings near 85 Orchard Lane
- New
 $312,000Active3 beds 3 baths1,964 sq. ft.
734 Crestridge Drive, Rossville, GA 30741
MLS# 1543969Listed by: COLDWELL BANKER PRYOR REALTY - New
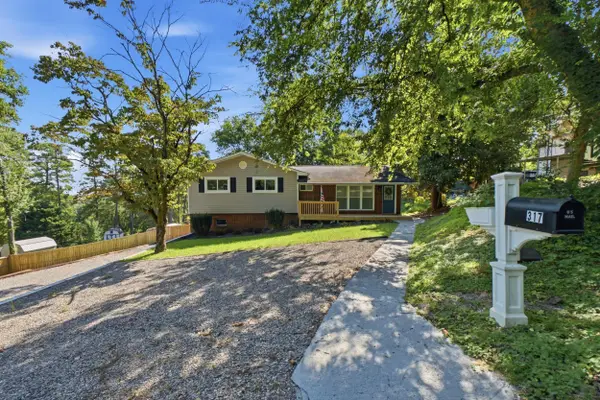 $276,900Active4 beds 3 baths1,700 sq. ft.
317 Signal Drive, Rossville, GA 30741
MLS# 1543951Listed by: THE CHATTANOOGA HOME TEAM - New
 $185,000Active2 beds 1 baths804 sq. ft.
3451 Georgia 341, Rossville, GA 30741
MLS# 1543954Listed by: KELLER WILLIAMS REALTY - New
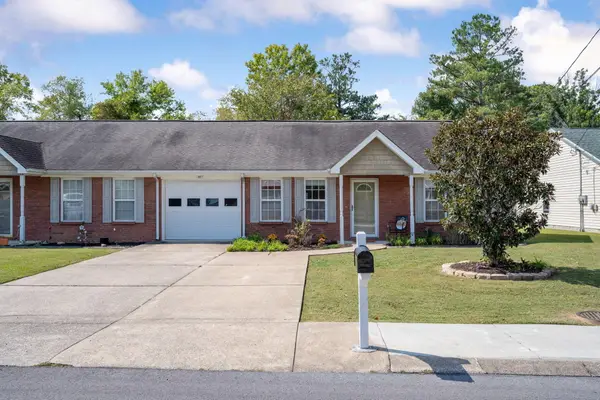 $212,900Active2 beds 1 baths1,040 sq. ft.
678 Flagstone Drive, Rossville, GA 30741
MLS# 1543947Listed by: KELLER WILLIAMS REALTY - New
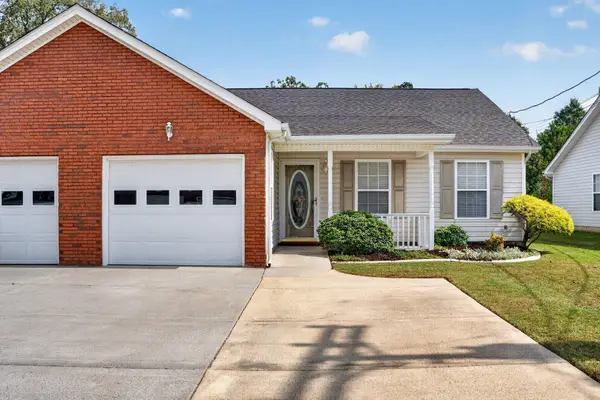 $249,000Active2 beds 2 baths1,416 sq. ft.
653 Flagstone Drive #22d, Rossville, GA 30741
MLS# 1543907Listed by: KELLER WILLIAMS REALTY - New
 $175,000Active2 beds 2 baths926 sq. ft.
406 Chambers Street, Rossville, GA 30741
MLS# 1543926Listed by: REAL ESTATE PARTNERS CHATTANOOGA LLC - New
 $235,000Active4 beds 2 baths1,225 sq. ft.
1321 Raydine Lane, Rossville, GA 30741
MLS# 1543876Listed by: CENTURY 21 PRIME SOUTH - New
 $289,380Active4 beds 3 baths1,821 sq. ft.
81 Hawks Drive, Rossville, GA 30741
MLS# 1543855Listed by: D R HORTON REALTY OF GEORGIA - New
 $294,560Active3 beds 2 baths1,618 sq. ft.
100 Hawks Drive, Rossville, GA 30741
MLS# 1543857Listed by: D R HORTON REALTY OF GEORGIA - New
 $299,005Active4 beds 2 baths1,764 sq. ft.
108 Hawks Drive, Rossville, GA 30741
MLS# 1543863Listed by: D R HORTON REALTY OF GEORGIA


Protect your home and budget from life's surprises with an Assurant Home Warranty, backed by a partner that supports you through every step of homeownership. Explore Plans.
© 2026 Better Homes and Gardens Real Estate LLC. An Anywhere Real Estate company. All rights reserved. Better Homes and Gardens® Real Estate is a registered trademark owned by Meredith Operations Corporation, licensed to Better Homes and Gardens Real Estate LLC and used with permission. Better Homes and Gardens Real Estate LLC fully supports the principles of the Fair Housing Act and the Equal Opportunity Act. Listing information is deemed reliable but is not guaranteed accurate.
Each office is independently owned and operated.
Any services or products provided by third parties are not provided by, affiliated with or related to Better Homes and Gardens Real Estate LLC, or its affiliated companies.