
5135 Hillcrest Glenn Drive, Sugar Hill, GA 30518
Local realty services provided by:Better Homes and Gardens Real Estate Metro Brokers
5135 Hillcrest Glenn Drive,Sugar Hill, GA 30518
$339,900
- 3 Beds
- 2 Baths
- 1,218 sq. ft.
- Single family
- Active
Listed by: tracy brown
Office: keller williams realty atlanta partners
MLS#:7767753
Source:FIRSTMLS
Price summary
- Price:$339,900
- Price per sq. ft.:$279.06
About this home
Terrific opportunity in Sugar Hill. Great 3 bedroom 2 bath ranch home in a convenient location. Open floorplan has a greatroom with vaulted ceiling, dining area, kitchen, primary suite and two secondary bedrooms and full bathroom. Tile flooring in living area, carpet in bedrooms. Granite counters in kitchen, with refrigerator included. New roof May 2026. Patio, one car garage and level yard. Convenient to downtown Sugar Hill restaurants and shops, I-985, GA 400 and Lake Lanier. Many options for dining, shopping and recreation opportunities nearby. Lanier HS cluster.
Convenient to downtown Sugar Hill, I-985, I-85, GA400 Lake Lanier, recreation areas, shopping and dining. Lanier HS cluster. No HOA, great opportunity for owner occupants or investors. Sold As-Is. 1-0 1 year rate buydown at no cost to buyer with use of preferred lender.
Contact an agent
Home facts
- Year built:1996
- Listing ID #:7767753
- Updated:July 08, 2026 at 04:56 AM
Rooms and interior
- Bedrooms:3
- Total bathrooms:2
- Full bathrooms:2
- Flooring:Carpet, Ceramic Tile, Vinyl
- Dining Description:Great Room
- Bathrooms Description:Double Vanity, Separate Tub/Shower
- Kitchen Description:Cabinets Other, Dishwasher, Disposal, Gas Range, Refrigerator, Stone Counters
- Bedroom Description:Master on Main
- Living area:1,218 sq. ft.
Heating and cooling
- Cooling:Central Air
- Heating:Central, Forced Air, Natural Gas
- Central air:Yes
Structure and exterior
- Roof:Composition
- Year built:1996
- Building area:1,218 sq. ft.
- Lot area:0.23 Acres
- Lot Features:Back Yard, Front Yard, Level
- Architectural Style:Ranch
- Construction Materials:Vinyl Siding
- Exterior Features:Patio, Private Yard, Rain Gutters
- Levels:1 Story
Schools
- High school:Lanier
- Middle school:Lanier
- Elementary school:Sugar Hill - Gwinnett
Utilities
- Water:Public, Water Available
- Sewer:Public Sewer, Sewer Available
Finances and disclosures
- Price:$339,900
- Price per sq. ft.:$279.06
- Tax amount:$3,816 (2025)
Features and amenities
- Laundry features:In Kitchen
- Amenities:Cathedral Ceiling(s), Gas Water Heater, High Speed Internet
Parking
- Parking description:Attached, Garage, Garage Door Opener, Garage Faces Front, Kitchen Level
- Garage spaces:1
 Listings identified with the FMLS IDX logo come from FMLS and are held by brokerage firms other than the owner of this website. The listing brokerage is identified in any listing details. Information is deemed reliable but is not guaranteed. If you believe any FMLS listing contains material that infringes your copyrighted work please click here (https://www.fmls.com/dmca) to review our DMCA policy and learn how to submit a takedown request. ©2026 First Multiple Listing Service, Inc.
New listings near 5135 Hillcrest Glenn Drive
- Coming Soon
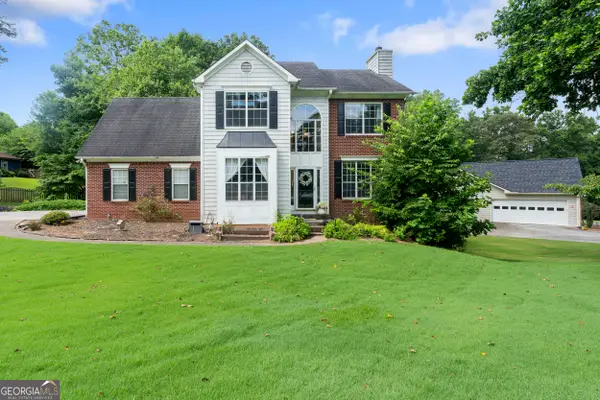 $345,000Coming Soon4 beds 3 baths
5660 Bridle Glen Drive, Sugar Hill, GA 30518
MLS# 10801644Listed by: Dwelli - New
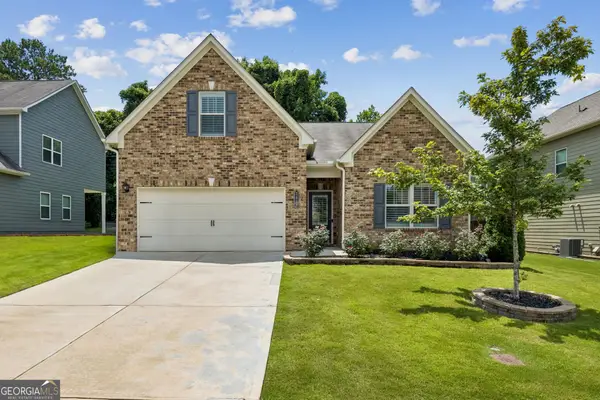 $535,000Active4 beds 3 baths2,010 sq. ft.
5458 Sycamore Creek Way, Sugar Hill, GA 30518
MLS# 10801423Listed by: RE/MAX Center - Coming Soon
 $885,000Coming Soon6 beds 5 baths
6011 Lost Maple Lane, Sugar Hill, GA 30518
MLS# 7797675Listed by: EXP REALTY, LLC. - New
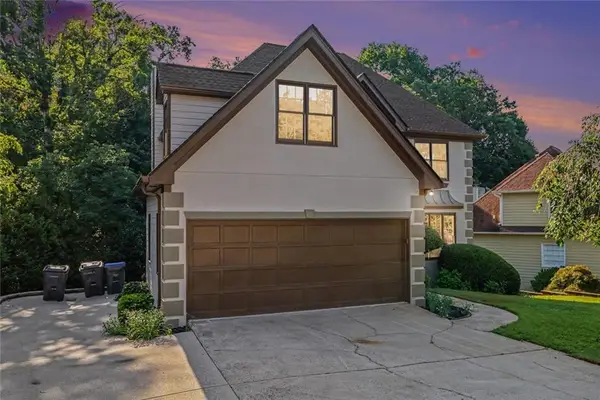 Listed by BHGRE$538,000Active5 beds 4 baths4,357 sq. ft.
900 Secret Cove Drive, Sugar Hill, GA 30518
MLS# 7801298Listed by: BHGRE METRO BROKERS - New
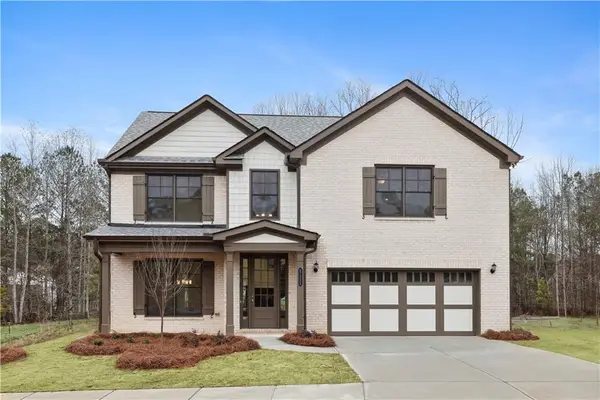 $649,900Active5 beds 3 baths2,800 sq. ft.
5936 Creek Indian Drive, Sugar Hill, GA 30518
MLS# 7801169Listed by: GCS REALTY, LLC. - New
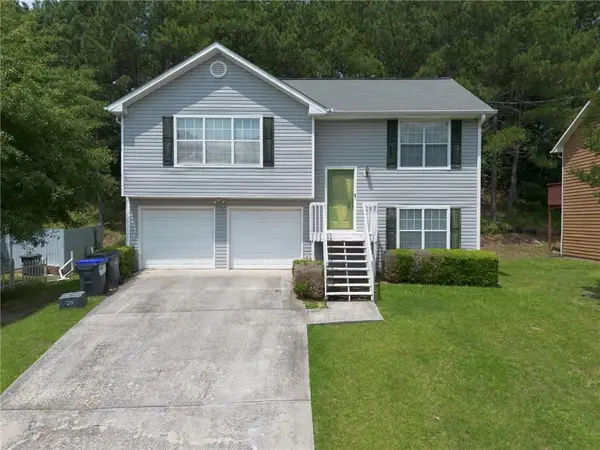 $287,000Active3 beds 2 baths1,352 sq. ft.
5534 Princeton Oaks Lane, Sugar Hill, GA 30518
MLS# 7801220Listed by: TOP BROKERAGE, LLC - New
 $799,900Active5 beds 5 baths3,500 sq. ft.
5977 Creek Indian Drive, Sugar Hill, GA 30518
MLS# 7801087Listed by: GCS REALTY, LLC. - New
 $853,218Active5 beds 4 baths3,339 sq. ft.
1813 Piney Bend Drive, Buford, GA 30518
MLS# 10800871Listed by: Hill Wood Realty - New
 $589,000Active4 beds 3 baths2,930 sq. ft.
450 Chandler Court, Sugar Hill, GA 30518
MLS# 10800904Listed by: Beycome Brokerage Realty LLC - New
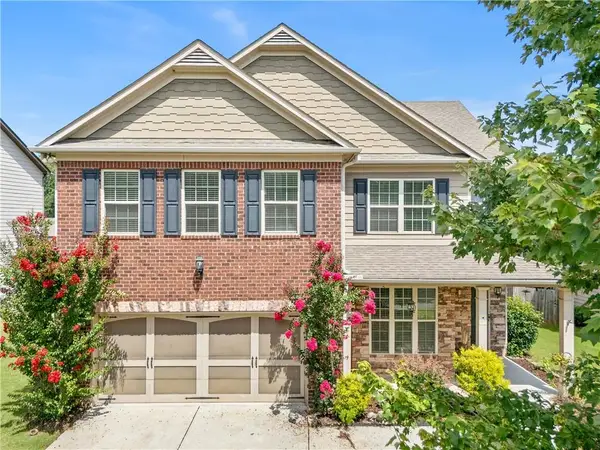 $499,990Active4 beds 3 baths2,788 sq. ft.
1490 Primrose Park Road, Sugar Hill, GA 30518
MLS# 7801000Listed by: AILEEN REALTY, LLC


Protect your home and budget from life's surprises with an Assurant Home Warranty, backed by a partner that supports you through every step of homeownership. Explore Plans.
© 2026 Better Homes and Gardens Real Estate LLC. An Anywhere Real Estate company. All rights reserved. Better Homes and Gardens® Real Estate is a registered trademark owned by Meredith Operations Corporation, licensed to Better Homes and Gardens Real Estate LLC and used with permission. Better Homes and Gardens Real Estate LLC fully supports the principles of the Fair Housing Act and the Equal Opportunity Act. Listing information is deemed reliable but is not guaranteed accurate.
Each office is independently owned and operated.
Any services or products provided by third parties are not provided by, affiliated with or related to Better Homes and Gardens Real Estate LLC, or its affiliated companies.