
5977 Creek Indian Drive, Sugar Hill, GA 30518
Local realty services provided by:Better Homes and Gardens Real Estate Metro Brokers
5977 Creek Indian Drive,Sugar Hill, GA 30518
$799,900
- 5 Beds
- 5 Baths
- 3,500 sq. ft.
- Single family
- Active
Listed by: rebecka mendenhall
Office: gcs realty, llc.
MLS#:7801087
Source:FIRSTMLS
Price summary
- Price:$799,900
- Price per sq. ft.:$228.54
- Monthly HOA dues:$54.17
About this home
New Construction in North Gwinnett High School District!
Creekside Landing is an outstanding community of 41 homes in one of Georgia’s top school districts. This home is located in top rated North Gwinnett High School and North Gwinnett Middle School, a rare new construction opportunity for these great schools!
READY NOW in Creekside Landing, where every home is stunning and thoughtfully designed, this fabulous SUWANEE floor plan is your dream home! This plan greets you with a bright two-story entry foyer, flanked by a versatile living room or home office and an elegant formal dining room. The foyer flows into a soaring two-story family room with open views of a bright, stunning kitchen and breakfast area. The kitchen boasts a large center island, lots of cabinets, quartz countertops, a fabulous walk-in pantry, stainless steel appliances, a gas cooktop, a microwave/oven combo, a mudroom and a Butler's Pantry leading to the Dining Room. The breakfast area exterior door leads to a fully covered patio overlooking a lovely backyard backed by a natural tree line at the rear of the yard. The mudroom, conveniently located at the garage entry, offers a half bath and a niche for a built-ins. This exceptional family plan features five bedrooms, including a guest suite on the main level with a full bath featuring a steel tub with tile surround, quartz countertops, trench sink and tiled flooring. Upstairs you will find three spacious secondary bedrooms—one with a private bath and two sharing a hall bath. The expansive primary suite includes a luxurious bathroom retreat with a garden tub, a frameless fully tiled shower and a large closet. All bathrooms feature quartz or granite countertops, trench sinks, tiled floors and tile-surround showers or bathtubs. This home is COMPLETED AND READY TO CLOSE in JULY 2026.
North Gwinnett High is rated in the Top Ten in public high schools in Georgia and the Top 2 in both college readiness and Best High School in Gwinnett County....
Contact an agent
Home facts
- Year built:2026
- Listing ID #:7801087
- Updated:July 09, 2026 at 04:19 PM
Rooms and interior
- Bedrooms:5
- Total bathrooms:5
- Full bathrooms:4
- Half bathrooms:1
- Flooring:Carpet, Ceramic Tile, Hardwood
- Dining Description:Butlers Pantry, Separate Dining Room
- Bathrooms Description:Double Vanity, Separate Tub/Shower, Soaking Tub
- Kitchen Description:Cabinets White, Dishwasher, Disposal, Electric Oven, Gas Cooktop, Kitchen Island, Microwave, Pantry Walk-In, Self Cleaning Oven, Stone Counters, View to Family Room
- Bedroom Description:Oversized Master
- Living area:3,500 sq. ft.
Heating and cooling
- Cooling:Ceiling Fan(s), Central Air, Heat Pump, Zoned
- Heating:Central, Forced Air, Natural Gas
- Central air:Yes
Structure and exterior
- Roof:Composition, Metal, Ridge Vents, Shingle
- Year built:2026
- Building area:3,500 sq. ft.
- Lot area:0.21 Acres
- Lot Features:Back Yard, Landscaped, Wooded
- Architectural Style:Craftsman, Traditional
- Construction Materials:Brick Front, Cement Siding
- Exterior Features:Covered, Front Porch, Patio, Rain Gutters
- Levels:2 Story
Schools
- High school:North Gwinnett
- Middle school:North Gwinnett
- Elementary school:Riverside - Gwinnett
Utilities
- Water:Public, Water Available
- Sewer:Public Sewer
Finances and disclosures
- Price:$799,900
- Price per sq. ft.:$228.54
Features and amenities
- Laundry features:In Hall, Laundry Room, Upper Level
- Amenities:Bookcases, Cathedral Ceiling(s), Disappearing Attic Stairs, Entrance Foyer 2 Story, Gas Water Heater, High Ceilings 9 ft Main, High Ceilings 9 ft Upper, Tray Ceiling(s), Walk-In Closet(s)
Parking
- Total parking spaces:2
- Parking description:Attached, Garage, Garage Door Opener, Garage Faces Front, Kitchen Level
- Garage spaces:2
 Listings identified with the FMLS IDX logo come from FMLS and are held by brokerage firms other than the owner of this website. The listing brokerage is identified in any listing details. Information is deemed reliable but is not guaranteed. If you believe any FMLS listing contains material that infringes your copyrighted work please click here (https://www.fmls.com/dmca) to review our DMCA policy and learn how to submit a takedown request. ©2026 First Multiple Listing Service, Inc.
New listings near 5977 Creek Indian Drive
- New
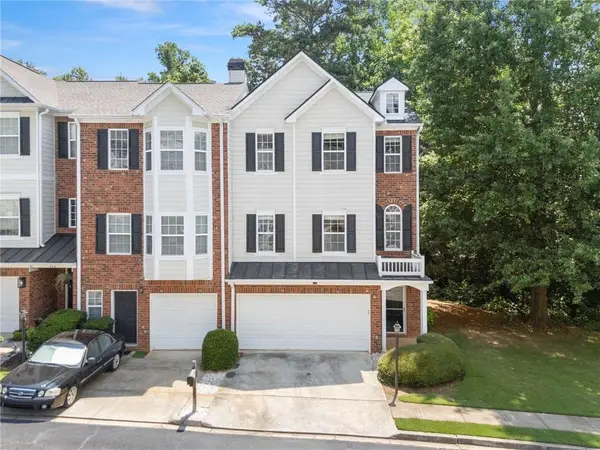 $360,000Active3 beds 4 baths2,130 sq. ft.
446 Sandtrap Lane, Buford, GA 30518
MLS# 7800397Listed by: ANCHOR REAL ESTATE ADVISORS, LLC - New
 $847,677Active4 beds 5 baths3,099 sq. ft.
1823 Piney Bend Drive, Buford, GA 30518
MLS# 10801774Listed by: Hill Wood Realty - New
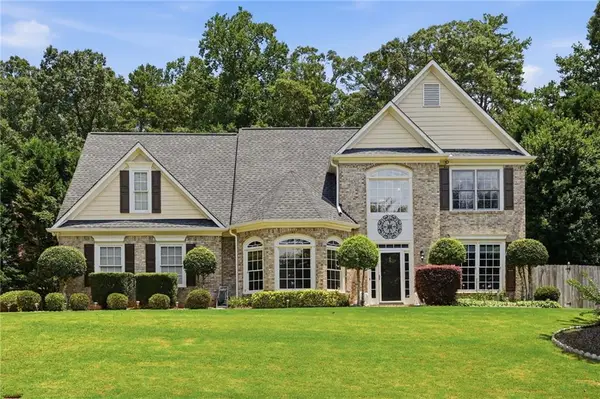 $529,000Active4 beds 3 baths2,634 sq. ft.
5555 Saddle Tree Court, Buford, GA 30518
MLS# 7801671Listed by: KELLER WILLIAMS REALTY COMMUNITY PARTNERS - Coming Soon
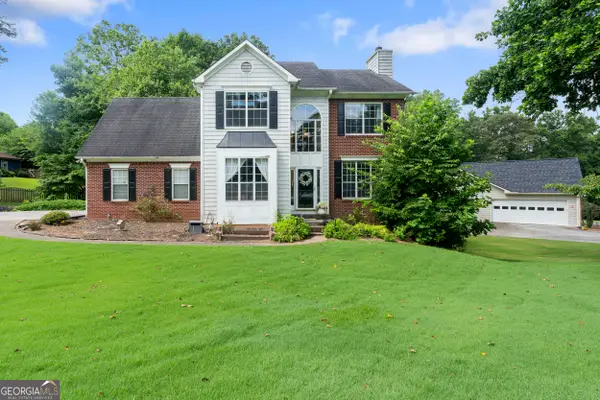 $345,000Coming Soon4 beds 3 baths
5660 Bridle Glen Drive, Sugar Hill, GA 30518
MLS# 10801644Listed by: Dwelli - New
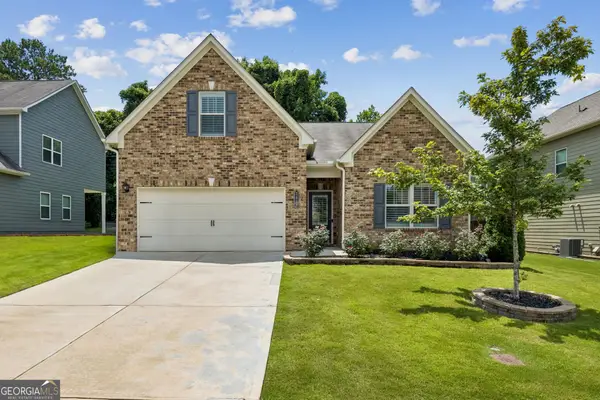 $535,000Active4 beds 3 baths2,010 sq. ft.
5458 Sycamore Creek Way, Sugar Hill, GA 30518
MLS# 10801423Listed by: RE/MAX Center - Coming Soon
 $885,000Coming Soon6 beds 5 baths
6011 Lost Maple Lane, Sugar Hill, GA 30518
MLS# 7797675Listed by: EXP REALTY, LLC. - New
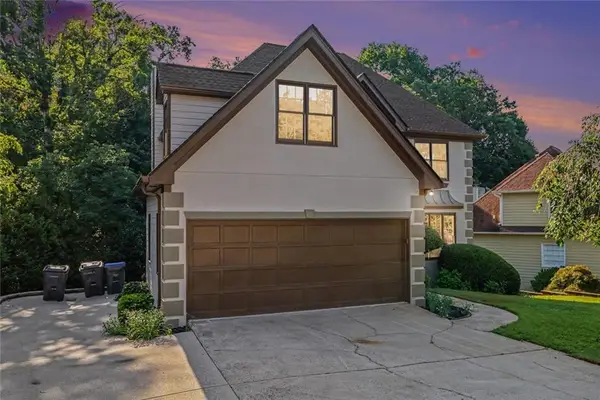 Listed by BHGRE$538,000Active5 beds 4 baths4,357 sq. ft.
900 Secret Cove Drive, Sugar Hill, GA 30518
MLS# 7801298Listed by: BHGRE METRO BROKERS - New
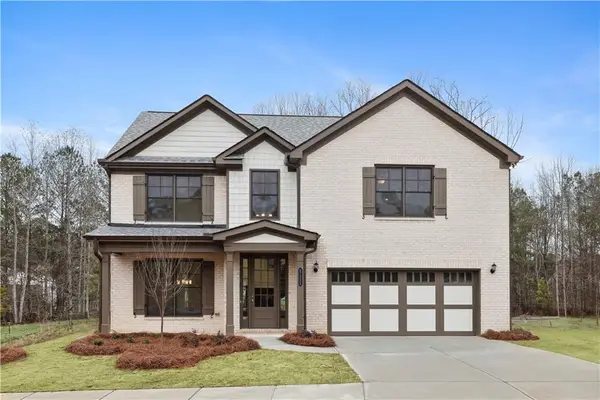 $649,900Active5 beds 3 baths2,800 sq. ft.
5936 Creek Indian Drive, Sugar Hill, GA 30518
MLS# 7801169Listed by: GCS REALTY, LLC. - New
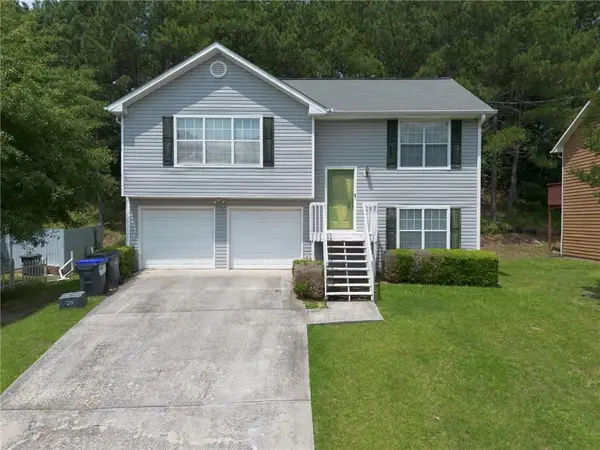 $287,000Active3 beds 2 baths1,352 sq. ft.
5534 Princeton Oaks Lane, Sugar Hill, GA 30518
MLS# 7801220Listed by: TOP BROKERAGE, LLC


Protect your home and budget from life's surprises with an Assurant Home Warranty, backed by a partner that supports you through every step of homeownership. Explore Plans.
© 2026 Better Homes and Gardens Real Estate LLC. An Anywhere Real Estate company. All rights reserved. Better Homes and Gardens® Real Estate is a registered trademark owned by Meredith Operations Corporation, licensed to Better Homes and Gardens Real Estate LLC and used with permission. Better Homes and Gardens Real Estate LLC fully supports the principles of the Fair Housing Act and the Equal Opportunity Act. Listing information is deemed reliable but is not guaranteed accurate.
Each office is independently owned and operated.
Any services or products provided by third parties are not provided by, affiliated with or related to Better Homes and Gardens Real Estate LLC, or its affiliated companies.