
25018 Eagle Vista Drive, Adel, IA 50003
Local realty services provided by:Better Homes and Gardens Real Estate Innovations
25018 Eagle Vista Drive,Adel, IA 50003
$700,000
- 5 Beds
- 3 Baths
- - sq. ft.
- Single family
- Sold
Listed by: cy phillips
Office: space simply
MLS#:732647
Source:IA_DMAAR
Sorry, we are unable to map this address
Price summary
- Price:$700,000
About this home
Custom-built 5-bedroom ranch on just over an acre in the highly sought-after Eagle Vista development on the east side of Adel. With more than 3,600 square feet of living space, including 3,200 finished, this home offers exceptional value and thoughtful design throughout. Inside, you’ll find an open kitchen with stainless steel appliances and a walk-in pantry, a mudroom off the garage, main-level laundry connected to a generous owner’s suite featuring a double vanity, tiled shower, and massive closet, plus a lower-level wet bar with full refrigerator. Two fireplaces, custom window treatments, neutral finishes, and abundant natural light highlight the pride of ownership throughout. Outside, enjoy full irrigation, extensive landscaping with mature trees, a covered composite deck, and a large stamped patio complete with fire pit—perfect for entertaining. Easy to show with flexible possession available. Contact an agent today for a private tour or more information.
Contact an agent
Home facts
- Year built:2018
- Listing ID #:732647
- Added:194 day(s) ago
- Updated:July 23, 2026 at 11:36 PM
Rooms and interior
- Bedrooms:5
- Total bathrooms:3
- Full bathrooms:2
- Flooring:Carpet, Tile
- Dining Description:Dining Area
- Kitchen Description:Dishwasher, Microwave, Refrigerator, Stove
- Basement:Yes
- Basement Description:Finished, Walk Out Access
Heating and cooling
- Cooling:Central Air
- Heating:Forced Air, Gas, Natural Gas
- Central air:Yes
Structure and exterior
- Roof:Asphalt, Shingle
- Year built:2018
- Lot Features:Cul-De-Sac, Rectangular Lot
- Architectural Style:Ranch
- Construction Materials:Stone
- Exterior Features:Covered, Deck, Patio, Sprinkler Irrigation
- Foundation Description:Poured
Utilities
- Water:Public
- Sewer:Septic Tank
Finances and disclosures
- Price:$700,000
- Tax amount:$23 (2024)
Features and amenities
- Appliances:Dishwasher, Dryer, Microwave, Refrigerator, Stove, Washer
- Laundry features:Dryer, Main Level, Washer
- Amenities:Smoke Detectors, Wet Bar
Parking
- Parking description:Attached, Garage, Three Car Garage
- Garage:Yes
- Garage spaces:3
New listings near 25018 Eagle Vista Drive
- New
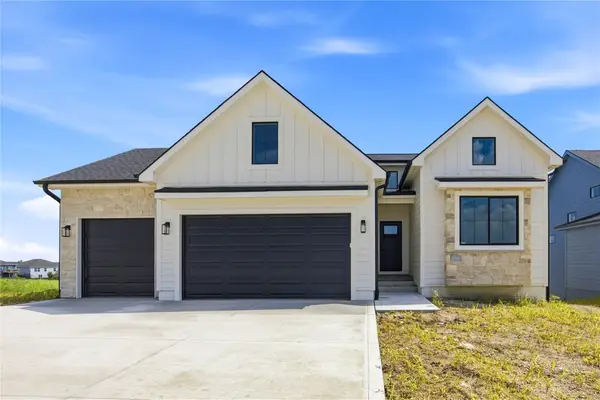 $579,900Active5 beds 3 baths1,904 sq. ft.
2605 Ponte Place, Adel, IA 50003
MLS# 745536Listed by: CENTURY 21 SIGNATURE - New
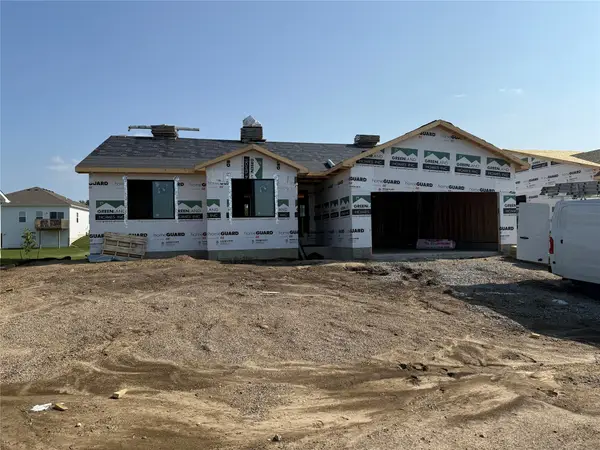 $340,000Active3 beds 2 baths1,306 sq. ft.
25080 Bluebird Circle, Adel, IA 50003
MLS# 745546Listed by: RE/MAX CONCEPTS - Open Sun, 1 to 3pmNew
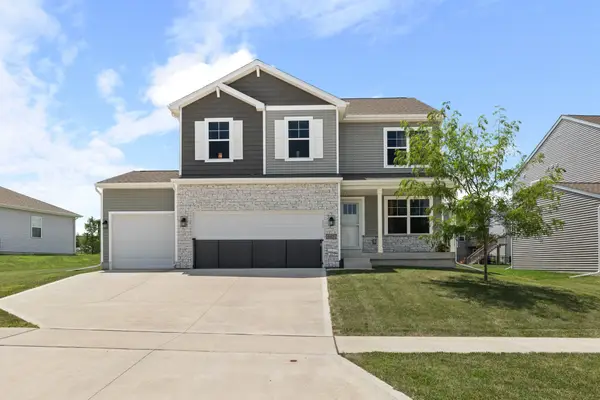 $359,900Active4 beds 3 baths2,053 sq. ft.
605 Ellis Circle, Adel, IA 50003
MLS# 745376Listed by: RE/MAX CONCEPTS - New
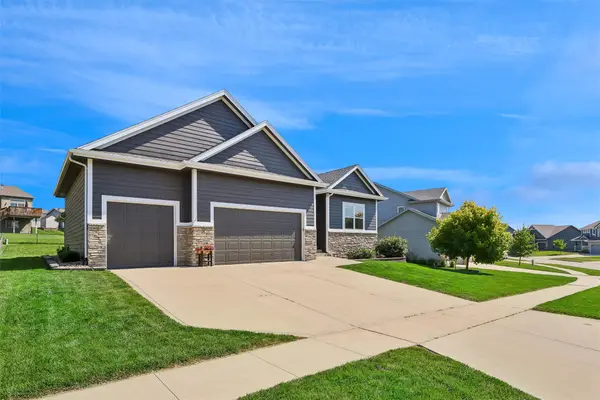 $459,900Active4 beds 3 baths1,669 sq. ft.
520 Timberview Drive, Adel, IA 50003
MLS# 745245Listed by: CENTURY 21 SIGNATURE 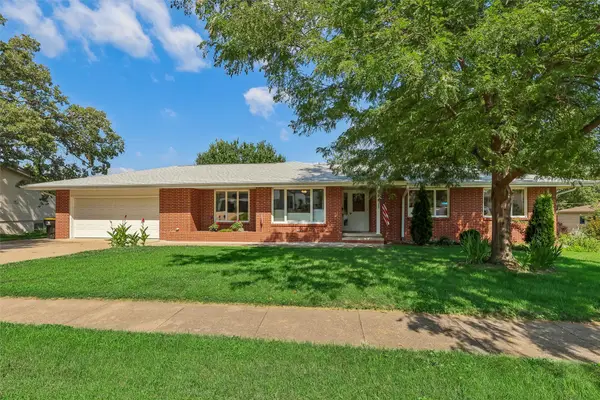 $300,000Pending3 beds 3 baths1,852 sq. ft.
416 N 11th Street Place, Adel, IA 50003
MLS# 745313Listed by: RE/MAX PRECISION- New
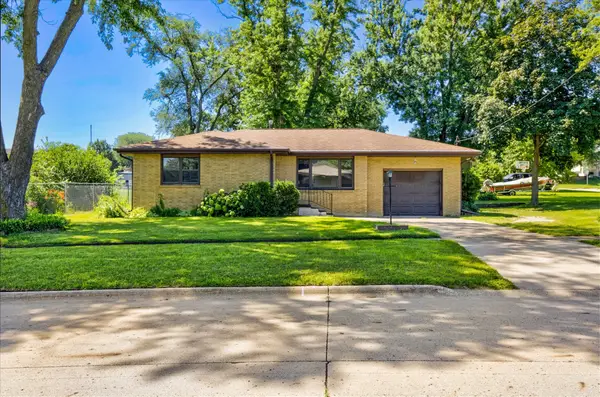 $259,900Active4 beds 2 baths1,352 sq. ft.
1519 Horse N Buggy Drive, Adel, IA 50003
MLS# 745069Listed by: KELLER WILLIAMS REALTY GDM 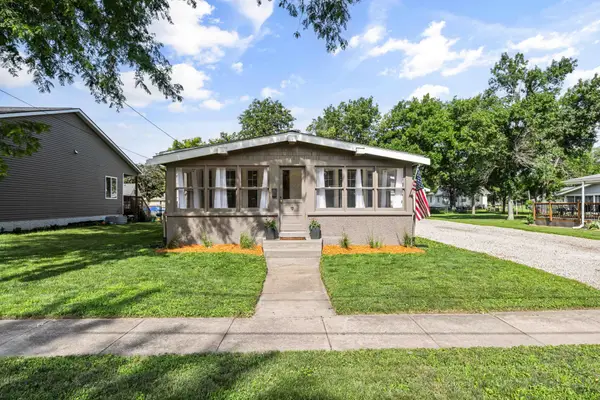 $215,000Active2 beds 2 baths864 sq. ft.
425 N 9th Street, Adel, IA 50003
MLS# 744913Listed by: RE/MAX PRECISION- Open Sun, 1 to 3pm
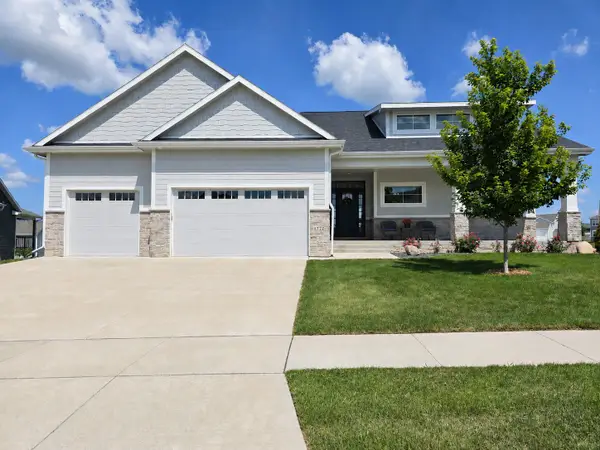 $600,000Active3 beds 3 baths1,726 sq. ft.
1727 Roebling Road, Adel, IA 50003
MLS# 744917Listed by: RE/MAX PRECISION 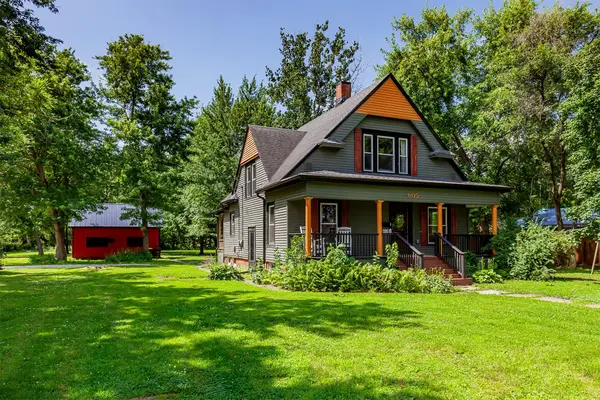 $347,900Active3 beds 2 baths1,776 sq. ft.
605 Cottage Street, Adel, IA 50003
MLS# 744625Listed by: RE/MAX RESULTS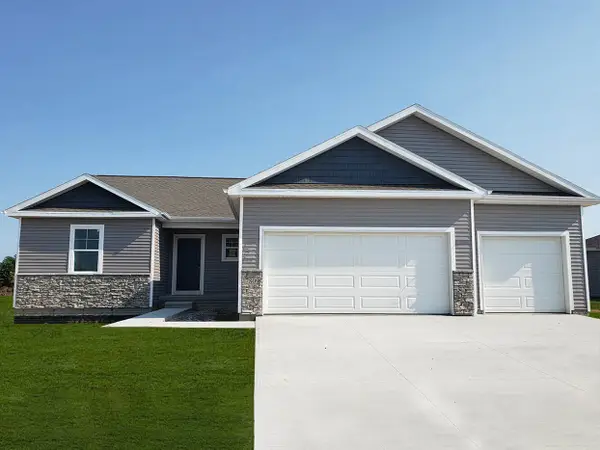 $369,990Pending3 beds 3 baths1,659 sq. ft.
2305 Butler Drive, Adel, IA 50003
MLS# 744790Listed by: DRH REALTY OF IOWA, LLC


Protect your home and budget from life's surprises with an Assurant Home Warranty, backed by a partner that supports you through every step of homeownership. Explore Plans.
© 2026 Better Homes and Gardens Real Estate LLC. An Anywhere Real Estate company. All rights reserved. Better Homes and Gardens® Real Estate is a registered trademark owned by Meredith Operations Corporation, licensed to Better Homes and Gardens Real Estate LLC and used with permission. Better Homes and Gardens Real Estate LLC fully supports the principles of the Fair Housing Act and the Equal Opportunity Act. Listing information is deemed reliable but is not guaranteed accurate.
Each office is independently owned and operated.
Any services or products provided by third parties are not provided by, affiliated with or related to Better Homes and Gardens Real Estate LLC, or its affiliated companies.