
416 N 11th Street Place, Adel, IA 50003
Local realty services provided by:Better Homes and Gardens Real Estate Innovations
416 N 11th Street Place,Adel, IA 50003
$300,000
- 3 Beds
- 3 Baths
- 1,852 sq. ft.
- Single family
- Pending
Listed by: kevin howe, julianna cullen
Office: re/max precision
MLS#:745313
Source:IA_DMAAR
Price summary
- Price:$300,000
- Price per sq. ft.:$161.99
About this home
Welcome home to this charming brick ranch nestled on a quiet cul-de-sac in the heart of Adel! Situated on a spacious double lot, this home offers plenty of room to spread out, entertain, and enjoy both indoor and outdoor living. Step inside to a bright, oversized living and dining area featuring new luxury vinyl plank flooring. The kitchen offers abundant cabinet and storage space, plus a cozy eat-in dining area perfect for everyday meals. Just off the kitchen, the inviting family room features a classic brick fireplace and opens to a screened porch overlooking the fully fenced backyard with mature trees and established landscaping?an ideal space for pets, gardening, or relaxing evenings. The main level includes three comfortable bedrooms, a full bath, and a convenient ¾ bath connected to the primary bedroom. Downstairs, you'll find a fourth bedroom along with endless possibilities for a second family room, home office, workout space, workshop, or extra storage.
With solid construction (including new roof), flexible living spaces, and a fantastic location close to parks, schools, and everything Adel has to offer, this home is ready for its next owners to make it their own!...
Contact an agent
Home facts
- Year built:1969
- Listing ID #:745313
- Added:2 day(s) ago
- Updated:July 19, 2026 at 08:03 AM
Rooms and interior
- Bedrooms:3
- Total bathrooms:3
- Full bathrooms:1
- Dining Description:Separate Formal Dining Room
- Kitchen Description:Dishwasher, Microwave, Refrigerator, Stove
- Basement:Yes
- Basement Description:Egress Windows, Partially Finished
- Living area:1,852 sq. ft.
Heating and cooling
- Cooling:Central Air
- Heating:Forced Air, Gas, Natural Gas
- Central air:Yes
Structure and exterior
- Roof:Asphalt, Shingle
- Year built:1969
- Building area:1,852 sq. ft.
- Lot Features:Rectangular Lot
- Architectural Style:Ranch
- Construction Materials:Brick
Utilities
- Water:Public
- Sewer:Public Sewer
Finances and disclosures
- Price:$300,000
- Price per sq. ft.:$161.99
- Tax amount:$4,764
Features and amenities
- Appliances:Dishwasher, Dryer, Microwave, Refrigerator, Stove, Washer
- Laundry features:Dryer, Main Level, Washer
- Amenities:Window Treatments
Parking
- Parking description:Attached, Garage, Two Car Garage
- Garage:Yes
- Garage spaces:2
New listings near 416 N 11th Street Place
- Open Sun, 1 to 3pmNew
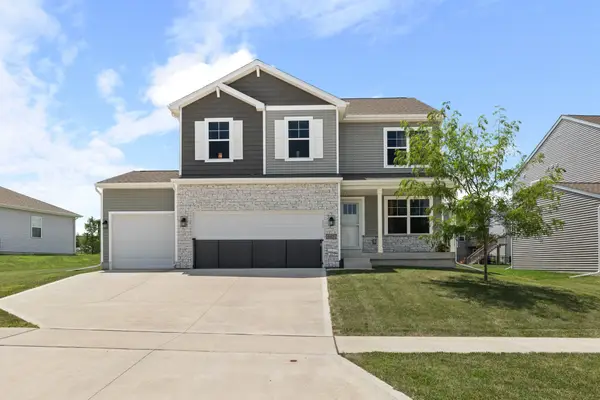 $359,900Active4 beds 3 baths2,053 sq. ft.
605 Ellis Circle, Adel, IA 50003
MLS# 745376Listed by: RE/MAX CONCEPTS - New
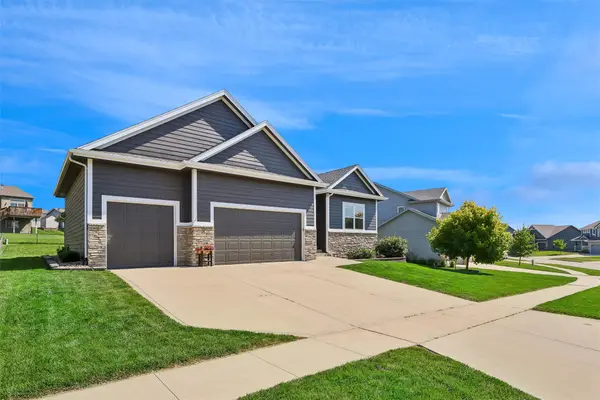 $459,900Active4 beds 3 baths1,669 sq. ft.
520 Timberview Drive, Adel, IA 50003
MLS# 745245Listed by: CENTURY 21 SIGNATURE - New
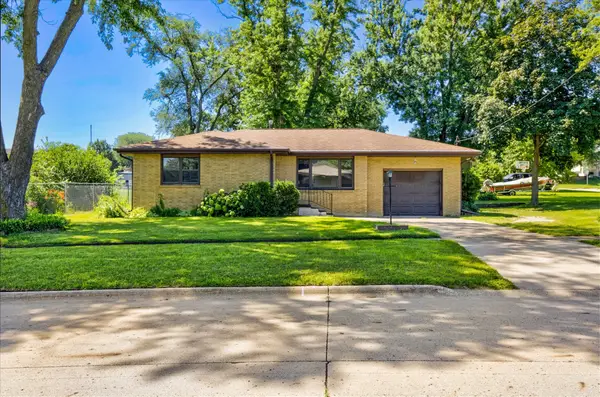 $259,900Active4 beds 2 baths1,352 sq. ft.
1519 Horse N Buggy Drive, Adel, IA 50003
MLS# 745069Listed by: KELLER WILLIAMS REALTY GDM - New
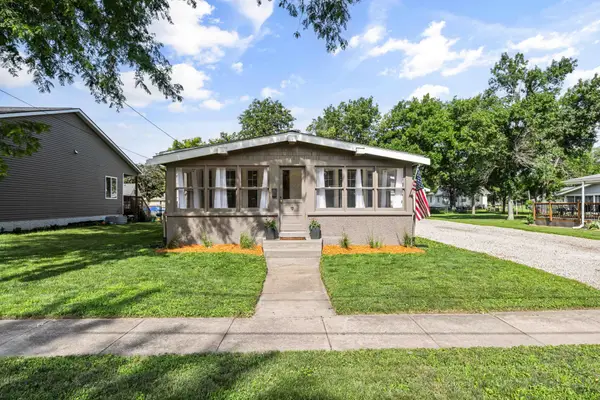 $215,000Active2 beds 2 baths864 sq. ft.
425 N 9th Street, Adel, IA 50003
MLS# 744913Listed by: RE/MAX PRECISION - New
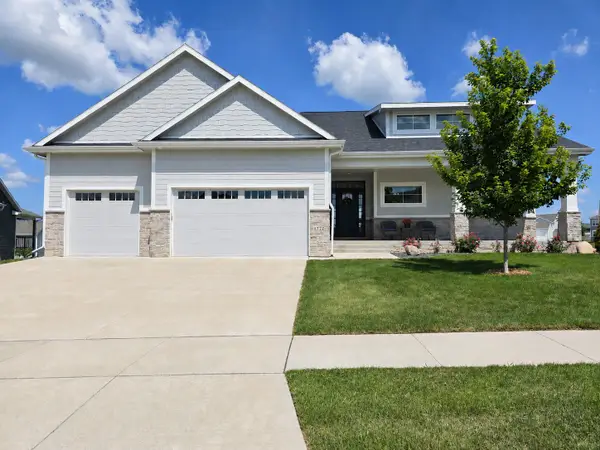 $600,000Active3 beds 3 baths1,726 sq. ft.
1727 Roebling Road, Adel, IA 50003
MLS# 744917Listed by: RE/MAX PRECISION - New
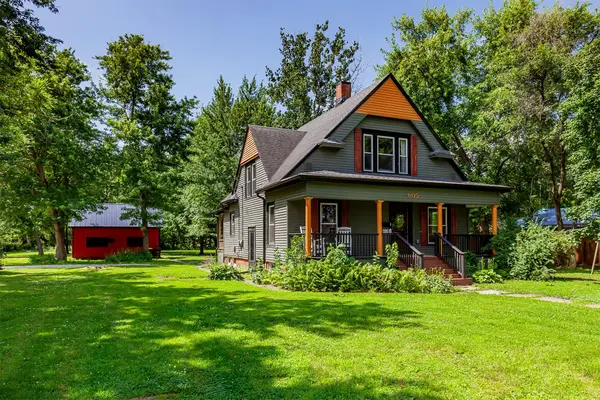 $347,900Active3 beds 2 baths1,776 sq. ft.
605 Cottage Street, Adel, IA 50003
MLS# 744625Listed by: RE/MAX RESULTS 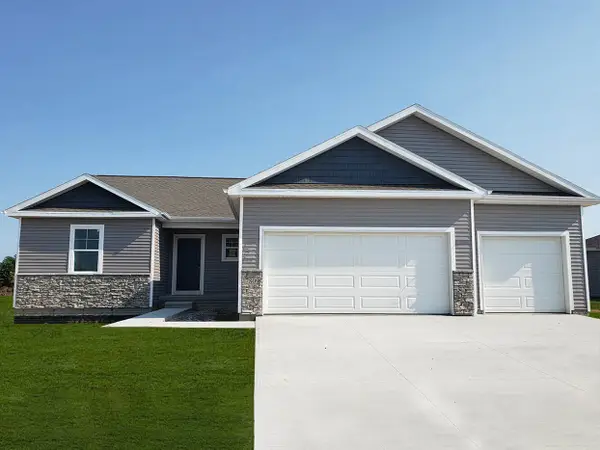 $369,990Pending3 beds 3 baths1,659 sq. ft.
2305 Butler Drive, Adel, IA 50003
MLS# 744790Listed by: DRH REALTY OF IOWA, LLC- New
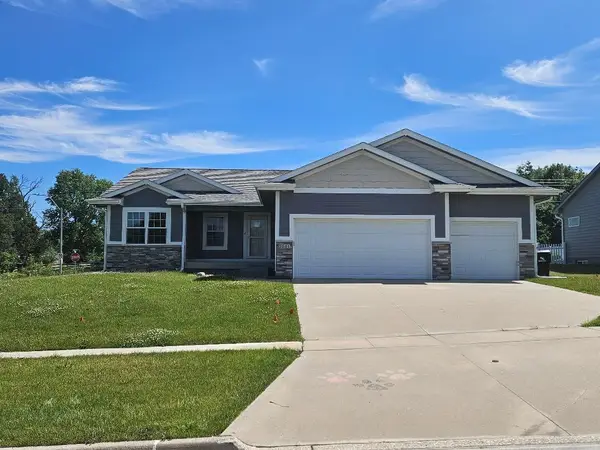 $342,000Active3 beds 2 baths1,432 sq. ft.
1101 Hunter Court, Adel, IA 50003
MLS# 744226Listed by: SILVERADO REALTY 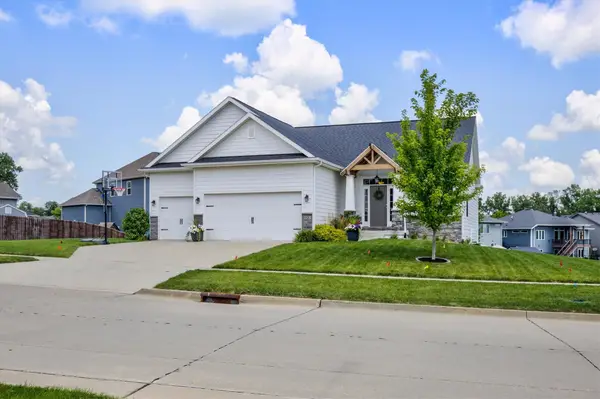 $439,900Active4 beds 3 baths1,536 sq. ft.
1020 Baileys Grove Drive, Adel, IA 50003
MLS# 744585Listed by: RE/MAX CONCEPTS


Protect your home and budget from life's surprises with an Assurant Home Warranty, backed by a partner that supports you through every step of homeownership. Explore Plans.
© 2026 Better Homes and Gardens Real Estate LLC. An Anywhere Real Estate company. All rights reserved. Better Homes and Gardens® Real Estate is a registered trademark owned by Meredith Operations Corporation, licensed to Better Homes and Gardens Real Estate LLC and used with permission. Better Homes and Gardens Real Estate LLC fully supports the principles of the Fair Housing Act and the Equal Opportunity Act. Listing information is deemed reliable but is not guaranteed accurate.
Each office is independently owned and operated.
Any services or products provided by third parties are not provided by, affiliated with or related to Better Homes and Gardens Real Estate LLC, or its affiliated companies.