
520 Timberview Drive, Adel, IA 50003
Local realty services provided by:Better Homes and Gardens Real Estate Innovations
520 Timberview Drive,Adel, IA 50003
$459,900
- 4 Beds
- 3 Baths
- 1,669 sq. ft.
- Single family
- Active
Listed by: amy lucht
Office: century 21 signature
MLS#:745245
Source:IA_DMAAR
Price summary
- Price:$459,900
- Price per sq. ft.:$275.55
About this home
Welcome to 520 Timberview Drive, a spacious ranch offering the flexibility today's buyers are looking for. Built in 2014, this home features five bedrooms, three bathrooms and an open layout designed for everyday living and entertaining. Soaring ceilings enhance the main floor, creating a bright, open feel throughout the living, kitchen and dining spaces, while a cozy fireplace adds warmth and character. The partially finished lower level provides additional bedrooms, living space and room for guests, a home office, hobbies or recreation. Car enthusiasts, hobbyists and anyone needing extra storage will appreciate the extra-deep third garage stall, plus the additional garage/workshop added behind it?an exceptional setup for projects, equipment, tools or recreational vehicles. Located in Adel and served by the ADM school district, this home combines versatile living spaces, impressive garage space and thoughtful design in one convenient package.
Contact an agent
Home facts
- Year built:2014
- Listing ID #:745245
- Added:2 day(s) ago
- Updated:July 19, 2026 at 02:58 PM
Rooms and interior
- Bedrooms:4
- Total bathrooms:3
- Full bathrooms:2
- Kitchen Description:Dishwasher, Microwave, Refrigerator, Stove
- Basement:Yes
- Basement Description:Partially Finished
- Living area:1,669 sq. ft.
Heating and cooling
- Cooling:Central Air
- Heating:Forced Air, Gas, Natural Gas
- Central air:Yes
Structure and exterior
- Roof:Asphalt, Shingle
- Year built:2014
- Building area:1,669 sq. ft.
- Architectural Style:Ranch
- Foundation Description:Poured
Utilities
- Water:Public
- Sewer:Public Sewer
Finances and disclosures
- Price:$459,900
- Price per sq. ft.:$275.55
- Tax amount:$6,318
Features and amenities
- Appliances:Dishwasher, Microwave, Refrigerator, Stove
Parking
- Parking description:Attached, Garage, Three Car Garage
- Garage:Yes
- Garage spaces:3
New listings near 520 Timberview Drive
- Open Sun, 1 to 3pmNew
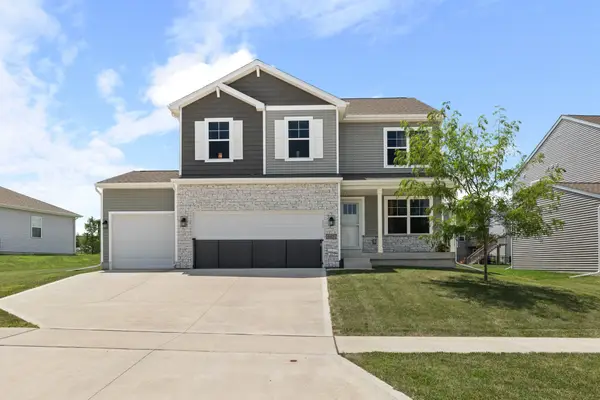 $359,900Active4 beds 3 baths2,053 sq. ft.
605 Ellis Circle, Adel, IA 50003
MLS# 745376Listed by: RE/MAX CONCEPTS 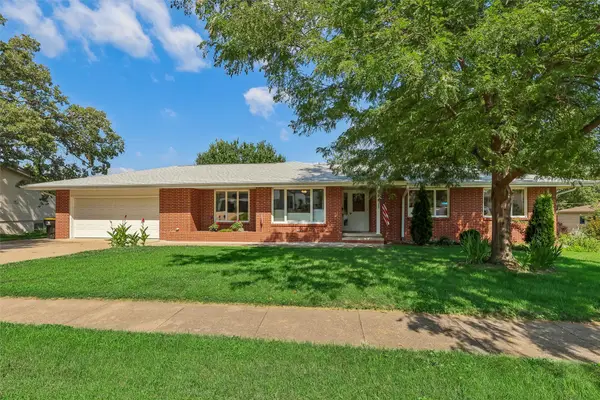 $300,000Pending3 beds 3 baths1,852 sq. ft.
416 N 11th Street Place, Adel, IA 50003
MLS# 745313Listed by: RE/MAX PRECISION- New
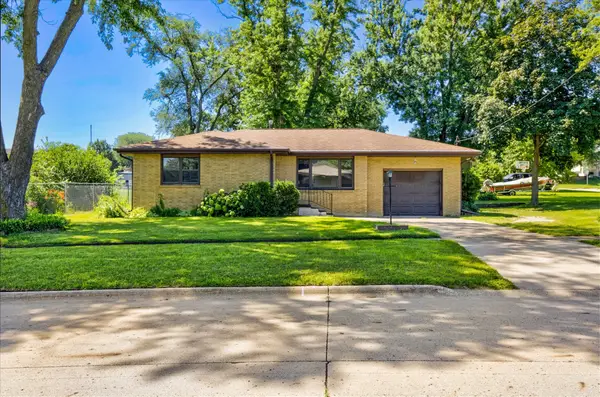 $259,900Active4 beds 2 baths1,352 sq. ft.
1519 Horse N Buggy Drive, Adel, IA 50003
MLS# 745069Listed by: KELLER WILLIAMS REALTY GDM - New
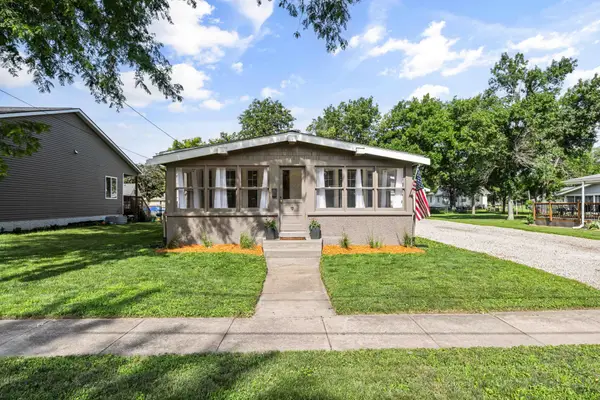 $215,000Active2 beds 2 baths864 sq. ft.
425 N 9th Street, Adel, IA 50003
MLS# 744913Listed by: RE/MAX PRECISION - New
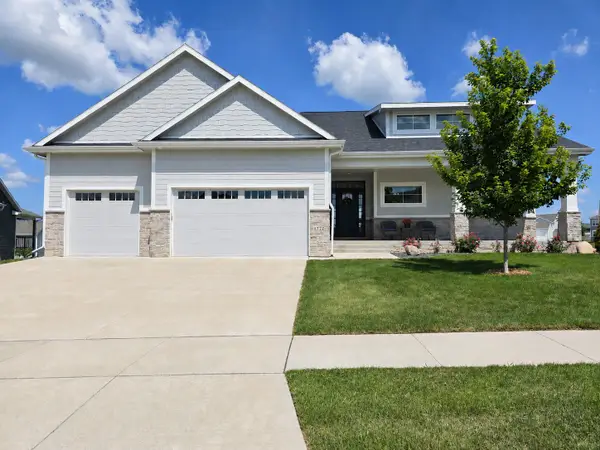 $600,000Active3 beds 3 baths1,726 sq. ft.
1727 Roebling Road, Adel, IA 50003
MLS# 744917Listed by: RE/MAX PRECISION - New
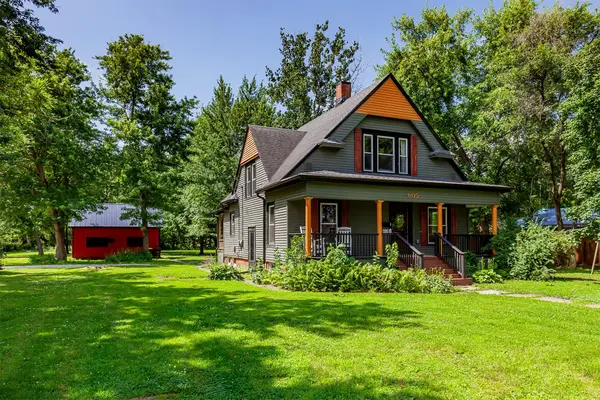 $347,900Active3 beds 2 baths1,776 sq. ft.
605 Cottage Street, Adel, IA 50003
MLS# 744625Listed by: RE/MAX RESULTS 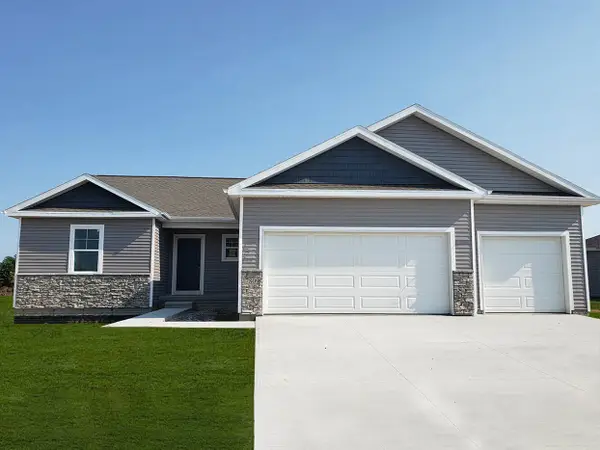 $369,990Pending3 beds 3 baths1,659 sq. ft.
2305 Butler Drive, Adel, IA 50003
MLS# 744790Listed by: DRH REALTY OF IOWA, LLC- New
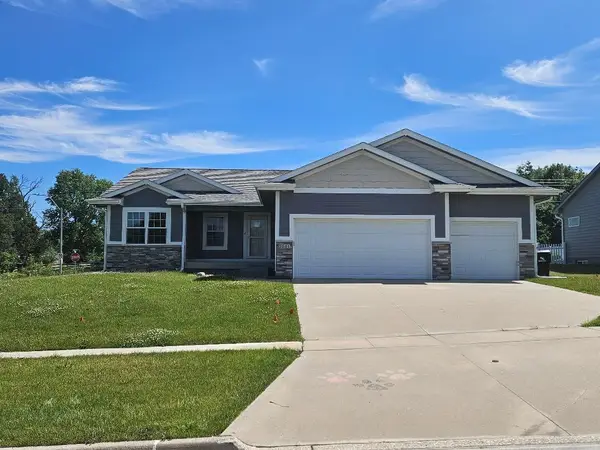 $342,000Active3 beds 2 baths1,432 sq. ft.
1101 Hunter Court, Adel, IA 50003
MLS# 744226Listed by: SILVERADO REALTY 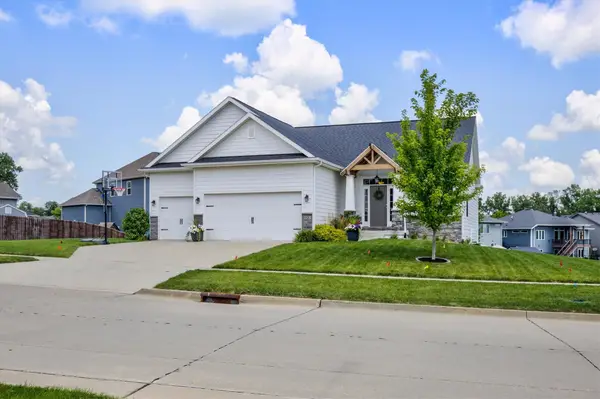 $439,900Active4 beds 3 baths1,536 sq. ft.
1020 Baileys Grove Drive, Adel, IA 50003
MLS# 744585Listed by: RE/MAX CONCEPTS


Protect your home and budget from life's surprises with an Assurant Home Warranty, backed by a partner that supports you through every step of homeownership. Explore Plans.
© 2026 Better Homes and Gardens Real Estate LLC. An Anywhere Real Estate company. All rights reserved. Better Homes and Gardens® Real Estate is a registered trademark owned by Meredith Operations Corporation, licensed to Better Homes and Gardens Real Estate LLC and used with permission. Better Homes and Gardens Real Estate LLC fully supports the principles of the Fair Housing Act and the Equal Opportunity Act. Listing information is deemed reliable but is not guaranteed accurate.
Each office is independently owned and operated.
Any services or products provided by third parties are not provided by, affiliated with or related to Better Homes and Gardens Real Estate LLC, or its affiliated companies.