
228 NE 60th Court, Ankeny, IA 50021
Local realty services provided by:Better Homes and Gardens Real Estate Innovations
Listed by:
 Better Homes and Gardens Real Estate Innovations
- Greg Wallenstein(515) 962 - 5555Better Homes and Gardens Real Estate Innovations
Office: bh&g real estate innovations
MLS#:734665
Source:IA_DMAAR
Price summary
- Price:$999,999
- Price per sq. ft.:$450.45
About this home
Experience refined executive living in this stunning ranch estate in prestigious Harvest Ridge in North Ankeny, offering nearly 4,300 square feet of curated luxury. The main living space features dramatic 20+ foot ceilings with designer beams, walls of windows, a statement fireplace & striking etched glass staircase. The gourmet chef’s kitchen is a showpiece of style & function, boasting tray ceilings with beams, a grand center island, dedicated wine storage room & expansive walk-in pantry. A custom-crafted dining table, chairs & bench complement the home’s rich woodwork, creating a seamless entertaining experience. The resort-style primary suite delivers a spa-inspired retreat with an oversized designer shower & soaking tub. Designed for elevated living & premier entertainment, the lower level showcases an expansive family lounge, full wet bar, billiards area, custom pool/ping pong table, sunken golf simulator & private cinema-style theater. This one-of-a-kind residence offers exceptional craftsmanship, timeless elegance & luxury amenities in one of Ankeny’s most exclusive communities. Certified Pre-Owned Home - this home has been pre-inspected & comes with a 13 Mo HWA Platinum Home Warranty included....
Contact an agent
Home facts
- Year built:2021
- Listing ID #:734665
- Added:231 day(s) ago
- Updated:October 09, 2026 at 03:52 PM
Rooms and interior
- Bedrooms:4
- Total bathrooms:3
- Full bathrooms:2
- Flooring:Carpet, Hardwood, Tile
- Kitchen Description:Built-In Oven, Cooktop, Dishwasher, Microwave, Outdoor Kitchen, Refrigerator, Stove
- Basement:Yes
- Basement Description:Finished, Walk Out Access
- Living area:2,220 sq. ft.
Heating and cooling
- Cooling:Central Air
- Heating:Forced Air, Gas, Natural Gas
- Central air:Yes
Structure and exterior
- Roof:Asphalt, Shingle
- Year built:2021
- Building area:2,220 sq. ft.
- Lot area:0.35 Acres
- Architectural Style:Ranch
- Exterior Features:Covered, Deck, Fire Pit, Open, Outdoor Kitchen, Patio, Sprinkler Irrigation
- Foundation Description:Poured
Utilities
- Water:Public
- Sewer:Public Sewer
Finances and disclosures
- Price:$999,999
- Price per sq. ft.:$450.45
- Tax amount:$17,185 (2026)
Features and amenities
- Appliances:Built-In Oven, Cooktop, Dishwasher, Dryer, Microwave, Refrigerator, Stove, Washer
- Laundry features:Dryer, Main Level, Washer
- Amenities:Security System, Smoke Detectors, Wet Bar, Window Treatments, Wine Cellar
Parking
- Parking description:Attached, Garage, Three Car Garage
- Garage:Yes
- Garage spaces:3
New listings near 228 NE 60th Court
- New
 $679,000Active5 beds 5 baths2,856 sq. ft.
4003 SW 4th Street, Ankeny, IA 50023
MLS# 751035Listed by: RE/MAX CONCEPTS - New
 $679,000Active4 beds 3 baths1,734 sq. ft.
2003 NW 31st Street, Ankeny, IA 50023
MLS# 751001Listed by: RE/MAX REVOLUTION - New
 $830,000Active4 beds 3 baths1,989 sq. ft.
2987 NW 75th Place, Ankeny, IA 50023
MLS# 750807Listed by: RE/MAX PRECISION - Open Sun, 1 to 3pmNew
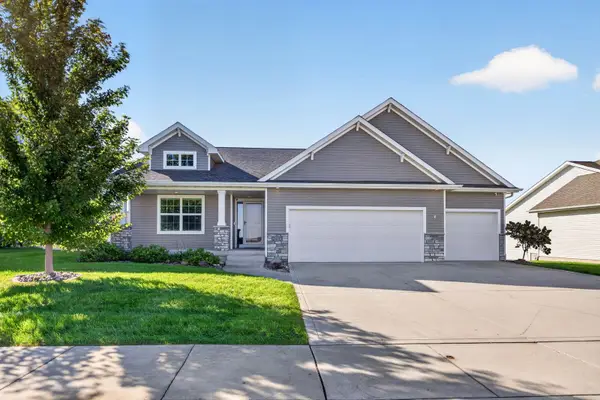 $440,000Active3 beds 3 baths1,598 sq. ft.
2405 NW 44th Street, Ankeny, IA 50023
MLS# 750911Listed by: RE/MAX PRECISION - New
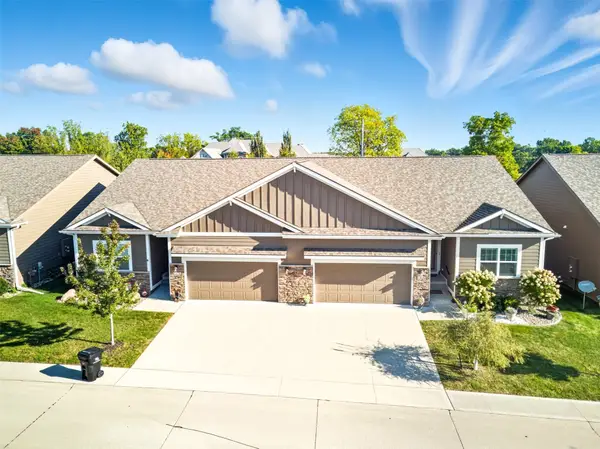 $429,900Active3 beds 3 baths1,665 sq. ft.
1130 NE 17th Lane, Ankeny, IA 50021
MLS# 750881Listed by: RE/MAX CONCEPTS - New
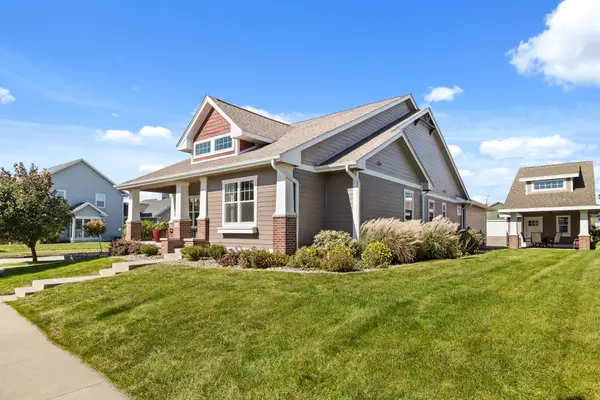 $650,000Active4 beds 3 baths1,965 sq. ft.
2210 SW 17th Street, Ankeny, IA 50023
MLS# 750692Listed by: RE/MAX REAL ESTATE CENTER - New
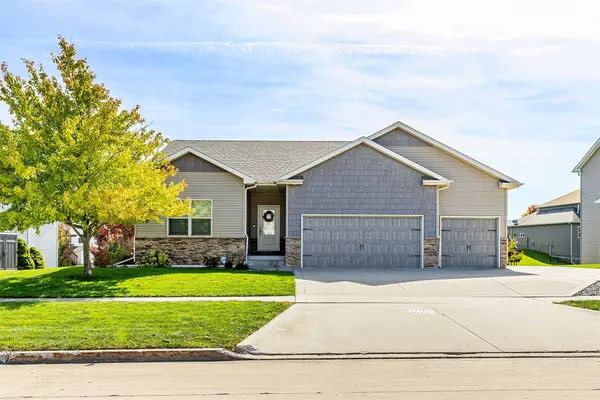 $425,000Active4 beds 3 baths1,580 sq. ft.
3209 NW 13th Street, Ankeny, IA 50023
MLS# 750880Listed by: CENTURY 21 SIGNATURE - Open Sun, 1 to 3pmNew
 $500,000Active5 beds 4 baths2,666 sq. ft.
505 NE 21st Street, Ankeny, IA 50021
MLS# 750433Listed by: KELLER WILLIAMS ANKENY METRO - New
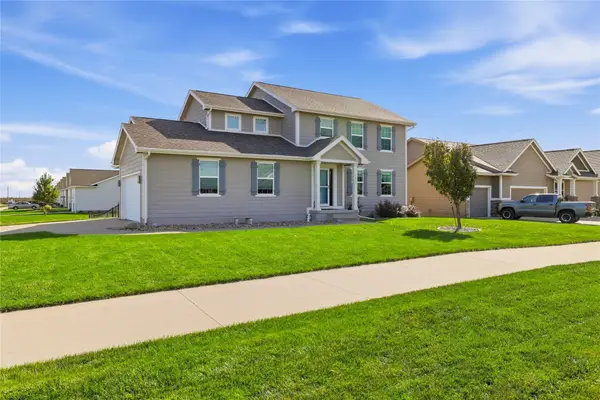 $435,000Active5 beds 4 baths1,780 sq. ft.
4213 NW Abilene Road, Ankeny, IA 50023
MLS# 750342Listed by: LPT REALTY, LLC - Open Sun, 11am to 1pmNew
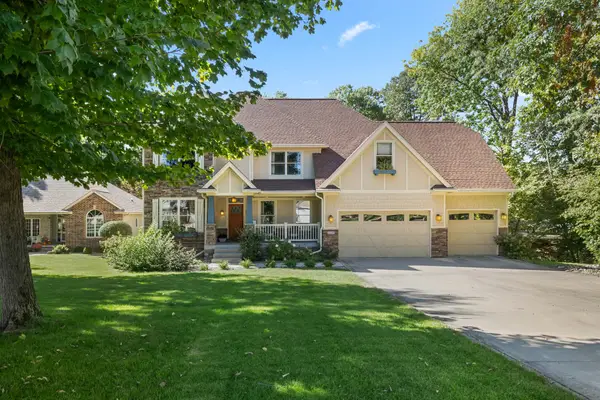 $799,000Active5 beds 5 baths3,217 sq. ft.
2108 SW Westwinds Drive, Ankeny, IA 50023
MLS# 750725Listed by: RE/MAX PRECISION


Protect your home and budget from life's surprises with an Assurant Home Warranty, backed by a partner that supports you through every step of homeownership. Explore Plans.
© 2026 Better Homes and Gardens Real Estate LLC. An Anywhere Real Estate company. All rights reserved. Better Homes and Gardens® Real Estate is a registered trademark owned by Meredith Operations Corporation, licensed to Better Homes and Gardens Real Estate LLC and used with permission. Better Homes and Gardens Real Estate LLC fully supports the principles of the Fair Housing Act and the Equal Opportunity Act. Listing information is deemed reliable but is not guaranteed accurate.
Each office is independently owned and operated.
Any services or products provided by third parties are not provided by, affiliated with or related to Better Homes and Gardens Real Estate LLC, or its affiliated companies.