
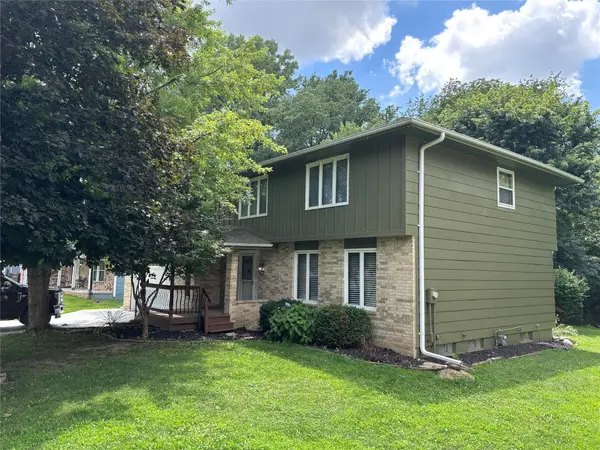
15152 Hawthorn Drive, Clive, IA 50325
Local realty services provided by:Better Homes and Gardens Real Estate Innovations
15152 Hawthorn Drive,Clive, IA 50325
$370,000
- 3 Beds
- 4 Baths
- - sq. ft.
- Single family
- Sold
Listed by: nancy nastruz, joel nastruz
Office: keller williams realty gdm
MLS#:738804
Source:IA_DMAAR
Sorry, we are unable to map this address
Price summary
- Price:$370,000
- Monthly HOA dues:$3.33
About this home
Beautiful 2-story home located in the highly sought-after Waukee Community School District!
The heart of the home features a stunning kitchen with crisp white cabinetry, granite countertops, and stainless steel appliances, opening to a cozy eat-in area and inviting family room. A striking two-sided fireplace—now converted to a gas log for ease and efficiency—creates a warm ambiance between the kitchen and living space. A formal dining room adds the perfect touch for hosting gatherings and special occasions. A half bath and laundry finish off the main level. This spacious property offers 3 generously sized bedrooms upstairs and an additional two full baths, providing comfort and convenience for everyone. The primary bedroom offers a private bath complete with a jet tub with a heater!
Step outside to enjoy the deck, ideal for relaxing or entertaining. The finished basement expands your living space with a large family room, two non-conforming bedrooms, a bath with a shower, and an impressive bar area complete with a refrigerator—perfect for game days or guests. Movie nights come to life with surround sound, featuring a Denon AV receiver and Bose speakers.
Additional highlights include a 2-car attached garage and plenty of space throughout. All appliances are included. This home blends functionality, style, and entertainment—don’t miss your chance to make it yours!...
Contact an agent
Home facts
- Year built:1996
- Listing ID #:738804
- Added:96 day(s) ago
- Updated:July 25, 2026 at 07:03 AM
Rooms and interior
- Bedrooms:3
- Total bathrooms:4
- Full bathrooms:2
- Half bathrooms:1
- Flooring:Carpet, Hardwood
- Dining Description:Separate Formal Dining Room
- Kitchen Description:Dishwasher, Microwave, Refrigerator, Stove
- Basement:Yes
- Basement Description:Finished
Heating and cooling
- Cooling:Central Air
- Heating:Forced Air, Gas, Natural Gas
- Central air:Yes
Structure and exterior
- Roof:Asphalt, Shingle
- Year built:1996
- Architectural Style:Two Story
- Construction Materials:Brick, Vinyl Siding
- Exterior Features:Deck
- Foundation Description:Poured
- Levels:2 Story
Utilities
- Water:Public
- Sewer:Public Sewer
Finances and disclosures
- Price:$370,000
- Tax amount:$5,117 (2024)
Features and amenities
- Appliances:Dishwasher, Dryer, Microwave, Refrigerator, Stove, Washer
- Laundry features:Dryer, Main Level, Washer
- Amenities:Smoke Detectors
Parking
- Parking description:Attached, Garage, Two Car Garage
- Garage:Yes
- Garage spaces:2
New listings near 15152 Hawthorn Drive
- New
 $410,000Active2 beds 2 baths1,325 sq. ft.
17584 Madison Drive, Clive, IA 50325
MLS# 745959Listed by: RE/MAX CONCEPTS - New
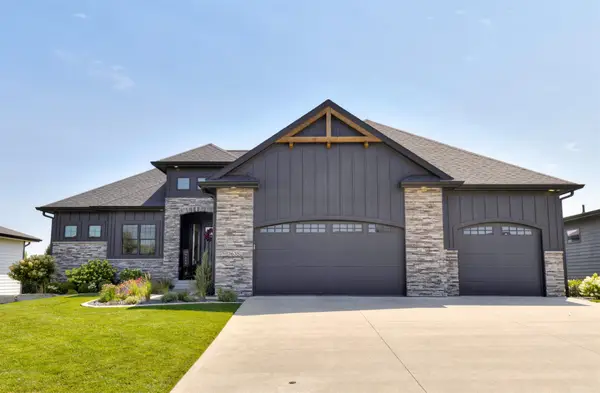 $699,900Active5 beds 5 baths2,042 sq. ft.
3635 NW 167th Street, Clive, IA 50325
MLS# 745889Listed by: AGENCY IOWA - Open Sun, 1 to 3pmNew
 $360,000Active3 beds 2 baths993 sq. ft.
1551 NW 75th Street, Clive, IA 50325
MLS# 745760Listed by: IOWA REALTY ANKENY - New
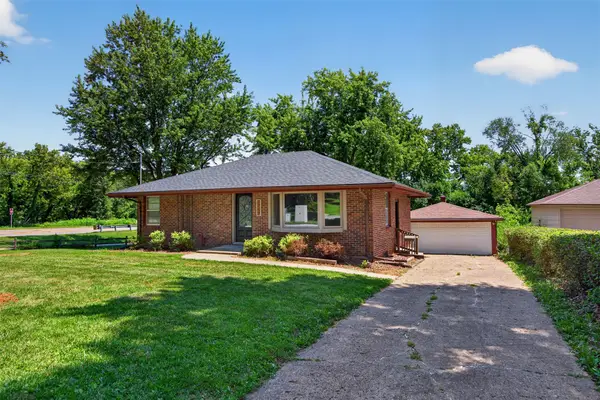 $240,000Active2 beds 1 baths936 sq. ft.
2267 NW 80th Place, Clive, IA 50325
MLS# 745790Listed by: RE/MAX PRECISION - New
 $1,325,000Active5 beds 5 baths2,300 sq. ft.
17627 Townsend Drive, Clive, IA 50325
MLS# 745739Listed by: HUBBELL HOMES OF IOWA, LLC - Open Sun, 12:30 to 2pmNew
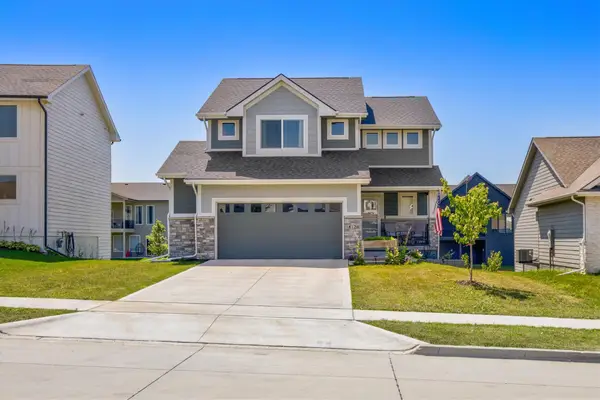 $375,000Active4 beds 3 baths1,519 sq. ft.
18126 Alpine Drive, Clive, IA 50325
MLS# 745086Listed by: RE/MAX REAL ESTATE CENTER - New
 $400,000Active4 beds 3 baths2,137 sq. ft.
14543 Summit Drive, Clive, IA 50325
MLS# 745560Listed by: REAL ESTATE PROPERTY SOLUTIONS, LLC - New
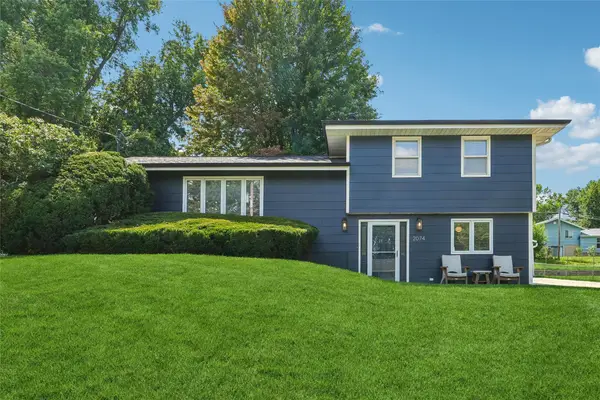 $384,900Active4 beds 2 baths1,555 sq. ft.
2074 NW 80th Court, Clive, IA 50325
MLS# 745550Listed by: LPT REALTY, LLC - New
 $359,900Active4 beds 3 baths2,039 sq. ft.
1622 NW 109th Street, Clive, IA 50325
MLS# 745497Listed by: LANDMARK BROKERAGE, INC. - New
 $1,349,000Active4 beds 5 baths2,279 sq. ft.
3653 NW 177th Court, Clive, IA 50325
MLS# 745373Listed by: FATHOM REALTY


Protect your home and budget from life's surprises with an Assurant Home Warranty, backed by a partner that supports you through every step of homeownership. Explore Plans.
© 2026 Better Homes and Gardens Real Estate LLC. An Anywhere Real Estate company. All rights reserved. Better Homes and Gardens® Real Estate is a registered trademark owned by Meredith Operations Corporation, licensed to Better Homes and Gardens Real Estate LLC and used with permission. Better Homes and Gardens Real Estate LLC fully supports the principles of the Fair Housing Act and the Equal Opportunity Act. Listing information is deemed reliable but is not guaranteed accurate.
Each office is independently owned and operated.
Any services or products provided by third parties are not provided by, affiliated with or related to Better Homes and Gardens Real Estate LLC, or its affiliated companies.