
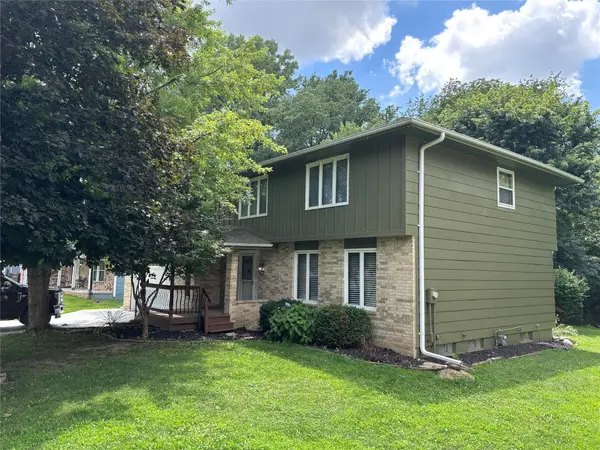
2053 NW 135th Street, Clive, IA 50325
Local realty services provided by:Better Homes and Gardens Real Estate Innovations
2053 NW 135th Street,Clive, IA 50325
$600,000
- 5 Beds
- 5 Baths
- - sq. ft.
- Single family
- Sold
Listed by: saatchi kalra
Office: iowa realty mills crossing
MLS#:741849
Source:IA_DMAAR
Sorry, we are unable to map this address
Price summary
- Price:$600,000
- Monthly HOA dues:$32.92
About this home
Beautiful, spacious 5 bedrooms 2-story in Country Club. You will walk into an open foyer with formal living room & dining room. Spacious kitchen with bookshelves and fireplace. Gourmet kitchen with lots of cabinets, pantry, overlooking a well manicured back yard. Butler pantry with wet bar perfect for entertaining. Four good size bedrooms on 2nd floor, primary suite with walk-in closet, jet tub, tiled shower. 2nd floor laundry. Guest suite with full bath and another full bath in the hallway. Finished basement with 5th bedroom and full bath. Irrigation system, central vac, and security system. Approximate combined square footage of 3950. Close to lake, Greenbelt. Call today to see!!
Contact an agent
Home facts
- Year built:1994
- Listing ID #:741849
- Added:56 day(s) ago
- Updated:July 25, 2026 at 07:03 AM
Rooms and interior
- Bedrooms:5
- Total bathrooms:5
- Full bathrooms:4
- Half bathrooms:1
- Flooring:Carpet, Tile
- Dining Description:Dining Area, Separate Formal Dining Room
- Kitchen Description:Built-In Oven, Cooktop, Dishwasher, Microwave, Refrigerator
- Basement:Yes
- Basement Description:Egress Windows, Finished
Heating and cooling
- Cooling:Central Air
- Heating:Forced Air, Gas, Natural Gas
- Central air:Yes
Structure and exterior
- Roof:Asphalt, Shingle
- Year built:1994
- Architectural Style:Two Story
- Construction Materials:Brick
- Exterior Features:Deck, Sprinkler Irrigation
- Foundation Description:Poured
- Levels:2 Story
Utilities
- Water:Public
- Sewer:Public Sewer
Finances and disclosures
- Price:$600,000
- Tax amount:$8,867
Features and amenities
- Appliances:Built-In Oven, Cooktop, Dishwasher, Dryer, Microwave, Refrigerator, Washer
- Laundry features:Dryer, Upper Level, Washer
- Amenities:Security System, Smoke Detectors, Wet Bar
Parking
- Parking description:Attached, Garage, Three Car Garage
- Garage:Yes
- Garage spaces:3
New listings near 2053 NW 135th Street
- New
 $410,000Active2 beds 2 baths1,325 sq. ft.
17584 Madison Drive, Clive, IA 50325
MLS# 745959Listed by: RE/MAX CONCEPTS - New
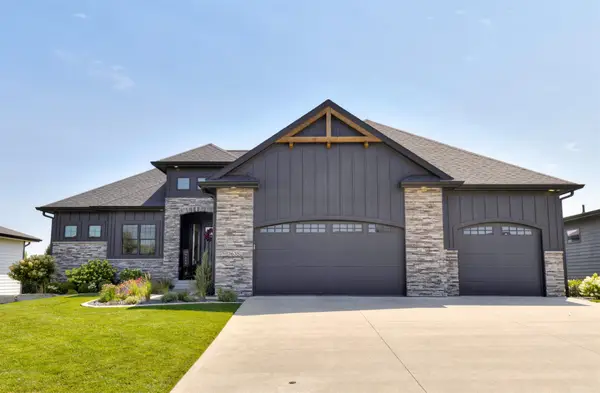 $699,900Active5 beds 5 baths2,042 sq. ft.
3635 NW 167th Street, Clive, IA 50325
MLS# 745889Listed by: AGENCY IOWA - Open Sun, 1 to 3pmNew
 $360,000Active3 beds 2 baths993 sq. ft.
1551 NW 75th Street, Clive, IA 50325
MLS# 745760Listed by: IOWA REALTY ANKENY - New
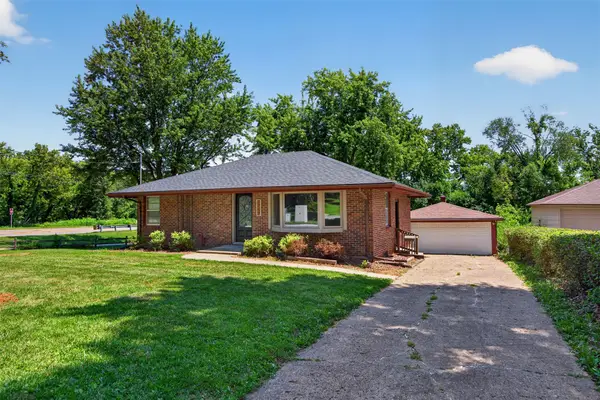 $240,000Active2 beds 1 baths936 sq. ft.
2267 NW 80th Place, Clive, IA 50325
MLS# 745790Listed by: RE/MAX PRECISION - New
 $1,325,000Active5 beds 5 baths2,300 sq. ft.
17627 Townsend Drive, Clive, IA 50325
MLS# 745739Listed by: HUBBELL HOMES OF IOWA, LLC - Open Sun, 12:30 to 2pmNew
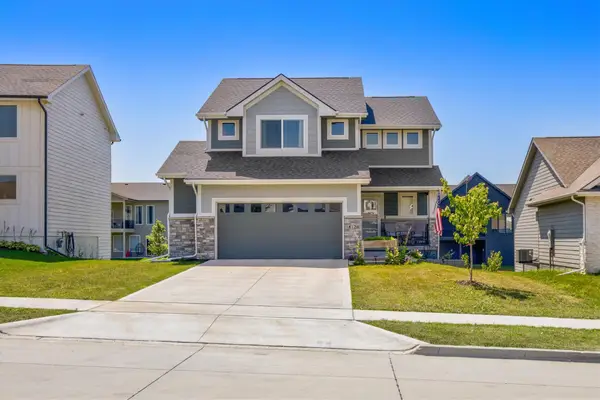 $375,000Active4 beds 3 baths1,519 sq. ft.
18126 Alpine Drive, Clive, IA 50325
MLS# 745086Listed by: RE/MAX REAL ESTATE CENTER - New
 $400,000Active4 beds 3 baths2,137 sq. ft.
14543 Summit Drive, Clive, IA 50325
MLS# 745560Listed by: REAL ESTATE PROPERTY SOLUTIONS, LLC - New
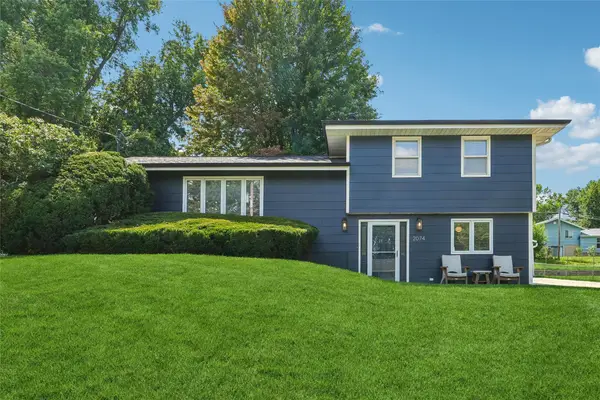 $384,900Active4 beds 2 baths1,555 sq. ft.
2074 NW 80th Court, Clive, IA 50325
MLS# 745550Listed by: LPT REALTY, LLC - New
 $359,900Active4 beds 3 baths2,039 sq. ft.
1622 NW 109th Street, Clive, IA 50325
MLS# 745497Listed by: LANDMARK BROKERAGE, INC. - New
 $1,349,000Active4 beds 5 baths2,279 sq. ft.
3653 NW 177th Court, Clive, IA 50325
MLS# 745373Listed by: FATHOM REALTY


Protect your home and budget from life's surprises with an Assurant Home Warranty, backed by a partner that supports you through every step of homeownership. Explore Plans.
© 2026 Better Homes and Gardens Real Estate LLC. An Anywhere Real Estate company. All rights reserved. Better Homes and Gardens® Real Estate is a registered trademark owned by Meredith Operations Corporation, licensed to Better Homes and Gardens Real Estate LLC and used with permission. Better Homes and Gardens Real Estate LLC fully supports the principles of the Fair Housing Act and the Equal Opportunity Act. Listing information is deemed reliable but is not guaranteed accurate.
Each office is independently owned and operated.
Any services or products provided by third parties are not provided by, affiliated with or related to Better Homes and Gardens Real Estate LLC, or its affiliated companies.