
1918 9th Street, Des Moines, IA 50314
Local realty services provided by:Better Homes and Gardens Real Estate Innovations
1918 9th Street,Des Moines, IA 50314
$205,000
- 2 Beds
- 2 Baths
- 879 sq. ft.
- Single family
- Active
Listed by: annie mitchell, gabe mitchell
Office: re/max concepts
MLS#:744876
Source:IA_DMAAR
Price summary
- Price:$205,000
- Price per sq. ft.:$233.22
About this home
Move-in ready and impeccably maintained, this charming NW Des Moines ranch home offers 2 bedrooms and 2 bathrooms with an impressive list of recent updates. Major improvements include a new roof (2021), basement bathroom (2022), complete electrical update (2024), new furnace and central air (2025), and new water heater (2025). The beautifully remodeled main-level bathroom (2026) features heated tile floors, a tiled walk-in shower, and a smart mirror, adding a touch of luxury. Additional highlights include updated flooring throughout, a whole-home generator for added peace of mind, and an oversized 2.5-car garage. Enjoy outdoor living on the spacious concrete patio overlooking the backyard, complete with a 12' x 12' storage shed with electricity. With countless upgrades and meticulous care throughout, this home is truly move-in ready and waiting for its next owner.
Contact an agent
Home facts
- Year built:1957
- Listing ID #:744876
- Added:1 day(s) ago
- Updated:July 10, 2026 at 03:19 PM
Rooms and interior
- Bedrooms:2
- Total bathrooms:2
- Full bathrooms:1
- Flooring:Tile
- Kitchen Description:Dishwasher, Refrigerator, Stove
- Basement:Yes
- Basement Description:Finished
- Living area:879 sq. ft.
Heating and cooling
- Cooling:Central Air
- Heating:Forced Air, Gas
- Central air:Yes
Structure and exterior
- Roof:Asphalt, Shingle
- Year built:1957
- Building area:879 sq. ft.
- Lot area:0.15 Acres
- Architectural Style:Ranch
- Construction Materials:Vinyl Siding
- Foundation Description:Block
Utilities
- Water:Public
Finances and disclosures
- Price:$205,000
- Price per sq. ft.:$233.22
- Tax amount:$3,125
Features and amenities
- Appliances:Dishwasher, Dryer, Refrigerator, Stove, Washer
- Laundry features:Dryer, Upper Level, Washer
- Amenities:Fire Alarm, Security System, Storage, Window Treatments
Parking
- Parking description:Detached, Garage, Two Car Garage
- Garage:Yes
- Garage spaces:2
New listings near 1918 9th Street
- New
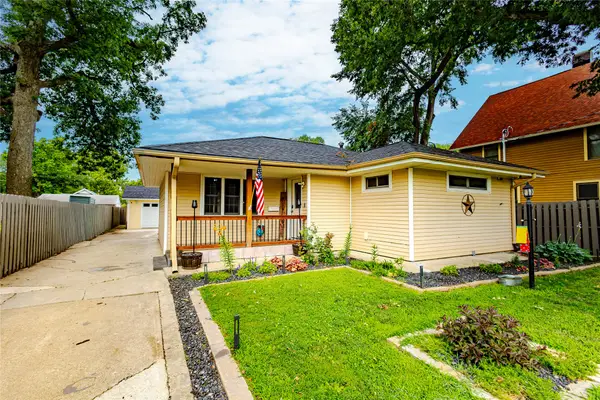 $205,000Active2 beds 2 baths879 sq. ft.
1918 9th Street, Des Moines, IA 50314
MLS# 744876Listed by: RE/MAX CONCEPTS - New
 $145,000Active2 beds 2 baths716 sq. ft.
2834 Maple Street, Des Moines, IA 50317
MLS# 744874Listed by: PENNIE CARROLL & ASSOCIATES - New
 $47,000Active2 beds 1 baths606 sq. ft.
4816 SW 13th Street, Des Moines, IA 50315
MLS# 744861Listed by: KELLER WILLIAMS REALTY GDM - New
 $400,000Active4 beds 4 baths1,833 sq. ft.
3608 Brook Run Drive, Des Moines, IA 50317
MLS# 744804Listed by: RE/MAX CONCEPTS - New
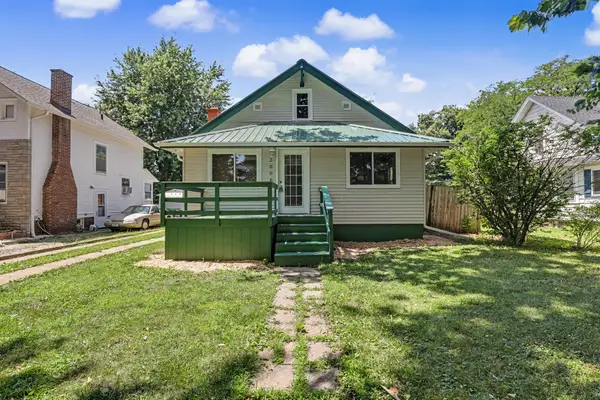 $235,000Active4 beds 2 baths1,569 sq. ft.
2006 E 13th Street, Des Moines, IA 50316
MLS# 744814Listed by: KELLER WILLIAMS REALTY GDM - New
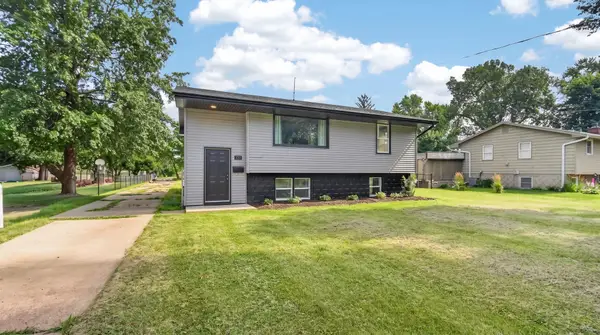 $220,000Active4 beds 2 baths922 sq. ft.
520 E Thornton Avenue, Des Moines, IA 50315
MLS# 744839Listed by: RE/MAX CONCEPTS - New
 $264,900Active3 beds 2 baths988 sq. ft.
3932 E Douglas Avenue, Des Moines, IA 50317
MLS# 744846Listed by: KELLER WILLIAMS REALTY GDM - New
 $275,000Active4 beds 2 baths1,311 sq. ft.
6111 Forest Avenue, Des Moines, IA 50311
MLS# 744785Listed by: REALTY ONE GROUP IMPACT - New
 $250,000Active3 beds 2 baths1,284 sq. ft.
3917 Merced Street, Des Moines, IA 50310
MLS# 744586Listed by: REALTY ONE GROUP IMPACT - New
 $160,000Active2 beds 1 baths768 sq. ft.
3825 2nd Avenue, Des Moines, IA 50313
MLS# 744598Listed by: KELLER WILLIAMS LEGACY GROUP


Protect your home and budget from life's surprises with an Assurant Home Warranty, backed by a partner that supports you through every step of homeownership. Explore Plans.
© 2026 Better Homes and Gardens Real Estate LLC. An Anywhere Real Estate company. All rights reserved. Better Homes and Gardens® Real Estate is a registered trademark owned by Meredith Operations Corporation, licensed to Better Homes and Gardens Real Estate LLC and used with permission. Better Homes and Gardens Real Estate LLC fully supports the principles of the Fair Housing Act and the Equal Opportunity Act. Listing information is deemed reliable but is not guaranteed accurate.
Each office is independently owned and operated.
Any services or products provided by third parties are not provided by, affiliated with or related to Better Homes and Gardens Real Estate LLC, or its affiliated companies.