
1273 SW 18th Court, Grimes, IA 50111
Local realty services provided by:Better Homes and Gardens Real Estate Innovations
1273 SW 18th Court,Grimes, IA 50111
$534,900
- 4 Beds
- 3 Baths
- 1,579 sq. ft.
- Single family
- Pending
Listed by: amanda mickelsen
Office: keller williams realty gdm
MLS#:743819
Source:IA_DMAAR
Price summary
- Price:$534,900
- Price per sq. ft.:$338.76
- Monthly HOA dues:$27.08
About this home
Welcome to the sought-after KRM Lincolnshire plan, nestled on a large daylight lot in Grimes at the end of a cul-de-sac in Founders Glen. This exceptional home seamlessly blends elegance and functionality. Inside, marvel at the vaulted ceilings spanning the great room and kitchen, highlighted by an arched entry, three expansive fixed windows, and a striking stone electric fireplace with beautiful mantel. The gourmet kitchen is a chef's dream, featuring exquisite quartz countertops, essential appliances, and a large walk-in pantry—perfect for everyday living and entertaining. Step outside to enjoy the covered deck. Retreat to the luxurious primary suite, where an oversized walk-in closet seamlessly connects to the laundry room for ultimate convenience. The spa-like en-suite bathroom offers elegant finishes and a serene escape. With 2 bedrooms up and 2 down, plus a generous daylight lower-level family room and additional full bath, there's plenty of space for guests or growing families. Built with superior craftsmanship and top-tier materials, this home includes Hardi siding, passive radon mitigation, the BIBS insulation system, Form-A-Drain foundation system, Advantek subflooring, and the Zip System exterior for enhanced durability and energy efficiency....
Contact an agent
Home facts
- Year built:2026
- Listing ID #:743819
- Added:48 day(s) ago
- Updated:August 13, 2026 at 07:50 AM
Rooms and interior
- Bedrooms:4
- Total bathrooms:3
- Full bathrooms:1
- Flooring:Carpet, Tile
- Dining Description:Dining Area
- Kitchen Description:Dishwasher, Microwave, Stove
- Basement:Yes
- Basement Description:Daylight, Finished
- Living area:1,579 sq. ft.
Heating and cooling
- Cooling:Central Air
- Heating:Forced Air, Gas, Natural Gas
- Central air:Yes
Structure and exterior
- Roof:Asphalt, Shingle
- Year built:2026
- Building area:1,579 sq. ft.
- Lot area:0.42 Acres
- Lot Features:Pie Shaped Lot
- Architectural Style:Ranch
- Construction Materials:Stone
- Exterior Features:Covered, Deck
- Foundation Description:Poured
Utilities
- Water:Public
- Sewer:Public Sewer
Finances and disclosures
- Price:$534,900
- Price per sq. ft.:$338.76
Features and amenities
- Appliances:Dishwasher, Microwave, Stove
- Laundry features:Main Level
- Amenities:Smoke Detectors
Parking
- Parking description:Attached, Garage, Three Car Garage
- Garage:Yes
- Garage spaces:3
New listings near 1273 SW 18th Court
- New
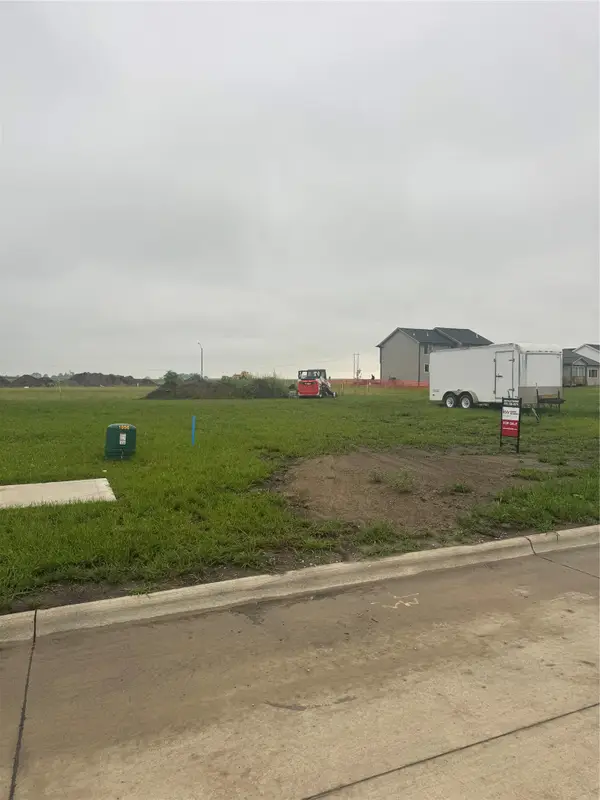 $105,000Active0.2 Acres
1056 SW Cattail Road, Grimes, IA 50111
MLS# 745596Listed by: KELLER WILLIAMS REALTY GDM  $229,500Pending3 beds 1 baths989 sq. ft.
412 SE 2nd Street, Grimes, IA 50111
MLS# 746972Listed by: LPT REALTY, LLC- New
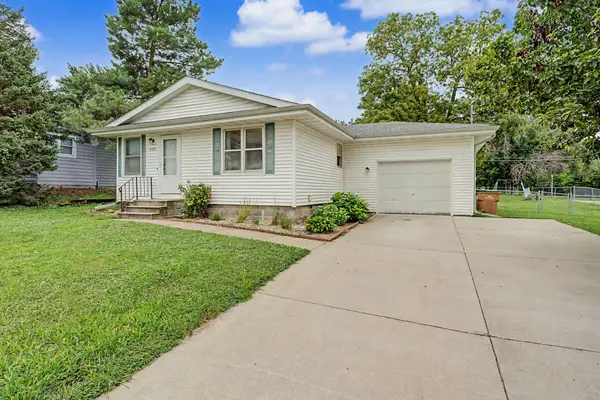 $272,000Active5 beds 2 baths1,392 sq. ft.
112 NE Main Street, Grimes, IA 50111
MLS# 746779Listed by: RE/MAX PRECISION  $575,000Pending5 beds 5 baths2,537 sq. ft.
2204 NE Park Drive, Grimes, IA 50111
MLS# 746787Listed by: RE/MAX CONCEPTS- New
 $350,000Active3 beds 3 baths1,368 sq. ft.
1113 SE 6th Street, Grimes, IA 50111
MLS# 746714Listed by: RE/MAX CONCEPTS - New
 $185,000Active2 beds 2 baths1,056 sq. ft.
2150 NE 18th Street #42, Grimes, IA 50111
MLS# 746543Listed by: IOWA REALTY MILLS CROSSING 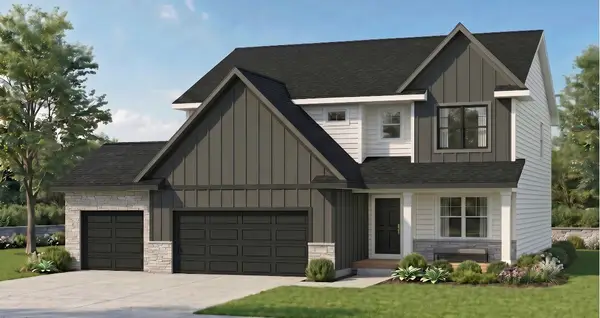 $559,900Active5 beds 4 baths2,628 sq. ft.
1031 SW Boulder Drive, Grimes, IA 50111
MLS# 746464Listed by: RE/MAX PRECISION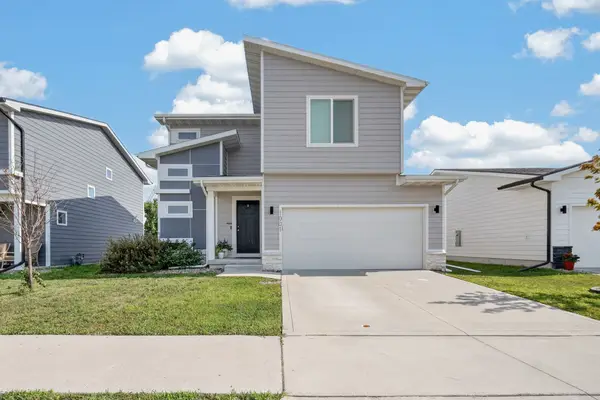 $310,000Active3 beds 3 baths1,545 sq. ft.
1001 NE 16th Street, Grimes, IA 50111
MLS# 746472Listed by: RE/MAX PRECISION $210,000Active2 beds 3 baths1,280 sq. ft.
3600 SE Glenstone Drive #808, Grimes, IA 50111
MLS# 746292Listed by: RE/MAX REAL ESTATE CENTER $659,000Active4 beds 4 baths1,840 sq. ft.
2013 NE Breezy Point, Grimes, IA 50111
MLS# 746247Listed by: KELLER WILLIAMS REALTY GDM


Protect your home and budget from life's surprises with an Assurant Home Warranty, backed by a partner that supports you through every step of homeownership. Explore Plans.
© 2026 Better Homes and Gardens Real Estate LLC. An Anywhere Real Estate company. All rights reserved. Better Homes and Gardens® Real Estate is a registered trademark owned by Meredith Operations Corporation, licensed to Better Homes and Gardens Real Estate LLC and used with permission. Better Homes and Gardens Real Estate LLC fully supports the principles of the Fair Housing Act and the Equal Opportunity Act. Listing information is deemed reliable but is not guaranteed accurate.
Each office is independently owned and operated.
Any services or products provided by third parties are not provided by, affiliated with or related to Better Homes and Gardens Real Estate LLC, or its affiliated companies.