
701 SE Dovetail Road #12, Grimes, IA 50111
Local realty services provided by:Better Homes and Gardens Real Estate Innovations
701 SE Dovetail Road #12,Grimes, IA 50111
$139,900
- 2 Beds
- 2 Baths
- 864 sq. ft.
- Condominium
- Active
Listed by: bryan york, patrick dorrian
Office: re/max concepts
MLS#:745483
Source:IA_DMAAR
Price summary
- Price:$139,900
- Price per sq. ft.:$161.92
- Monthly HOA dues:$180
About this home
Affordable, Accessible, and Clean! Why rent when you can own? Step into this incredible open flr plan– featuring a bright living room w/tiled gas fireplace, lofty vaulted ceilings, and patio slider– great natural light! NEW LVP THROUGHOUT! Roomy kitchen w/tons of cabinet and counter space, pantry, and breakfast ba– BONUS Tankless RO water filtration system INCLUDED! Relax in the spacious primary bedrm–complete with private ¾ bath–w/TONS of vanity space! Spacious 2nd bedrm and crisp, clean hall bath for guests. Enjoy the summer sunsets and greenspace view from your private deck! 1 car garage and added tech package (smart locks, thermostat, and garage entry). Let the HOA handle the snow removal and lawn care so you can relax! Secured entry, new roofs in 2018, LOW DUES– and PETS and RENTALS allowed (w/restrictions). Quick access to interstate, groceries, and more. Stop renting and see it today!
Contact an agent
Home facts
- Year built:2005
- Listing ID #:745483
- Added:28 day(s) ago
- Updated:August 15, 2026 at 03:32 PM
Rooms and interior
- Bedrooms:2
- Total bathrooms:2
- Full bathrooms:1
- Kitchen Description:Dishwasher, Microwave, Refrigerator, Stove
- Living area:864 sq. ft.
Heating and cooling
- Cooling:Central Air
- Heating:Forced Air, Gas, Natural Gas
- Central air:Yes
Structure and exterior
- Roof:Asphalt, Shingle
- Year built:2005
- Building area:864 sq. ft.
- Construction Materials:Brick
- Exterior Features:Covered, Deck
Utilities
- Water:Public
- Sewer:Public Sewer
Finances and disclosures
- Price:$139,900
- Price per sq. ft.:$161.92
- Tax amount:$2,444
Features and amenities
- Appliances:Dishwasher, Dryer, Microwave, Refrigerator, Stove, Washer
- Laundry features:Dryer, Main Level, Washer
- Amenities:Smoke Detectors, Window Treatments
Parking
- Parking description:Detached, Garage, One Car Garage
- Garage:Yes
- Garage spaces:1
New listings near 701 SE Dovetail Road #12
- New
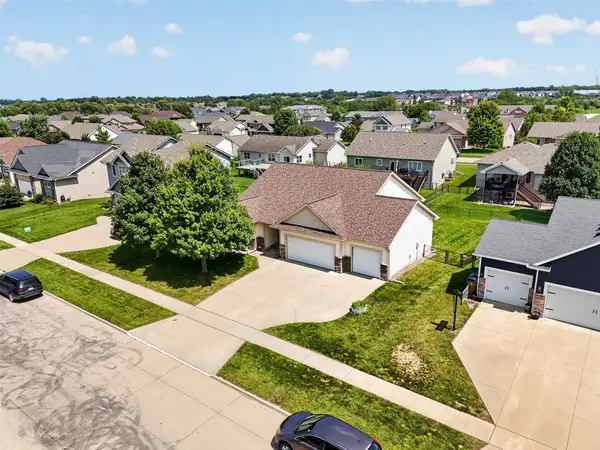 $450,000Active4 beds 3 baths1,426 sq. ft.
1705 NW Norton Court, Grimes, IA 50111
MLS# 747287Listed by: PENNIE CARROLL & ASSOCIATES - Open Sun, 2:30 to 4pmNew
 $137,500Active2 beds 1 baths864 sq. ft.
1265 SE 6th Street #102, Grimes, IA 50111
MLS# 747296Listed by: RE/MAX PRECISION - New
 $550,000Active4 beds 3 baths1,605 sq. ft.
2609 NW Rockwood Lane, Grimes, IA 50111
MLS# 747294Listed by: RE/MAX CONCEPTS - New
 $178,222Active2 beds 2 baths1,056 sq. ft.
2150 NE 18th Street #115, Grimes, IA 50111
MLS# 747180Listed by: CENTURY 21 SIGNATURE - New
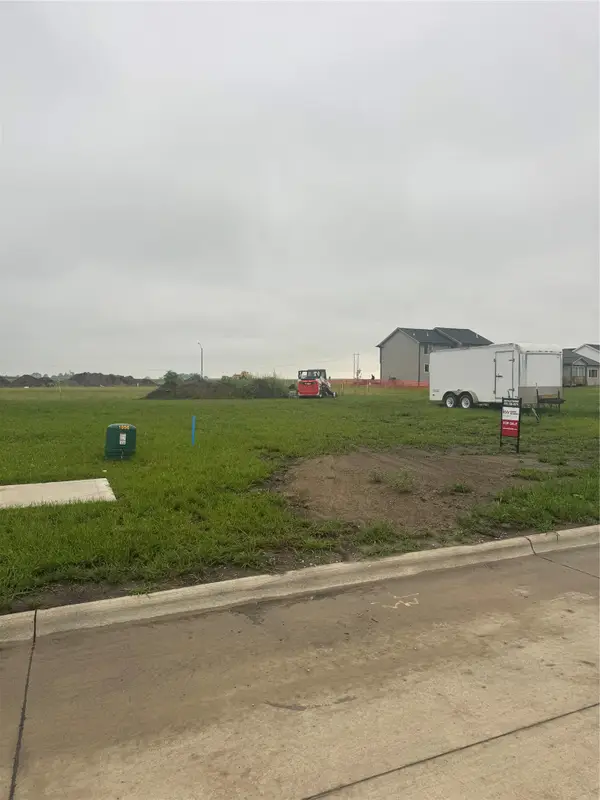 $99,000Active0.2 Acres
1056 SW Cattail Road, Grimes, IA 50111
MLS# 745596Listed by: KELLER WILLIAMS REALTY GDM  $229,500Pending3 beds 1 baths989 sq. ft.
412 SE 2nd Street, Grimes, IA 50111
MLS# 746972Listed by: LPT REALTY, LLC- New
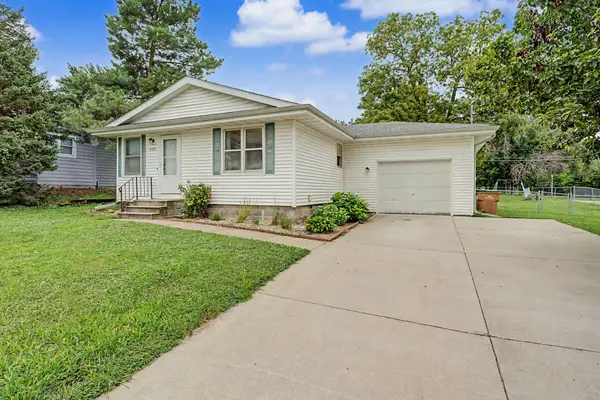 $272,000Active5 beds 2 baths1,392 sq. ft.
112 NE Main Street, Grimes, IA 50111
MLS# 746779Listed by: RE/MAX PRECISION  $575,000Pending5 beds 5 baths2,537 sq. ft.
2204 NE Park Drive, Grimes, IA 50111
MLS# 746787Listed by: RE/MAX CONCEPTS- New
 $350,000Active3 beds 3 baths1,368 sq. ft.
1113 SE 6th Street, Grimes, IA 50111
MLS# 746714Listed by: RE/MAX CONCEPTS  $185,000Active2 beds 2 baths1,056 sq. ft.
2150 NE 18th Street #42, Grimes, IA 50111
MLS# 746543Listed by: IOWA REALTY MILLS CROSSING


Protect your home and budget from life's surprises with an Assurant Home Warranty, backed by a partner that supports you through every step of homeownership. Explore Plans.
© 2026 Better Homes and Gardens Real Estate LLC. An Anywhere Real Estate company. All rights reserved. Better Homes and Gardens® Real Estate is a registered trademark owned by Meredith Operations Corporation, licensed to Better Homes and Gardens Real Estate LLC and used with permission. Better Homes and Gardens Real Estate LLC fully supports the principles of the Fair Housing Act and the Equal Opportunity Act. Listing information is deemed reliable but is not guaranteed accurate.
Each office is independently owned and operated.
Any services or products provided by third parties are not provided by, affiliated with or related to Better Homes and Gardens Real Estate LLC, or its affiliated companies.