
9119 Lenham Drive, Johnston, IA 50131
Local realty services provided by:Better Homes and Gardens Real Estate Innovations
9119 Lenham Drive,Johnston, IA 50131
$559,000
- 4 Beds
- 3 Baths
- - sq. ft.
- Single family
- Sold
Listed by: matt klein
Office: re/max concepts
MLS#:738404
Source:IA_DMAAR
Sorry, we are unable to map this address
Price summary
- Price:$559,000
- Monthly HOA dues:$19.58
About this home
Beautiful 4-bedroom, 3-bathroom walkout ranch offering 3,401 sq ft of finished living space, perfectly situated backing to the scenic Green Meadows Trail. The main level features a wonderful kitchen with granite countertops, stainless steel appliances, an eat-in area, and a formal dining room. It also includes a living room with a gas fireplace, a beautiful sunroom with a vaulted ceiling, and a laundry/drop zone. The primary bedroom and en suite bathroom offer a large dual vanity and a walk-in closet. A second bedroom and full bathroom complete the main level. The finished walkout lower level features a large living room with a gas fireplace, two generously sized bedrooms, a ¾ bathroom, and a storage room/workshop area with separate exterior access. The oversized garage is perfect for larger vehicles and recreational items. Enjoy the stunning established landscaping, complete with a water feature, irrigation system, and landscape lighting for added ambiance.
Relax or entertain outdoors on the covered composite deck overlooking the beautiful backyard. This spacious and thoughtfully designed home combines comfort, functionality, and beautiful surroundings?an exceptional opportunity in Johnston. Schedule your tour today!...
Contact an agent
Home facts
- Year built:2002
- Listing ID #:738404
- Added:99 day(s) ago
- Updated:July 23, 2026 at 01:36 PM
Rooms and interior
- Bedrooms:4
- Total bathrooms:3
- Full bathrooms:1
- Flooring:Carpet, Hardwood, Tile
- Kitchen Description:Dishwasher, Microwave, Refrigerator, Stove
- Basement:Yes
- Basement Description:Finished, Walk Out Access
Heating and cooling
- Cooling:Central Air
- Heating:Forced Air, Gas, Natural Gas
- Central air:Yes
Structure and exterior
- Roof:Asphalt, Shingle
- Year built:2002
- Lot Features:Rectangular Lot
- Architectural Style:Ranch
- Exterior Features:Covered, Deck, Open, Patio, Sprinkler Irrigation
- Foundation Description:Poured
Utilities
- Water:Public
- Sewer:Public Sewer
Finances and disclosures
- Price:$559,000
- Tax amount:$8,242 (2026)
Features and amenities
- Appliances:Dishwasher, Microwave, Refrigerator, Stove
- Laundry features:Main Level
- Amenities:Smoke Detectors
Parking
- Parking description:Attached, Garage, Three Car Garage
- Garage:Yes
- Garage spaces:3
New listings near 9119 Lenham Drive
- New
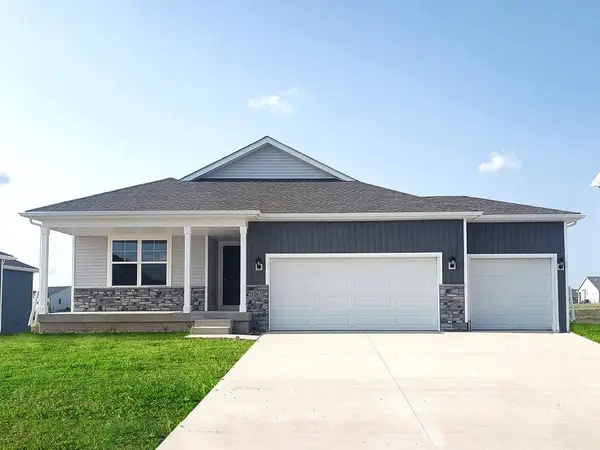 $378,990Active5 beds 3 baths1,498 sq. ft.
10258 NW 68th Avenue, Johnston, IA 50131
MLS# 745768Listed by: DRH REALTY OF IOWA, LLC - New
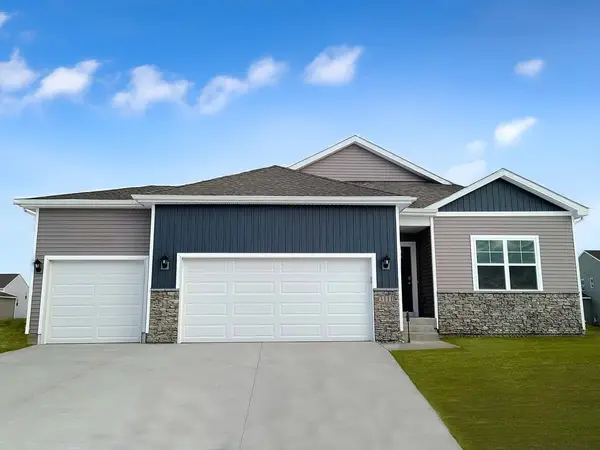 $368,990Active5 beds 3 baths1,498 sq. ft.
10254 NW 68th Avenue, Johnston, IA 50131
MLS# 745772Listed by: DRH REALTY OF IOWA, LLC - New
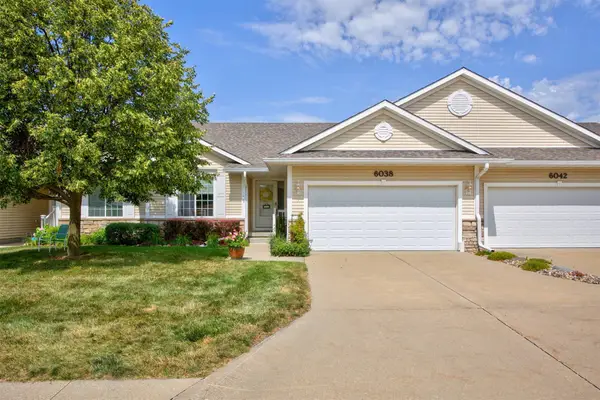 $299,000Active4 beds 3 baths1,382 sq. ft.
6038 Pinewood Court, Johnston, IA 50131
MLS# 745648Listed by: CENTURY 21 SIGNATURE - New
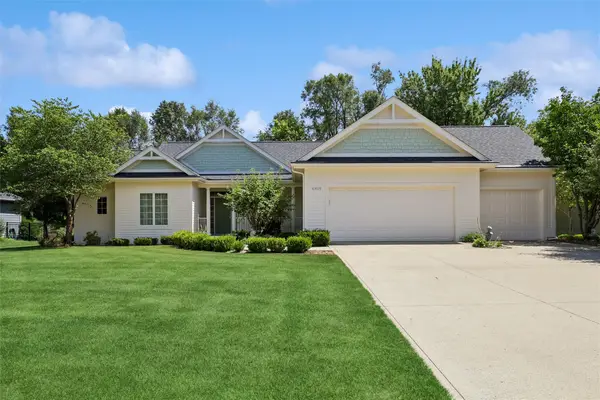 $499,900Active3 beds 2 baths1,986 sq. ft.
6908 NW 83rd Avenue, Johnston, IA 50131
MLS# 745660Listed by: RE/MAX PRECISION - Open Sun, 11:30am to 1:30pmNew
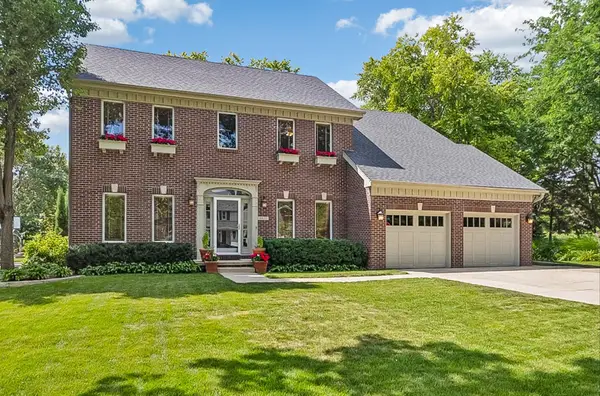 $497,500Active4 beds 3 baths2,527 sq. ft.
6035 Nottingham Drive, Johnston, IA 50131
MLS# 745580Listed by: RE/MAX CONCEPTS - New
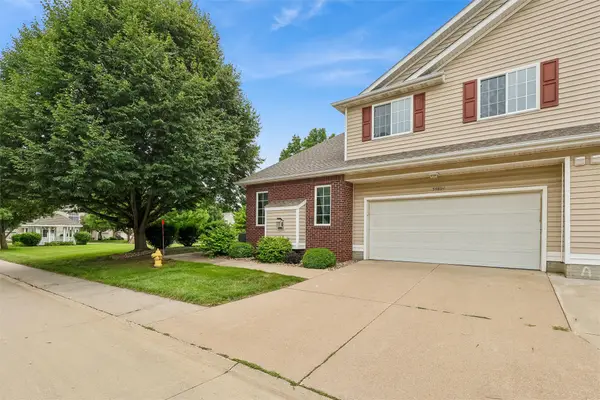 $215,000Active3 beds 3 baths1,572 sq. ft.
5480 Longview Court #1, Johnston, IA 50131
MLS# 745400Listed by: IOWA REALTY MILLS CROSSING - New
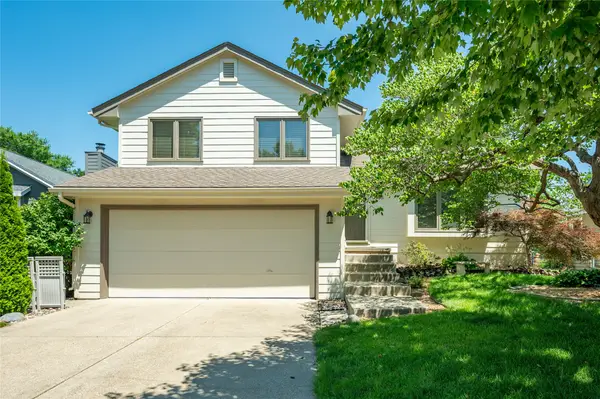 $325,000Active3 beds 3 baths1,600 sq. ft.
5935 Ashland Place, Johnston, IA 50131
MLS# 745351Listed by: RE/MAX CONCEPTS - New
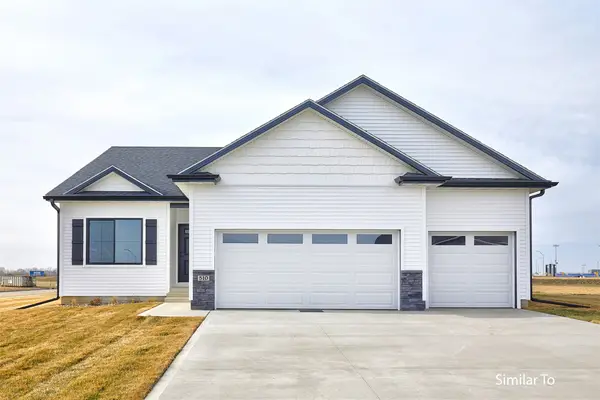 $434,900Active4 beds 3 baths1,390 sq. ft.
8140 Buckley Street, Johnston, IA 50131
MLS# 744985Listed by: HUBBELL HOMES OF IOWA, LLC - New
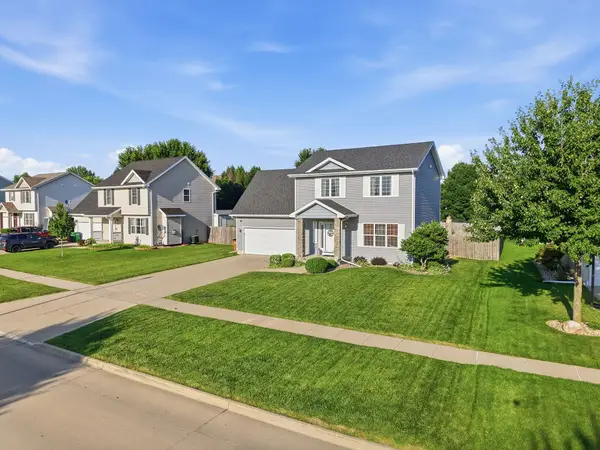 $350,000Active3 beds 4 baths1,400 sq. ft.
5921 NW 106th Street, Johnston, IA 50131
MLS# 745251Listed by: REDFIN CORPORATION - New
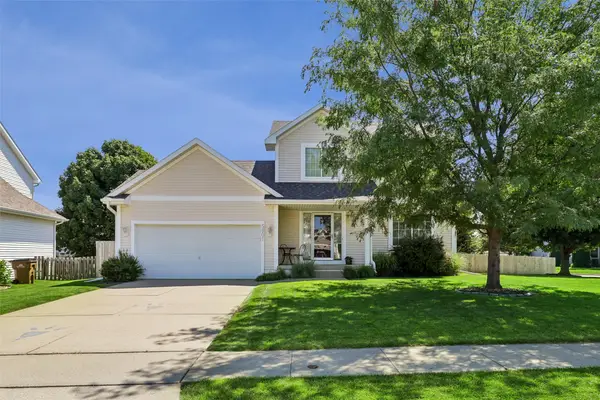 $345,000Active3 beds 3 baths1,488 sq. ft.
5901 NW 94th Street, Johnston, IA 50131
MLS# 745330Listed by: RE/MAX PRECISION


Protect your home and budget from life's surprises with an Assurant Home Warranty, backed by a partner that supports you through every step of homeownership. Explore Plans.
© 2026 Better Homes and Gardens Real Estate LLC. An Anywhere Real Estate company. All rights reserved. Better Homes and Gardens® Real Estate is a registered trademark owned by Meredith Operations Corporation, licensed to Better Homes and Gardens Real Estate LLC and used with permission. Better Homes and Gardens Real Estate LLC fully supports the principles of the Fair Housing Act and the Equal Opportunity Act. Listing information is deemed reliable but is not guaranteed accurate.
Each office is independently owned and operated.
Any services or products provided by third parties are not provided by, affiliated with or related to Better Homes and Gardens Real Estate LLC, or its affiliated companies.