
4157 Panorama Drive, Panora, IA 50216
Local realty services provided by:Better Homes and Gardens Real Estate Innovations
4157 Panorama Drive,Panora, IA 50216
$1,095,000
- 4 Beds
- 3 Baths
- 2,049 sq. ft.
- Single family
- Active
Listed by: connie nanninga, jocelyn lippold-fink
Office: re/max precision
MLS#:744514
Source:IA_DMAAR
Price summary
- Price:$1,095,000
- Price per sq. ft.:$534.41
- Monthly HOA dues:$160.42
About this home
Waterfront Log Cabin Home with Spectacular Lake Panorama Views!This 4 + bedroom home has 3 floors of lake living for plenty of guests. Large front entry (perfect for coats, shoes or lake essentials) the open concept living room with beautiful fireplace and dining room with large windows to enjoy the lake . Kitchen features quartz countertops and a large island with sitting space perfect for gathering of family and friends.
Convenient Main floor primary suite features a tiled shower, jetted soaking tub and huge walk-in closet.
Gorgeous wood staircase up to the second floor with a loft area and 2 additional bedrooms with vaulted ceilings , full bath and additional large storage room. Private decks off both bedrooms to enjoy the peaceful lake views.
The walkout lower level with a generous family room, an additional bedroom, an office that could easily serve as a fifth bedroom, plus a laundry and utility room. Step outside to the patio and enjoy easy access to the outdoors. The Gentle approach down to the lake with a nice flat yard off the lake, fire pit area, charming gazebo is just everything lake life has to offer! The spacious and awesome main level deck space is perfect for outdoor living, grilling and entertaining!
2 car detached garage with additional parking space for boat/jetski offers tons of storage for all your toys! Front entry patio complete with additional cozy fireplace space for calm on the lake nights! This home is TURN KEY !...
Contact an agent
Home facts
- Year built:1996
- Listing ID #:744514
- Added:102 day(s) ago
- Updated:October 17, 2026 at 03:24 PM
Rooms and interior
- Bedrooms:4
- Total bathrooms:3
- Full bathrooms:2
- Half bathrooms:1
- Flooring:Hardwood
- Dining Description:Dining Area
- Kitchen Description:Dishwasher, Microwave, Refrigerator, Stove
- Basement:Yes
- Basement Description:Finished, Walk Out Access
- Living area:2,049 sq. ft.
Heating and cooling
- Cooling:Central Air
- Heating:Forced Air, Gas, Natural Gas
- Central air:Yes
Structure and exterior
- Roof:Asphalt, Shingle
- Year built:1996
- Building area:2,049 sq. ft.
- Lot area:0.45 Acres
- Lot Features:Rectangular Lot
- Architectural Style:Log Home
- Construction Materials:Log
- Exterior Features:Covered, Deck, Fire Pit, Open, Patio
- Foundation Description:Poured
Utilities
- Water:Community/Coop
- Sewer:Septic Tank
Finances and disclosures
- Price:$1,095,000
- Price per sq. ft.:$534.41
- Tax amount:$11,354
Features and amenities
- Appliances:Dishwasher, Dryer, Microwave, Refrigerator, Stove, Washer
- Laundry features:Dryer, Washer
- Amenities:Smoke Detectors
Parking
- Parking description:Detached, Garage, Two Car Garage
- Garage:Yes
- Garage spaces:2
New listings near 4157 Panorama Drive
- New
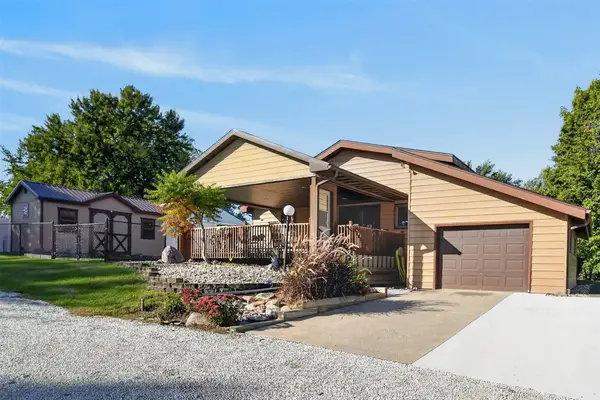 $250,000Active2 beds 2 baths1,064 sq. ft.
316 W Market Street, Panora, IA 50216
MLS# 751079Listed by: SUNSET REALTY - Open Sun, 1 to 2:30pmNew
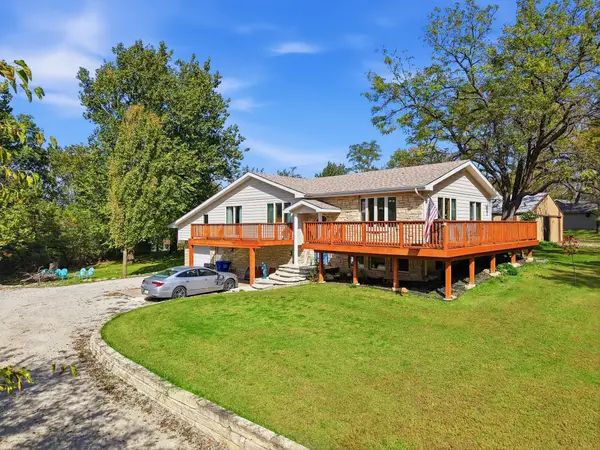 $384,900Active4 beds 2 baths2,302 sq. ft.
5264 Tie Road, Panora, IA 50216
MLS# 750802Listed by: KELLER WILLIAMS REALTY GDM - New
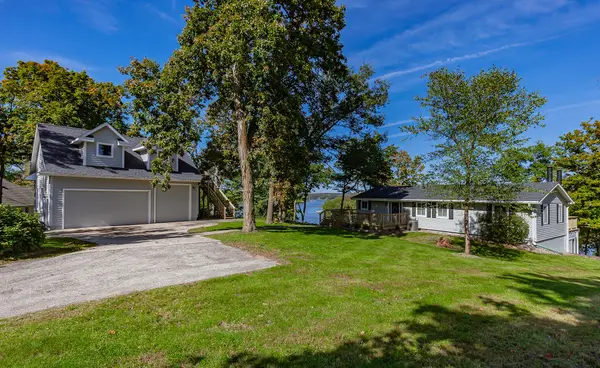 $1,100,000Active4 beds 3 baths2,248 sq. ft.
6610 Young Circle, Panora, IA 50216
MLS# 750676Listed by: REALTY ONE GROUP IMPACT - Open Sun, 12 to 3pmNew
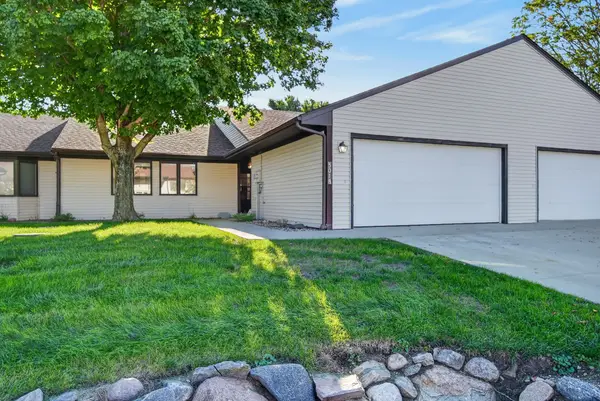 $445,000Active3 beds 2 baths1,832 sq. ft.
5018 Karen Drive #305, Panora, IA 50216
MLS# 750286Listed by: LAKE PANORAMA REALTY - Open Sun, 12 to 3pm
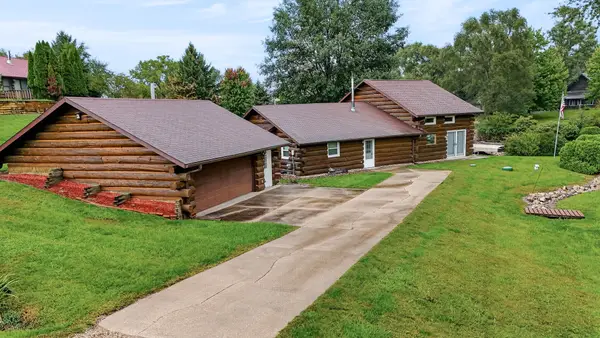 $695,000Active3 beds 2 baths2,476 sq. ft.
4647 Panorama Drive, Panora, IA 50216
MLS# 749773Listed by: LAKE PANORAMA REALTY 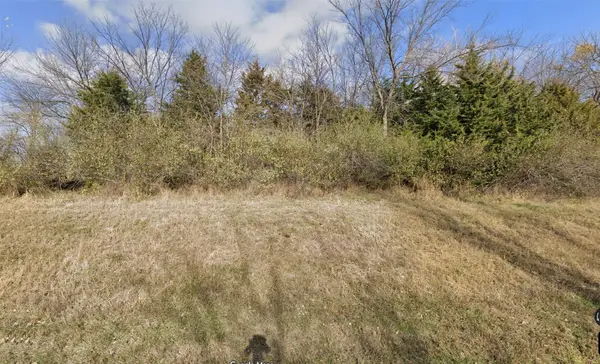 $39,000Active0.36 Acres
4702 Cornelius Road, Panora, IA 50216
MLS# 750053Listed by: RE/MAX REAL ESTATE CENTER $27,000Active0.48 Acres
5201 Chimra Road, Panora, IA 50216
MLS# 750273Listed by: SUNSET REALTY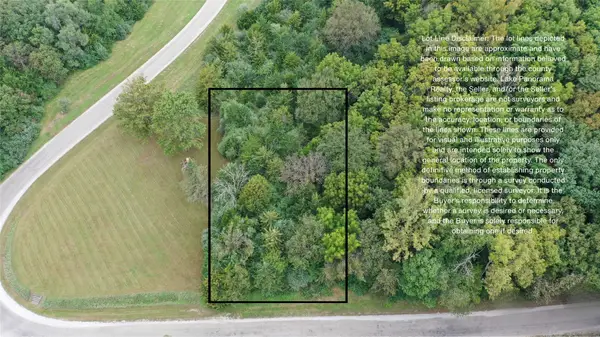 $29,900Active0.39 Acres
6387 Panorama Drive, Panora, IA 50216
MLS# 750185Listed by: LAKE PANORAMA REALTY $289,950Active3 beds 2 baths884 sq. ft.
103 NE 4th Street, Panora, IA 50216
MLS# 750101Listed by: RE/MAX PRECISION $35,000Active0.37 Acres
6916 Panorama Road, Panora, IA 50216
MLS# 749835Listed by: BOUTIQUE REAL ESTATE


Protect your home and budget from life's surprises with an Assurant Home Warranty, backed by a partner that supports you through every step of homeownership. Explore Plans.
© 2026 Better Homes and Gardens Real Estate LLC. An Anywhere Real Estate company. All rights reserved. Better Homes and Gardens® Real Estate is a registered trademark owned by Meredith Operations Corporation, licensed to Better Homes and Gardens Real Estate LLC and used with permission. Better Homes and Gardens Real Estate LLC fully supports the principles of the Fair Housing Act and the Equal Opportunity Act. Listing information is deemed reliable but is not guaranteed accurate.
Each office is independently owned and operated.
Any services or products provided by third parties are not provided by, affiliated with or related to Better Homes and Gardens Real Estate LLC, or its affiliated companies.