
4815 Castle Point, Panora, IA 50216
Local realty services provided by:Better Homes and Gardens Real Estate Innovations
Listed by: angela worth, laura kemble
Office: sunset realty
MLS#:744633
Source:IA_DMAAR
Price summary
- Price:$1,850,000
- Price per sq. ft.:$1,049.94
- Monthly HOA dues:$160.42
About this home
Luxury lakefront living awaits on the coveted East Side Main Channel of Lake Panorama. Built in 2019, this stunning waterfront home offers breathtaking panoramic views through expansive windows that fill the home with natural light. The impressive chef's kitchen features crisp white cabinetry, quartz countertops, stainless steel appliances, a hidden walk-in pantry, oversized island, and luxury vinyl plank flooring. The open-concept great room is anchored by a striking stacked stone electric fireplace, creating the perfect space for entertaining or relaxing. Wake up to incredible lake views from the spacious primary suite, complete with a spa-inspired bathroom featuring a large walk-in tile shower and oversized walk-in closet. The main level also includes a guest bedroom, ¾ bath, laundry, and mudroom. The walkout lower level is designed for entertaining with heated floors, a spacious family room, stacked stone electric fireplace, custom wet bar, two additional bedrooms, full bath, and ample storage. Outside, enjoy lake living at its finest from the partially covered composite deck with power screens, lower patio, and private swim spa. Additional amenities include a heated and cooled 4-car garage, central vacuum, irrigation system, floating dock, and boat lift. A rare opportunity to own an exceptional waterfront retreat where luxury, comfort, and spectacular lake views come together....
Contact an agent
Home facts
- Year built:2019
- Listing ID #:744633
- Added:99 day(s) ago
- Updated:October 17, 2026 at 08:02 AM
Rooms and interior
- Bedrooms:4
- Total bathrooms:3
- Full bathrooms:1
- Flooring:Carpet, Tile
- Kitchen Description:Dishwasher, Microwave, Refrigerator, Stove
- Basement:Yes
- Basement Description:Finished, Walk Out Access
- Living area:1,762 sq. ft.
Heating and cooling
- Cooling:Central Air
- Heating:Forced Air, Gas, Natural Gas
- Central air:Yes
Structure and exterior
- Roof:Asphalt, Shingle
- Year built:2019
- Building area:1,762 sq. ft.
- Lot area:62 Acres
- Architectural Style:Ranch
- Exterior Features:Covered, Deck, Enclosed Porch, Open, Patio, Porch, Screened, Sprinkler Irrigation
- Foundation Description:Poured
Utilities
- Water:Community/Coop
- Sewer:Septic Tank
Finances and disclosures
- Price:$1,850,000
- Price per sq. ft.:$1,049.94
- Tax amount:$15,527
Features and amenities
- Appliances:Dishwasher, Dryer, Microwave, Refrigerator, Stove, Washer
- Laundry features:Dryer, Main Level, Washer
- Amenities:Central Vacuum, Wet Bar
Parking
- Parking description:Attached, Garage
- Garage:Yes
- Garage spaces:4
New listings near 4815 Castle Point
- New
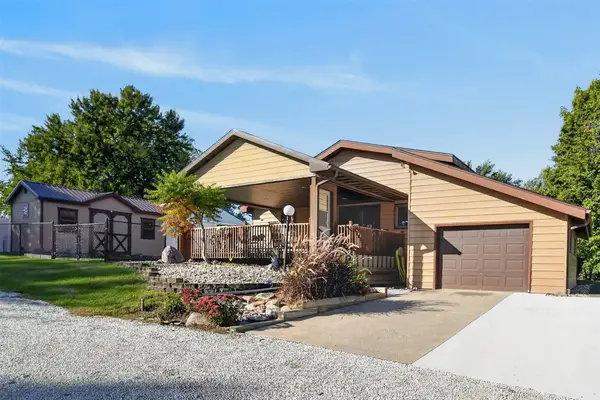 $250,000Active2 beds 2 baths1,064 sq. ft.
316 W Market Street, Panora, IA 50216
MLS# 751079Listed by: SUNSET REALTY - Open Sun, 1 to 2:30pmNew
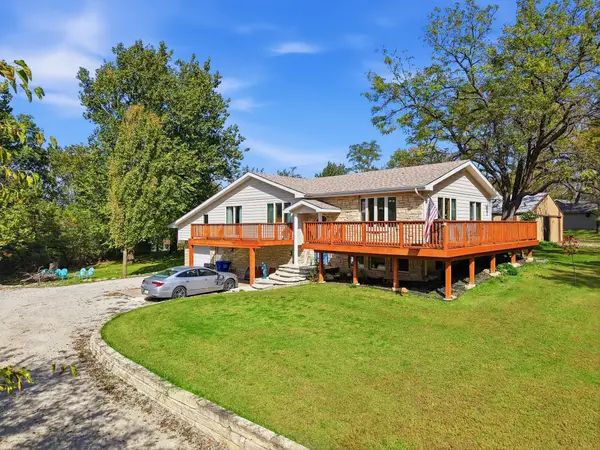 $384,900Active4 beds 2 baths2,302 sq. ft.
5264 Tie Road, Panora, IA 50216
MLS# 750802Listed by: KELLER WILLIAMS REALTY GDM - New
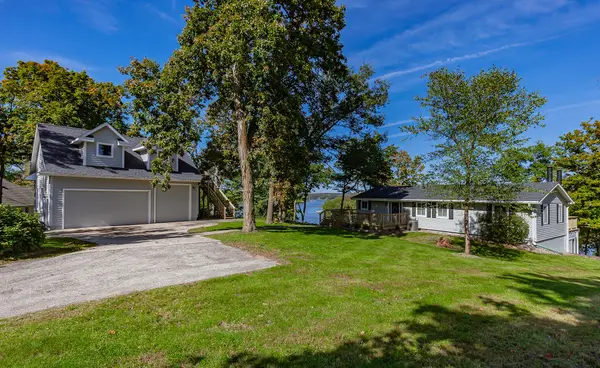 $1,100,000Active4 beds 3 baths2,248 sq. ft.
6610 Young Circle, Panora, IA 50216
MLS# 750676Listed by: REALTY ONE GROUP IMPACT - Open Sun, 12 to 3pmNew
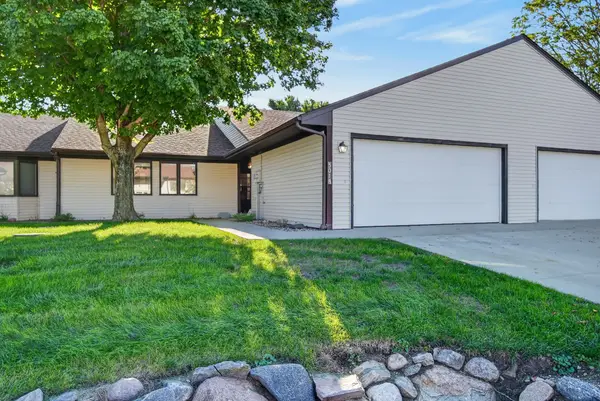 $445,000Active3 beds 2 baths1,832 sq. ft.
5018 Karen Drive #305, Panora, IA 50216
MLS# 750286Listed by: LAKE PANORAMA REALTY - Open Sun, 12 to 3pm
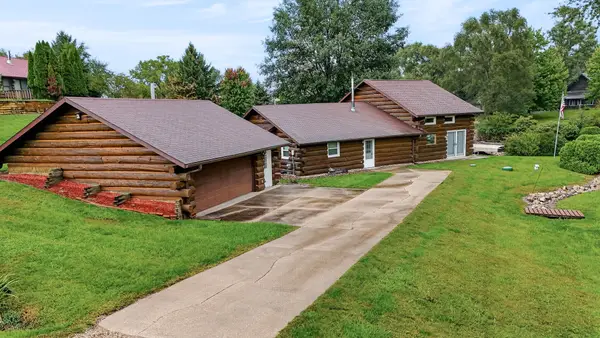 $695,000Active3 beds 2 baths2,476 sq. ft.
4647 Panorama Drive, Panora, IA 50216
MLS# 749773Listed by: LAKE PANORAMA REALTY 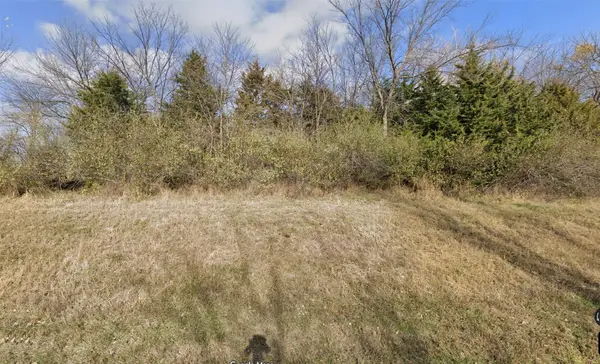 $39,000Active0.36 Acres
4702 Cornelius Road, Panora, IA 50216
MLS# 750053Listed by: RE/MAX REAL ESTATE CENTER $27,000Active0.48 Acres
5201 Chimra Road, Panora, IA 50216
MLS# 750273Listed by: SUNSET REALTY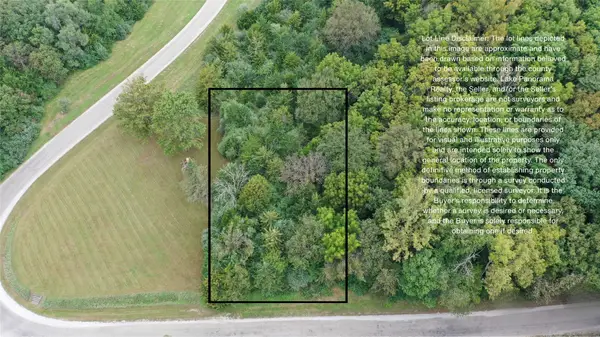 $29,900Active0.39 Acres
6387 Panorama Drive, Panora, IA 50216
MLS# 750185Listed by: LAKE PANORAMA REALTY $289,950Active3 beds 2 baths884 sq. ft.
103 NE 4th Street, Panora, IA 50216
MLS# 750101Listed by: RE/MAX PRECISION $35,000Active0.37 Acres
6916 Panorama Road, Panora, IA 50216
MLS# 749835Listed by: BOUTIQUE REAL ESTATE


Protect your home and budget from life's surprises with an Assurant Home Warranty, backed by a partner that supports you through every step of homeownership. Explore Plans.
© 2026 Better Homes and Gardens Real Estate LLC. An Anywhere Real Estate company. All rights reserved. Better Homes and Gardens® Real Estate is a registered trademark owned by Meredith Operations Corporation, licensed to Better Homes and Gardens Real Estate LLC and used with permission. Better Homes and Gardens Real Estate LLC fully supports the principles of the Fair Housing Act and the Equal Opportunity Act. Listing information is deemed reliable but is not guaranteed accurate.
Each office is independently owned and operated.
Any services or products provided by third parties are not provided by, affiliated with or related to Better Homes and Gardens Real Estate LLC, or its affiliated companies.