
4733 93rd Street, Urbandale, IA 50322
Local realty services provided by:Better Homes and Gardens Real Estate Innovations
Listed by: jim manderfield, crs, gri
Office: iowa realty mills crossing
MLS#:741385
Source:IA_DMAAR
Price summary
- Price:$425,000
- Price per sq. ft.:$160.5
About this home
Wonderfully maintained one-owner displaying care and pride of ownership. Sellers have made annual improvements (including installing Pella replacement windows ('18), replacing the HVAC ('17), and installing cement board siding ('11), etc.) New front entry/sidelights ('24), newer ('19) decking/rails, newer appliances (washer/dryer/fridge all stay!). Johnston schools with bus transportation across the street. Convenient to parks, trails, schools, interstate access, shopping, etc. An excellent home offering up an excellent value!
Contact an agent
Home facts
- Year built:1995
- Listing ID #:741385
- Added:49 day(s) ago
- Updated:July 11, 2026 at 09:51 AM
Rooms and interior
- Bedrooms:4
- Total bathrooms:3
- Full bathrooms:2
- Half bathrooms:1
- Flooring:Carpet, Tile, Vinyl
- Dining Description:Dining Area, Separate Formal Dining Room
- Basement:Yes
- Basement Description:Unfinished
- Living area:2,648 sq. ft.
Heating and cooling
- Cooling:Central Air
- Heating:Forced Air, Gas, Natural Gas
- Central air:Yes
Structure and exterior
- Roof:Asphalt, Shingle
- Year built:1995
- Building area:2,648 sq. ft.
- Lot area:0.21 Acres
- Lot Features:Irregular Lot
- Architectural Style:Two Story
- Exterior Features:Deck
- Foundation Description:Poured
- Levels:2 Story
Utilities
- Water:Public
- Sewer:Public Sewer
Finances and disclosures
- Price:$425,000
- Price per sq. ft.:$160.5
- Tax amount:$5,890
Features and amenities
- Laundry features:Upper Level
- Amenities:Smoke Detectors, Window Treatments
Parking
- Parking description:Attached, Garage, Two Car Garage
- Garage:Yes
- Garage spaces:2
New listings near 4733 93rd Street
- New
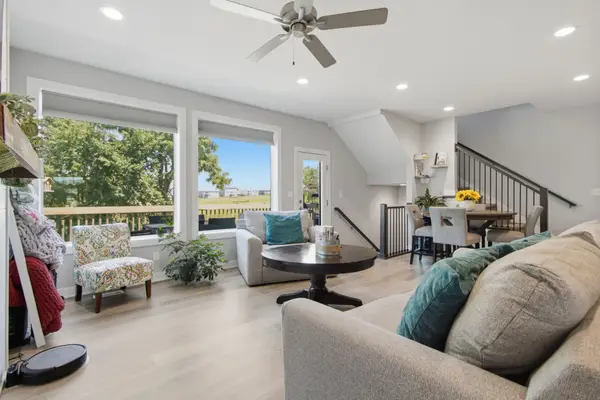 $375,000Active4 beds 4 baths1,838 sq. ft.
15307 Goldenrod Drive, Urbandale, IA 50323
MLS# 744896Listed by: EPIQUE REALTY - New
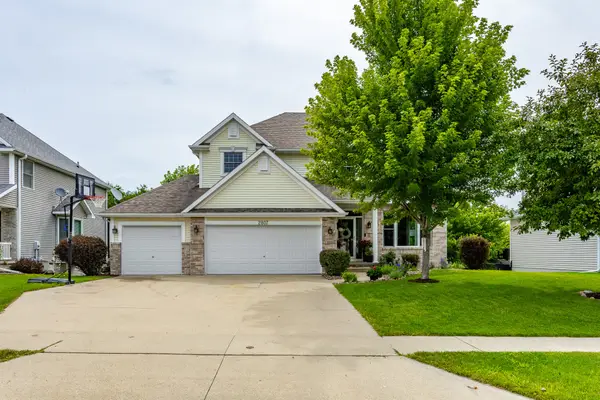 $500,000Active5 beds 4 baths2,490 sq. ft.
2807 145th Street, Urbandale, IA 50323
MLS# 744945Listed by: RE/MAX CONCEPTS - Open Sun, 11:30am to 1:30pmNew
 $323,900Active3 beds 2 baths1,128 sq. ft.
3001 Hillsdale Drive, Urbandale, IA 50322
MLS# 744953Listed by: RE/MAX PRECISION - Open Sun, 1 to 3pmNew
 $255,000Active4 beds 2 baths993 sq. ft.
4410 64th Street, Urbandale, IA 50322
MLS# 744875Listed by: KELLER WILLIAMS REALTY GDM - New
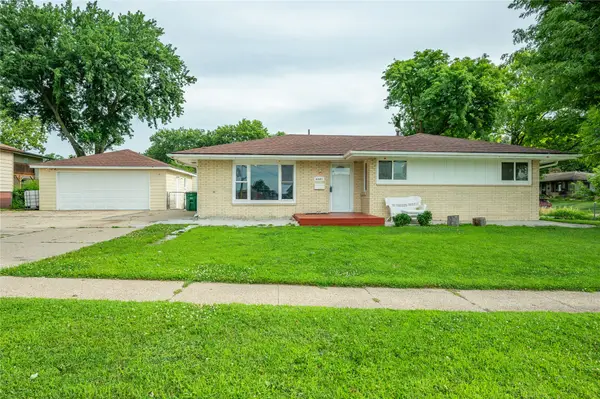 $230,000Active3 beds 2 baths1,120 sq. ft.
6501 Madison Avenue, Urbandale, IA 50322
MLS# 744916Listed by: RE/MAX CONCEPTS - New
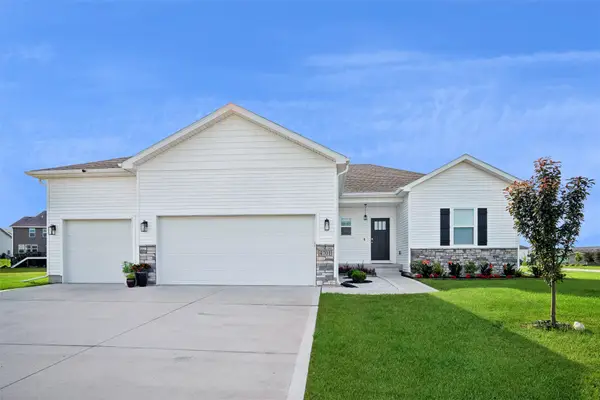 $449,900Active4 beds 4 baths1,659 sq. ft.
4701 172nd Way, Urbandale, IA 50323
MLS# 744733Listed by: IOWA REALTY MILLS CROSSING - Open Sun, 1 to 3pmNew
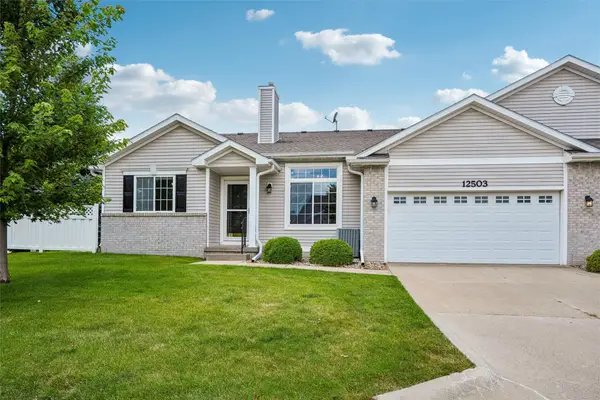 $317,000Active3 beds 3 baths1,454 sq. ft.
12503 Douglas Parkway, Urbandale, IA 50323
MLS# 744828Listed by: IOWA REALTY ANKENY - Open Sun, 1 to 3pmNew
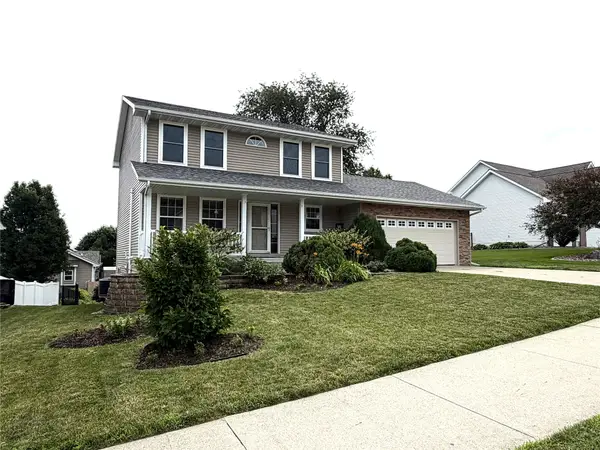 $439,900Active4 beds 4 baths1,908 sq. ft.
2905 145th Street, Urbandale, IA 50323
MLS# 744844Listed by: RE/MAX CONCEPTS - New
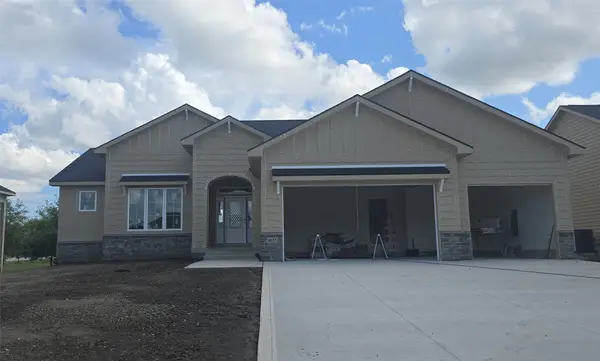 $845,000Active5 beds 4 baths1,957 sq. ft.
4632 Centennial Boulevard, Urbandale, IA 50323
MLS# 744802Listed by: RE/MAX PRECISION - Open Sun, 1 to 3pmNew
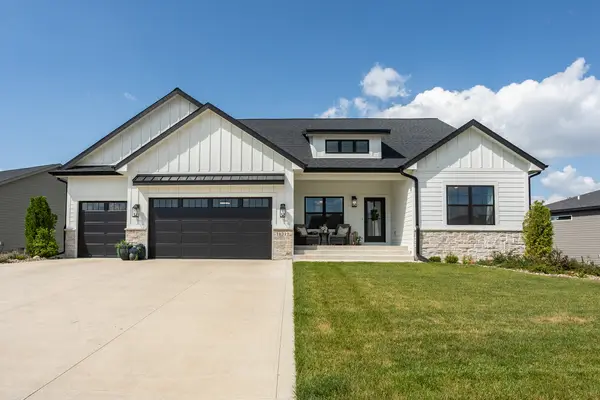 $879,000Active4 beds 4 baths2,262 sq. ft.
16319 Ironwood Lane, Urbandale, IA 50263
MLS# 744816Listed by: RE/MAX PRECISION


Protect your home and budget from life's surprises with an Assurant Home Warranty, backed by a partner that supports you through every step of homeownership. Explore Plans.
© 2026 Better Homes and Gardens Real Estate LLC. An Anywhere Real Estate company. All rights reserved. Better Homes and Gardens® Real Estate is a registered trademark owned by Meredith Operations Corporation, licensed to Better Homes and Gardens Real Estate LLC and used with permission. Better Homes and Gardens Real Estate LLC fully supports the principles of the Fair Housing Act and the Equal Opportunity Act. Listing information is deemed reliable but is not guaranteed accurate.
Each office is independently owned and operated.
Any services or products provided by third parties are not provided by, affiliated with or related to Better Homes and Gardens Real Estate LLC, or its affiliated companies.