
4817 68th Street, Urbandale, IA 50322
Local realty services provided by:Better Homes and Gardens Real Estate Innovations
4817 68th Street,Urbandale, IA 50322
$359,900
- 3 Beds
- 3 Baths
- 1,280 sq. ft.
- Single family
- Pending
Listed by: anthony lyne
Office: re/max concepts
MLS#:741597
Source:IA_DMAAR
Price summary
- Price:$359,900
- Price per sq. ft.:$281.17
About this home
New: Roof, appliances, windows, paint, doors, flooring, trim, plumbing fixtures, light fixtures, vanities, quartz counter top, etc.. Original owners of the home since the home was built in 1991. A/C was new in 2023, Water Heater new in 2020, and Furnace was new in 2013 - all have yearly preventive maintenance done since install. Maintenance free composite decking leading to the corner lot. With acceptable offer, seller is willing to built out a 4th non-conforming bedroom in the basement. 3 bedrooms, 3 bathrooms, 2 car garage, shed on side of property.
Contact an agent
Home facts
- Year built:1991
- Listing ID #:741597
- Added:45 day(s) ago
- Updated:July 11, 2026 at 09:51 AM
Rooms and interior
- Bedrooms:3
- Total bathrooms:3
- Full bathrooms:2
- Flooring:Carpet
- Dining Description:Dining Area, Separate Formal Dining Room
- Kitchen Description:Dishwasher, Microwave, Refrigerator, Stove
- Basement:Yes
- Basement Description:Finished
- Living area:1,280 sq. ft.
Heating and cooling
- Cooling:Central Air
- Heating:Forced Air, Gas, Natural Gas
- Central air:Yes
Structure and exterior
- Roof:Asphalt, Shingle
- Year built:1991
- Building area:1,280 sq. ft.
- Lot area:0.22 Acres
- Lot Features:Irregular Lot
- Construction Materials:Vinyl Siding
- Exterior Features:Deck
- Foundation Description:Poured
Utilities
- Water:Public
- Sewer:Public Sewer
Finances and disclosures
- Price:$359,900
- Price per sq. ft.:$281.17
- Tax amount:$5,140 (2026)
Features and amenities
- Appliances:Dishwasher, Dryer, Microwave, Refrigerator, Stove, Washer
- Laundry features:Dryer, Washer
- Amenities:Fire Alarm
Parking
- Parking description:Attached, Garage, Two Car Garage
- Garage:Yes
- Garage spaces:2
New listings near 4817 68th Street
- New
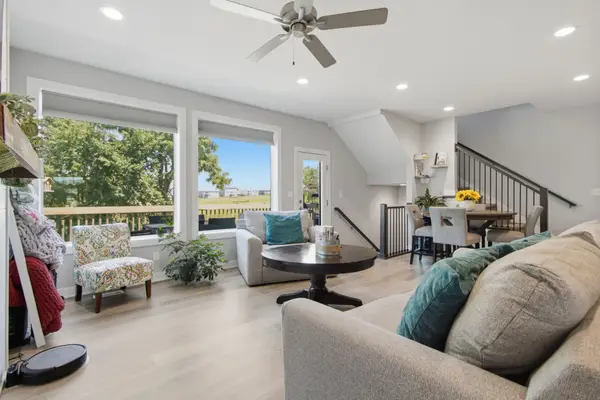 $375,000Active4 beds 4 baths1,838 sq. ft.
15307 Goldenrod Drive, Urbandale, IA 50323
MLS# 744896Listed by: EPIQUE REALTY - New
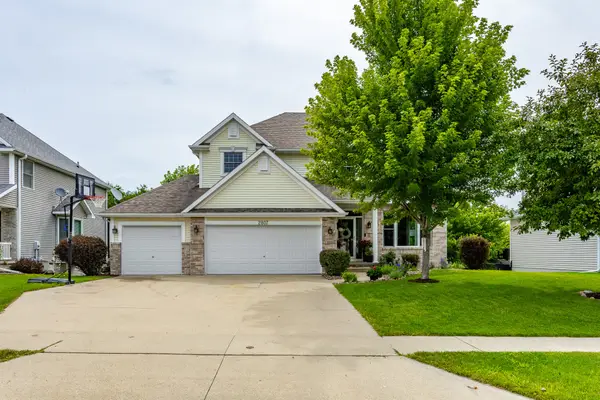 $500,000Active5 beds 4 baths2,490 sq. ft.
2807 145th Street, Urbandale, IA 50323
MLS# 744945Listed by: RE/MAX CONCEPTS - Open Sun, 11:30am to 1:30pmNew
 $323,900Active3 beds 2 baths1,128 sq. ft.
3001 Hillsdale Drive, Urbandale, IA 50322
MLS# 744953Listed by: RE/MAX PRECISION - Open Sun, 1 to 3pmNew
 $255,000Active4 beds 2 baths993 sq. ft.
4410 64th Street, Urbandale, IA 50322
MLS# 744875Listed by: KELLER WILLIAMS REALTY GDM - New
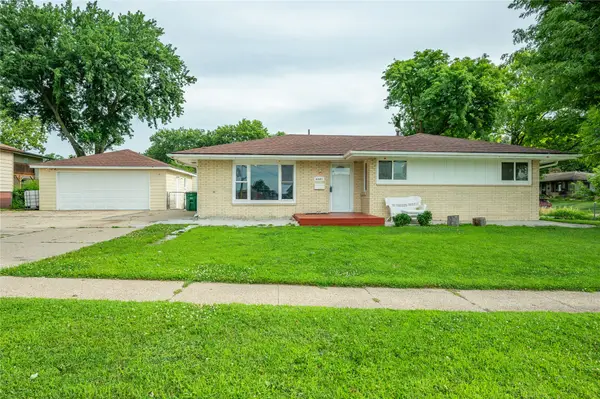 $230,000Active3 beds 2 baths1,120 sq. ft.
6501 Madison Avenue, Urbandale, IA 50322
MLS# 744916Listed by: RE/MAX CONCEPTS - New
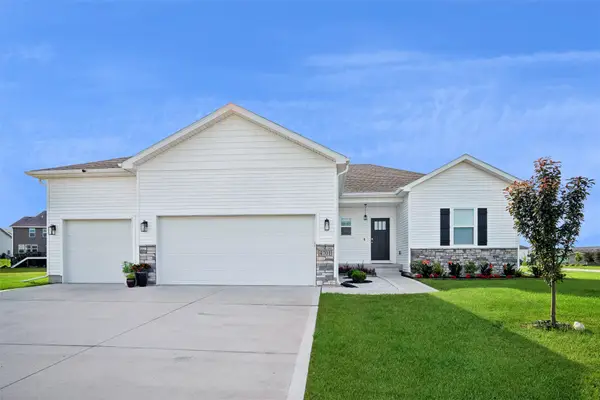 $449,900Active4 beds 4 baths1,659 sq. ft.
4701 172nd Way, Urbandale, IA 50323
MLS# 744733Listed by: IOWA REALTY MILLS CROSSING - Open Sun, 1 to 3pmNew
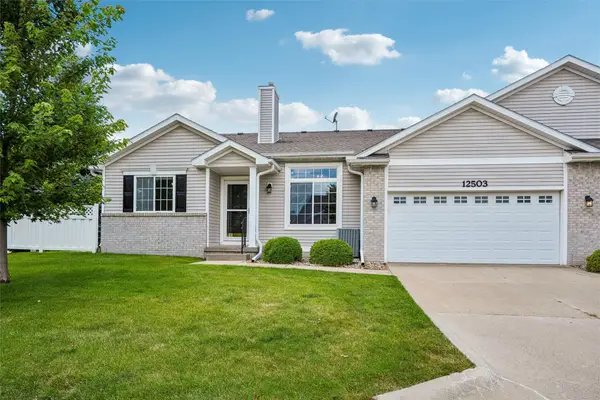 $317,000Active3 beds 3 baths1,454 sq. ft.
12503 Douglas Parkway, Urbandale, IA 50323
MLS# 744828Listed by: IOWA REALTY ANKENY - Open Sun, 1 to 3pmNew
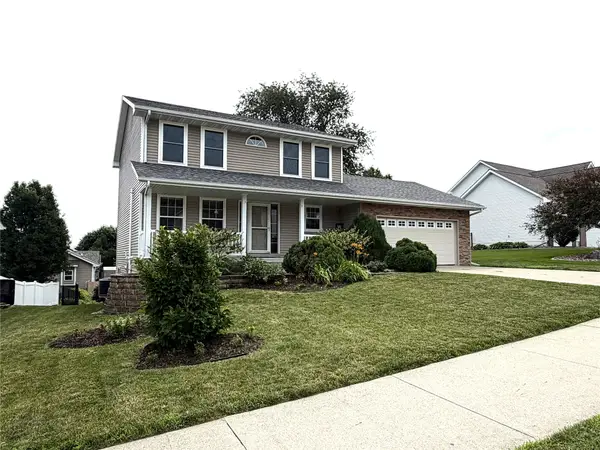 $439,900Active4 beds 4 baths1,908 sq. ft.
2905 145th Street, Urbandale, IA 50323
MLS# 744844Listed by: RE/MAX CONCEPTS - New
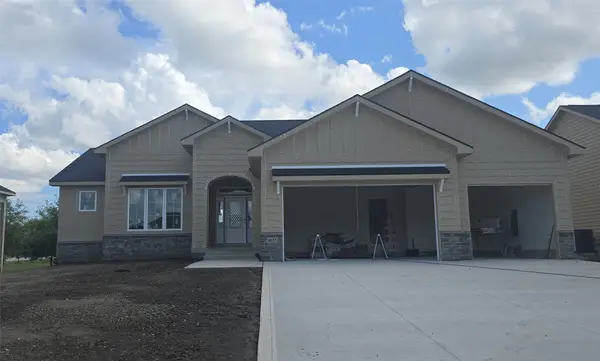 $845,000Active5 beds 4 baths1,957 sq. ft.
4632 Centennial Boulevard, Urbandale, IA 50323
MLS# 744802Listed by: RE/MAX PRECISION - Open Sun, 1 to 3pmNew
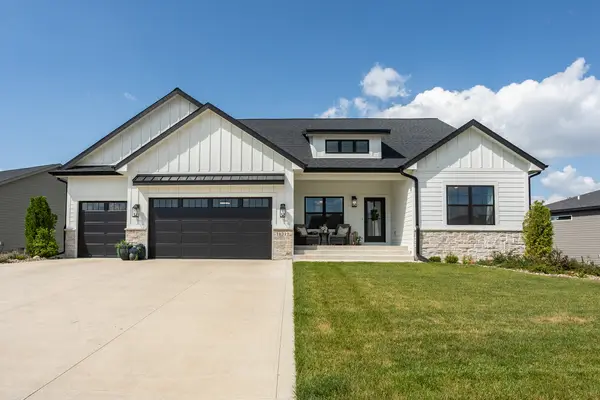 $879,000Active4 beds 4 baths2,262 sq. ft.
16319 Ironwood Lane, Urbandale, IA 50263
MLS# 744816Listed by: RE/MAX PRECISION


Protect your home and budget from life's surprises with an Assurant Home Warranty, backed by a partner that supports you through every step of homeownership. Explore Plans.
© 2026 Better Homes and Gardens Real Estate LLC. An Anywhere Real Estate company. All rights reserved. Better Homes and Gardens® Real Estate is a registered trademark owned by Meredith Operations Corporation, licensed to Better Homes and Gardens Real Estate LLC and used with permission. Better Homes and Gardens Real Estate LLC fully supports the principles of the Fair Housing Act and the Equal Opportunity Act. Listing information is deemed reliable but is not guaranteed accurate.
Each office is independently owned and operated.
Any services or products provided by third parties are not provided by, affiliated with or related to Better Homes and Gardens Real Estate LLC, or its affiliated companies.