
6514 Lincoln Avenue, Windsor Heights, IA 50324
Local realty services provided by:Better Homes and Gardens Real Estate Innovations
6514 Lincoln Avenue,Windsor Heights, IA 50324
$225,000
- 5 Beds
- 3 Baths
- 1,790 sq. ft.
- Single family
- Active
Listed by: jason stuyvesant
Office: re/max concepts
MLS#:744310
Source:IA_DMAAR
Price summary
- Price:$225,000
- Price per sq. ft.:$125.7
About this home
Why rent when you can start building equity? This Windsor Heights property offers
the rare combination of space, flexibility, and income potential. The main home features 4
bedrooms and 2 bathrooms with comfortable living spaces designed for everyday life, while the
separate 1-bedroom, 1-bath apartment behind the home creates endless possibilities. Whether
you're looking to offset your mortgage with rental income, accommodate multi-generational
living, or create the ultimate private office or studio, this additional living space is a true game
changer. Located in the heart of Windsor Heights, you'll enjoy easy access to shopping, dining,
parks, and everything the metro has to offer. Opportunities like this don't come around often—
a versatile property that not only feels like home but also gives you the chance to build wealth
through homeownership at an affordable price. Schedule your private showing today!
Contact an agent
Home facts
- Year built:1964
- Listing ID #:744310
- Added:49 day(s) ago
- Updated:August 20, 2026 at 03:06 PM
Rooms and interior
- Bedrooms:5
- Total bathrooms:3
- Full bathrooms:1
- Dining Description:Separate Formal Dining Room
- Kitchen Description:Dishwasher, Refrigerator, Stove
- Basement:Yes
- Basement Description:Finished
- Living area:1,790 sq. ft.
Heating and cooling
- Cooling:Central Air
- Heating:Forced Air, Gas, Natural Gas
- Central air:Yes
Structure and exterior
- Roof:Asphalt, Shingle
- Year built:1964
- Building area:1,790 sq. ft.
- Lot area:0.2 Acres
- Lot Features:Rectangular Lot
- Architectural Style:Split Foyer
- Construction Materials:Wood Siding
- Foundation Description:Block
- Levels:Multi/Split
Utilities
- Water:Public
- Sewer:Public Sewer
Finances and disclosures
- Price:$225,000
- Price per sq. ft.:$125.7
Features and amenities
- Appliances:Dishwasher, Refrigerator, Stove
Parking
- Parking description:Attached, Garage, Two Car Garage
- Garage:Yes
- Garage spaces:2
New listings near 6514 Lincoln Avenue
 $370,000Active4 beds 3 baths1,764 sq. ft.
1901 80th Street, Windsor Heights, IA 50324
MLS# 746828Listed by: AGENCY IOWA $275,000Active4 beds 3 baths1,224 sq. ft.
2011 64th Street, Windsor Heights, IA 50324
MLS# 746572Listed by: CENTURY 21 SIGNATURE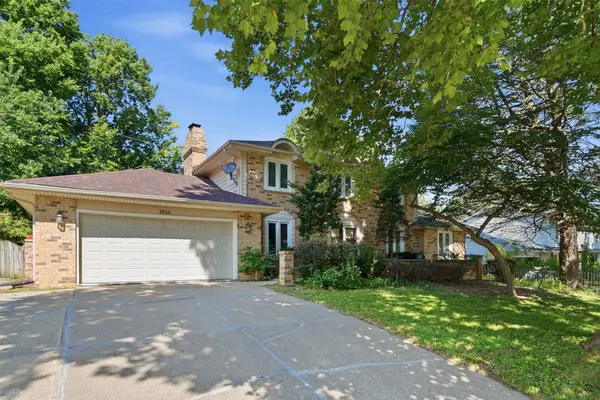 $425,000Active4 beds 4 baths2,470 sq. ft.
1816 80th Street, Windsor Heights, IA 50324
MLS# 746541Listed by: MIDWESTERN REALTY $294,700Active3 beds 2 baths1,634 sq. ft.
1211 68th Street, Windsor Heights, IA 50324
MLS# 745725Listed by: REAL BROKER, LLC $320,000Active4 beds 3 baths1,980 sq. ft.
6812 Northwest Drive, Windsor Heights, IA 50324
MLS# 745548Listed by: RE/MAX CONCEPTS $375,000Active4 beds 2 baths1,610 sq. ft.
6427 Franklin Avenue, Windsor Heights, IA 50324
MLS# 745322Listed by: KELLER WILLIAMS LEGACY GROUP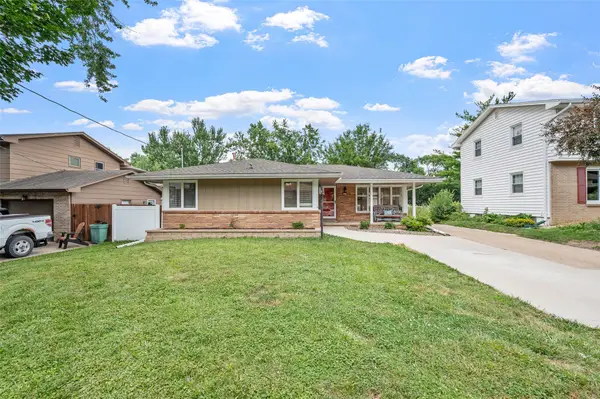 $309,900Active3 beds 2 baths1,203 sq. ft.
6419 Franklin Avenue, Windsor Heights, IA 50324
MLS# 745472Listed by: RE/MAX REVOLUTION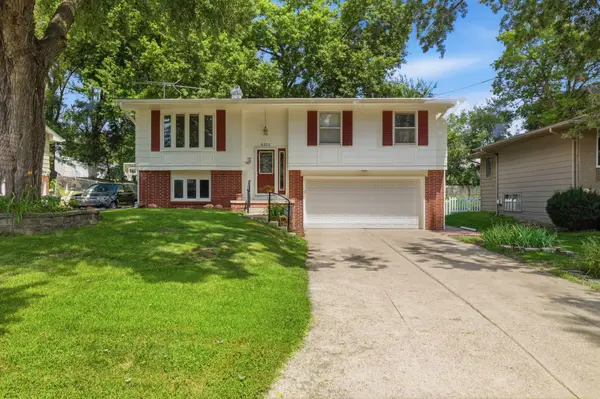 $295,500Active4 beds 2 baths1,231 sq. ft.
6505 Lincoln Avenue, Windsor Heights, IA 50324
MLS# 745059Listed by: ASSOCIATED REALTY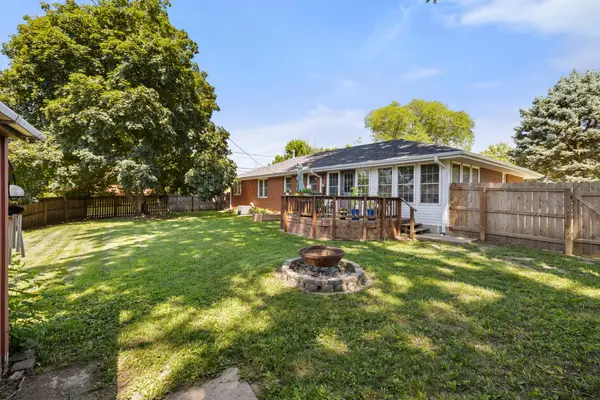 $295,000Active3 beds 2 baths1,176 sq. ft.
7260 Sunrise Boulevard, Windsor Heights, IA 50324
MLS# 745052Listed by: LOCAL REALTY COMPANY $250,000Active3 beds 2 baths1,031 sq. ft.
6412 Washington Avenue, Windsor Heights, IA 50324
MLS# 744831Listed by: LOCAL REALTY COMPANY


Protect your home and budget from life's surprises with an Assurant Home Warranty, backed by a partner that supports you through every step of homeownership. Explore Plans.
© 2026 Better Homes and Gardens Real Estate LLC. An Anywhere Real Estate company. All rights reserved. Better Homes and Gardens® Real Estate is a registered trademark owned by Meredith Operations Corporation, licensed to Better Homes and Gardens Real Estate LLC and used with permission. Better Homes and Gardens Real Estate LLC fully supports the principles of the Fair Housing Act and the Equal Opportunity Act. Listing information is deemed reliable but is not guaranteed accurate.
Each office is independently owned and operated.
Any services or products provided by third parties are not provided by, affiliated with or related to Better Homes and Gardens Real Estate LLC, or its affiliated companies.