
102 E White Oak Street, Arlington Heights, IL 60005
Local realty services provided by:Better Homes and Gardens Real Estate Star Homes
102 E White Oak Street,Arlington Heights, IL 60005
$325,000
- 4 Beds
- 2 Baths
- 1,888 sq. ft.
- Single family
- Active
Listed by: elaine pagels, dan wood
Office: berkshire hathaway homeservices chicago
MLS#:12795682
Source:MLSNI
Price summary
- Price:$325,000
- Price per sq. ft.:$172.14
About this home
Explore the renovation or redevelopment potential at 102 E. White Oak St. in Arlington Heights. Situated on a 0.308-acre lot, adjacent to Cypress Park, this single-family home offers approximately 1,888 square feet, four bedrooms, two bathrooms, a home office, and a two-car detached garage. Additional features include a city sewer connection and a roof approximately 10 years old. The property requires significant work and presents an opportunity for investors, rehabbers, builders, or buyers ready to undertake a substantial renovation. Reimagine the existing home or explore the potential for new construction, subject to applicable zoning and approvals. Conveniently located near parks and schools, the home is approximately 2 miles from the Metra station and downtown Arlington Heights' shopping, dining, and amenities, 11 miles from O'Hare International Airport, and 24 miles from downtown Chicago. Sold strictly AS-IS. Seller will not make repairs or provide credits. Inspections are welcome for informational purposes only. Bring your contractor and ideas to evaluate the possibilities. Move Confidently....
Contact an agent
Home facts
- Year built:1954
- Subdivision & Development:Arlington Gardens
- Listing ID #:12795682
- Updated:November 09, 2026 at 12:17 PM
Rooms and interior
- Bedrooms:4
- Total bathrooms:2
- Full bathrooms:2
- Rooms Total:8
- Bathrooms Description:Soaking Tub
- Living area:1,888 sq. ft.
Heating and cooling
- Cooling:Central Air
- Heating:Gas
- Central air:Yes
Structure and exterior
- Roof:Asphalt
- Year built:1954
- Building area:1,888 sq. ft.
- Lot area:0.31 Acres
- Lot Features:Mature Trees
- Architectural Style:Ranch
- Foundation Description:Concrete Perimeter
- Levels:1 Story
Schools
- High school:Rolling Meadows High School
- Middle school:South Middle School
- Elementary school:Dryden Elementary School
Utilities
- Sewer:Public Sewer
Finances and disclosures
- Price:$325,000
- Price per sq. ft.:$172.14
- Tax amount:$7,812 (2023)
Features and amenities
- Amenities:CO Detectors, TV-Cable
Parking
- Total parking spaces:2
- Parking description:Asphalt, Detached Garage, Garage
- Garage:Yes
- Garage spaces:2
 Copyright 2026 Midwest Real Estate Data LLC. All rights reserved. The data relating to real estate for sale on this web site comes in part from the Broker Reciprocity Program of the Midwest Real Estate Data LLC. Listing information is deemed reliable but not guaranteed.
New listings near 102 E White Oak Street
- New
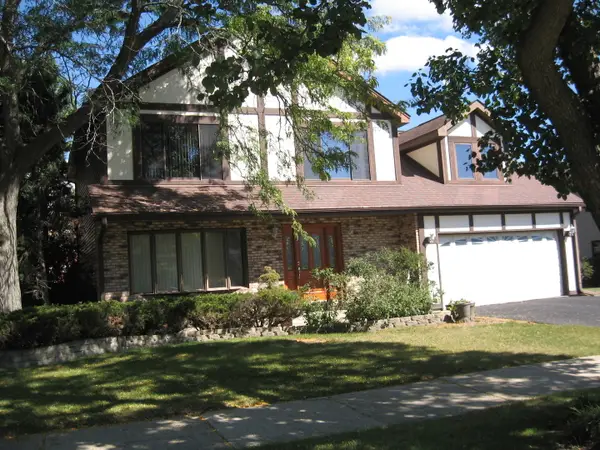 $649,000Active4 beds 4 baths2,514 sq. ft.
2327 N James Court N, Arlington Heights, IL 60004
MLS# 12803312Listed by: RE/MAX LIBERTY - New
 $481,500Active2 beds 3 baths1,813 sq. ft.
14 E Heritage Court E #14, Arlington Heights, IL 60004
MLS# 12803942Listed by: KONNERTH REALTY GROUP - New
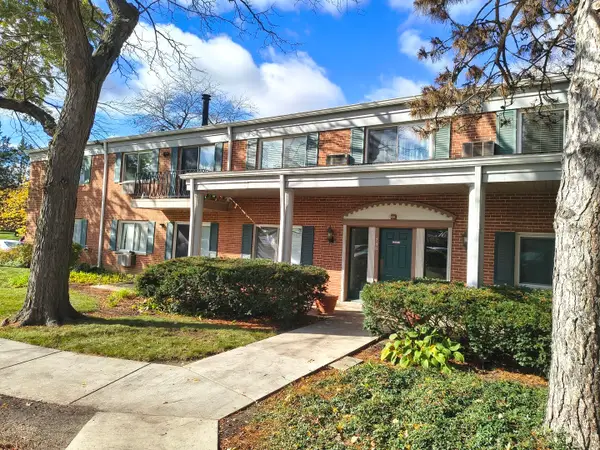 $184,700Active2 beds 1 baths1,000 sq. ft.
706 E Algonquin Road #203, Arlington Heights, IL 60005
MLS# 12803141Listed by: CHICAGOLAND BROKERS INC. - New
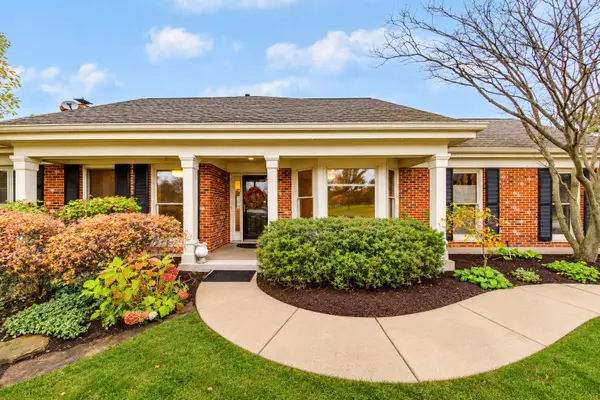 $499,000Active2 beds 2 baths1,750 sq. ft.
2060 N Charter Point Drive, Arlington Heights, IL 60004
MLS# 12788994Listed by: BERKSHIRE HATHAWAY-CHICAGO - New
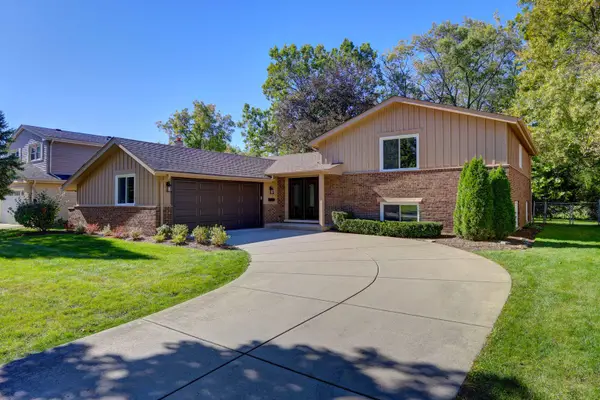 $760,000Active4 beds 3 baths2,140 sq. ft.
2806 N Dryden Place, Arlington Heights, IL 60004
MLS# 12803549Listed by: HOMESMART CONNECT LLC - New
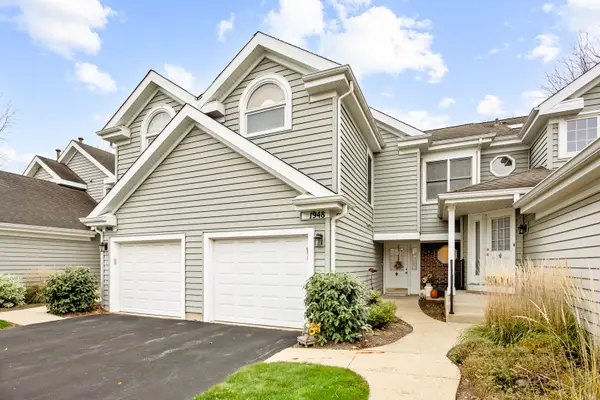 $392,000Active2 beds 3 baths1,500 sq. ft.
1948 N Stillwater Road, Arlington Heights, IL 60004
MLS# 12799552Listed by: BERKSHIRE HATHAWAY HOMESERVICES CHICAGO - New
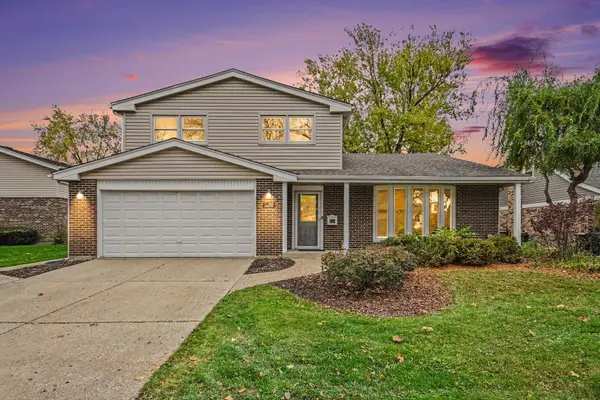 $539,900Active3 beds 3 baths2,230 sq. ft.
3021 N Wilshire Lane, Arlington Heights, IL 60004
MLS# 12801581Listed by: EXP REALTY - New
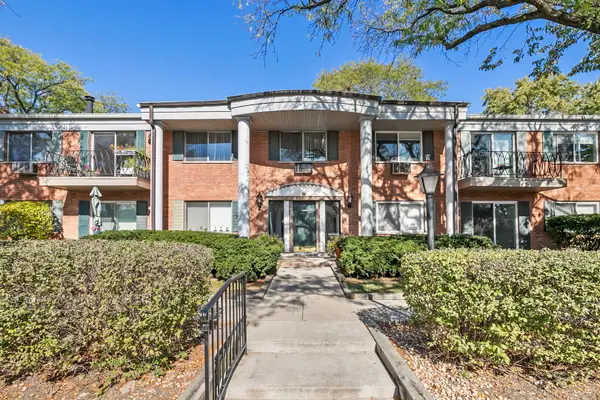 $199,900Active2 beds 1 baths
2311 S Goebbert Road #B103, Arlington Heights, IL 60005
MLS# 12802923Listed by: RE/MAX CITY - New
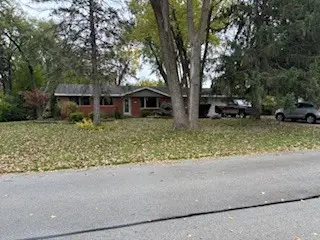 $520,000Active4 beds 2 baths1,587 sq. ft.
1431 W Lynnwood Avenue, Arlington Heights, IL 60004
MLS# 12802770Listed by: HOME-SITE REALTY, INC. - New
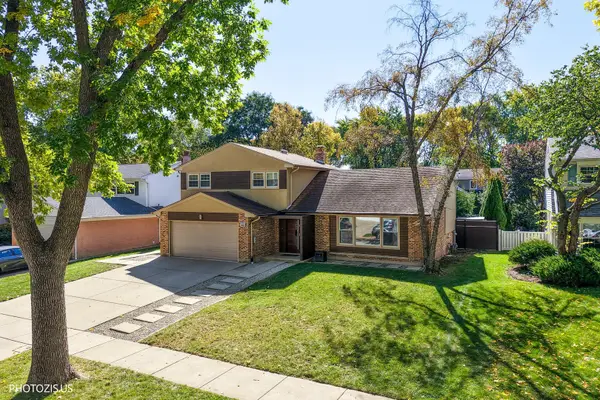 $829,900Active3 beds 3 baths2,563 sq. ft.
415 W Noyes Street, Arlington Heights, IL 60005
MLS# 12802831Listed by: HOMETOWN REAL ESTATE GROUP


Protect your home and budget from life's surprises with an Assurant Home Warranty, backed by a partner that supports you through every step of homeownership. Explore Plans.
© 2026 Better Homes and Gardens Real Estate LLC. An Anywhere Real Estate company. All rights reserved. Better Homes and Gardens® Real Estate is a registered trademark owned by Meredith Operations Corporation, licensed to Better Homes and Gardens Real Estate LLC and used with permission. Better Homes and Gardens Real Estate LLC fully supports the principles of the Fair Housing Act and the Equal Opportunity Act. Listing information is deemed reliable but is not guaranteed accurate.
Each office is independently owned and operated.
Any services or products provided by third parties are not provided by, affiliated with or related to Better Homes and Gardens Real Estate LLC, or its affiliated companies.