
1517 N Courtland Drive #1517, Arlington Heights, IL 60004
Local realty services provided by:Better Homes and Gardens Real Estate Connections
1517 N Courtland Drive #1517,Arlington Heights, IL 60004
$449,000
- 3 Beds
- 2 Baths
- 1,815 sq. ft.
- Condominium
- Pending
Listed by: kinga andrzejewska
Office: open key realty
MLS#:12788144
Source:MLSNI
Price summary
- Price:$449,000
- Price per sq. ft.:$247.38
- Monthly HOA dues:$389
About this home
Spacious and light-filled first-floor condo in desirable Arlington on the Ponds! This approximately 1,815-square-foot Enright model offers three bedrooms, two full bathrooms, generous room sizes and abundant storage. The inviting living room features a cozy fireplace, while the spacious kitchen includes a sunny eating area and access to an extra patio, perfect for relaxing or entertaining. The primary suite offers a private bathroom with a soaking tub and separate shower, along with a new sliding patio door. Recent improvements include engineered hardwood flooring, fresh paint throughout and a new dishwasher. Additional updates include two replacement windows, a newer water heater, washer and dryer, and updated toilets and vanity. The roof was replaced approximately 10 years ago. A one-car garage with added overhead storage provides convenient parking and extra space. Enjoy easy, low-maintenance living in the highly regarded John Hersey High School district, close to shopping, dining and everyday conveniences. Rentals are not allowed. The monthly assessment is $389 and includes water, insurance, lawn care and snow removal. With its spacious layout, thoughtful updates and inviting outdoor space, this warm and welcoming condo is ready to feel like home. Sold as is....
Contact an agent
Home facts
- Year built:1989
- Listing ID #:12788144
- Updated:November 09, 2026 at 09:13 AM
Rooms and interior
- Bedrooms:3
- Total bathrooms:2
- Full bathrooms:2
- Rooms Total:6
- Kitchen Description:Dishwasher, Range, Refrigerator
- Living area:1,815 sq. ft.
Heating and cooling
- Cooling:Central Air
- Heating:Forced Air, Gas
- Central air:Yes
Structure and exterior
- Year built:1989
- Building area:1,815 sq. ft.
Schools
- High school:John Hersey High School
- Middle school:Macarthur Middle School
- Elementary school:Betsy Ross Elementary School
Utilities
- Water:Lake Michigan, Public
- Sewer:Public Sewer
Finances and disclosures
- Price:$449,000
- Price per sq. ft.:$247.38
- Tax amount:$6,888 (2025)
Features and amenities
- Laundry features:Dryer, Washer
Parking
- Total parking spaces:1
- Parking description:Asphalt, Attached Garage, Garage
- Garage:Yes
- Garage spaces:1
 Copyright 2026 Midwest Real Estate Data LLC. All rights reserved. The data relating to real estate for sale on this web site comes in part from the Broker Reciprocity Program of the Midwest Real Estate Data LLC. Listing information is deemed reliable but not guaranteed.
New listings near 1517 N Courtland Drive #1517
- New
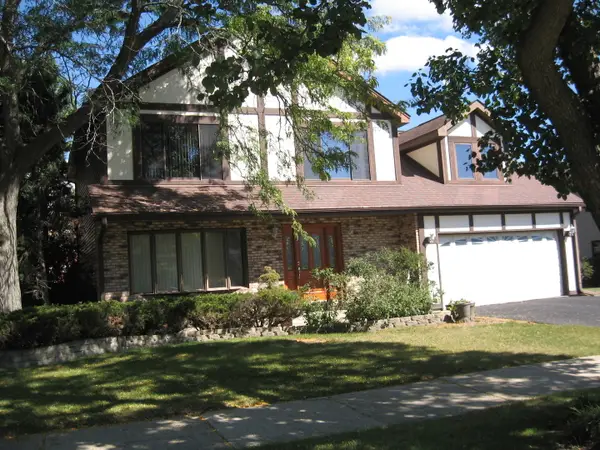 $649,000Active4 beds 4 baths2,514 sq. ft.
2327 N James Court N, Arlington Heights, IL 60004
MLS# 12803312Listed by: RE/MAX LIBERTY - New
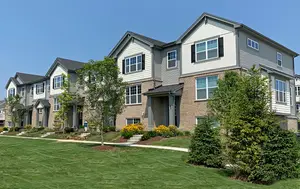 $481,500Active2 beds 3 baths1,813 sq. ft.
14 E Heritage Court E #14, Arlington Heights, IL 60004
MLS# 12803942Listed by: KONNERTH REALTY GROUP - New
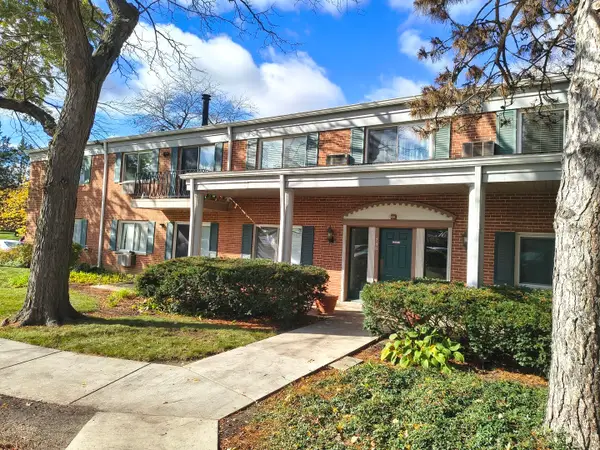 $184,700Active2 beds 1 baths1,000 sq. ft.
706 E Algonquin Road #203, Arlington Heights, IL 60005
MLS# 12803141Listed by: CHICAGOLAND BROKERS INC. - New
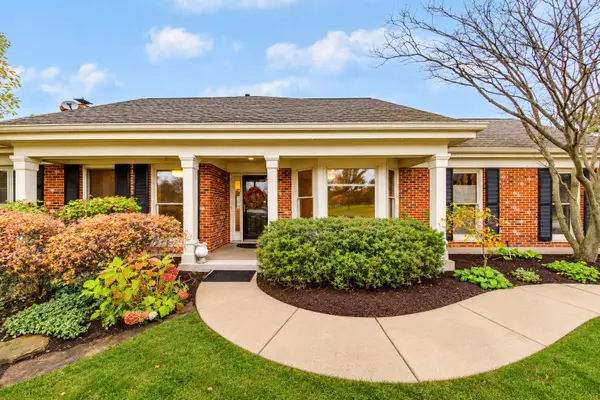 $499,000Active2 beds 2 baths1,750 sq. ft.
2060 N Charter Point Drive, Arlington Heights, IL 60004
MLS# 12788994Listed by: BERKSHIRE HATHAWAY-CHICAGO - New
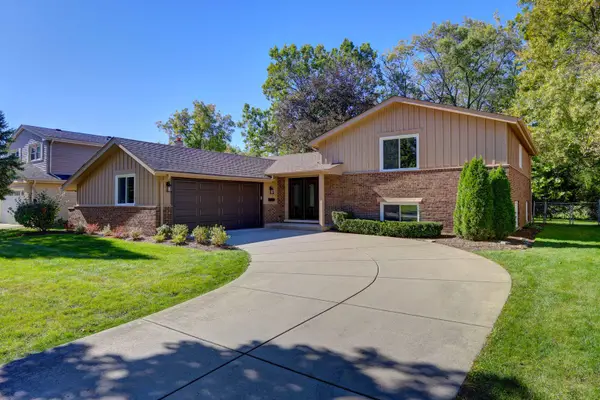 $760,000Active4 beds 3 baths2,140 sq. ft.
2806 N Dryden Place, Arlington Heights, IL 60004
MLS# 12803549Listed by: HOMESMART CONNECT LLC - New
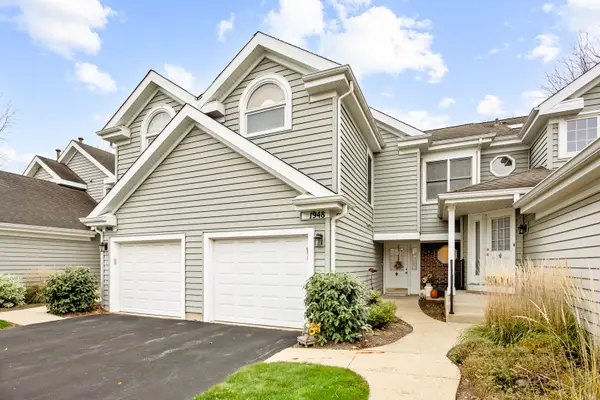 $392,000Active2 beds 3 baths1,500 sq. ft.
1948 N Stillwater Road, Arlington Heights, IL 60004
MLS# 12799552Listed by: BERKSHIRE HATHAWAY HOMESERVICES CHICAGO - New
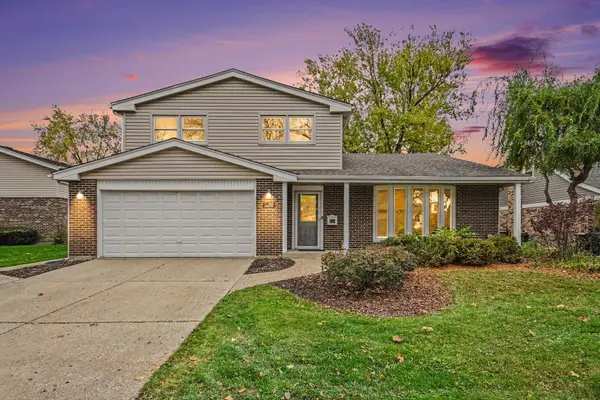 $539,900Active3 beds 3 baths2,230 sq. ft.
3021 N Wilshire Lane, Arlington Heights, IL 60004
MLS# 12801581Listed by: EXP REALTY - New
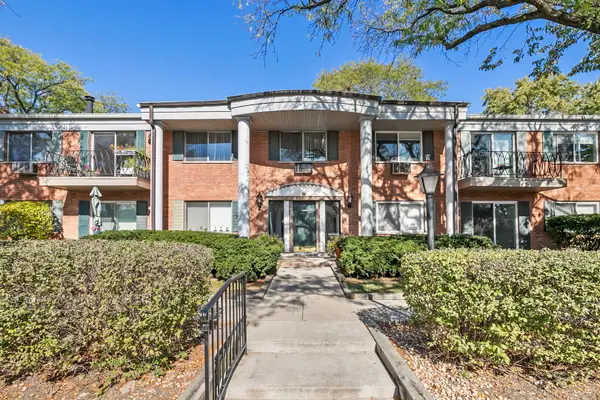 $199,900Active2 beds 1 baths
2311 S Goebbert Road #B103, Arlington Heights, IL 60005
MLS# 12802923Listed by: RE/MAX CITY - New
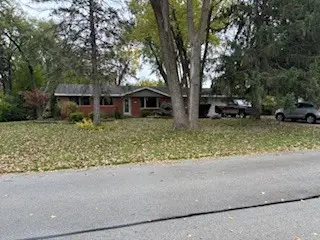 $520,000Active4 beds 2 baths1,587 sq. ft.
1431 W Lynnwood Avenue, Arlington Heights, IL 60004
MLS# 12802770Listed by: HOME-SITE REALTY, INC. - New
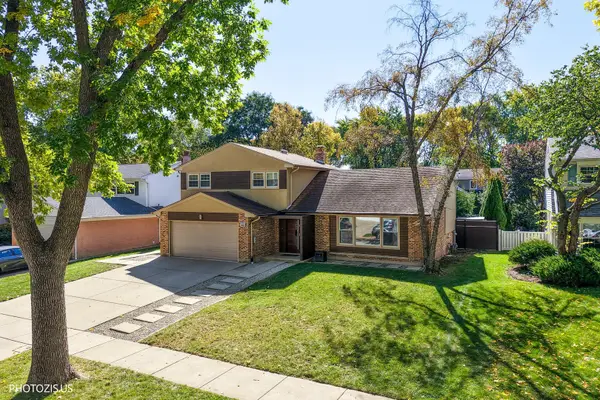 $829,900Active3 beds 3 baths2,563 sq. ft.
415 W Noyes Street, Arlington Heights, IL 60005
MLS# 12802831Listed by: HOMETOWN REAL ESTATE GROUP


Protect your home and budget from life's surprises with an Assurant Home Warranty, backed by a partner that supports you through every step of homeownership. Explore Plans.
© 2026 Better Homes and Gardens Real Estate LLC. An Anywhere Real Estate company. All rights reserved. Better Homes and Gardens® Real Estate is a registered trademark owned by Meredith Operations Corporation, licensed to Better Homes and Gardens Real Estate LLC and used with permission. Better Homes and Gardens Real Estate LLC fully supports the principles of the Fair Housing Act and the Equal Opportunity Act. Listing information is deemed reliable but is not guaranteed accurate.
Each office is independently owned and operated.
Any services or products provided by third parties are not provided by, affiliated with or related to Better Homes and Gardens Real Estate LLC, or its affiliated companies.