
208 N Brighton Place, Arlington Heights, IL 60004
Local realty services provided by:Better Homes and Gardens Real Estate Star Homes
Listed by: coleen grenier
Office: baird & warner
MLS#:12770745
Source:MLSNI
Price summary
- Price:$375,000
- Price per sq. ft.:$317.53
About this home
A CLASSIC RANCH! FABULOUS POTENTIAL IN ARLINGTON HEIGHTS! Bring your vision to this comfortable 3 bedroom 1 bath ranch and create the home you've been dreaming of in a fantastic location of Arlington Heights. Built in 1952, this charming home offers such a comfortable layout with an inviting living room and dining room combo featuring a cozy fireplace as you enter. Welcome to that warm and inviting feeling for everyday living right here. The darling kitchen gives you that country cottage feel with the dark wood cabinets and vintage hardware. Off the kitchen step into an adorable family room addition that provides valuable extra living space perfect for a breakfast room, or maybe a playroom/mudroom. A finished basement adds plenty of extra storage space and is perfect for that recreation room and more entertaining time complete with pool table. For the all important outdoors step outside to a lovely fully fenced in backyard and patio. A wonderful spot for backyard games, relaxing, gardening, or just enjoying the outdoors with family and friends. Opportunities don't come here often in such a desirable location. This home is meticulous and can be lived in right away and also offers an exciting opportunity to create the home you've been dreaming about. Don't miss the chance to make this Arlington Heights gem your own. Come see it before it's gone!...
Contact an agent
Home facts
- Year built:1952
- Listing ID #:12770745
- Updated:October 08, 2026 at 02:45 AM
Rooms and interior
- Bedrooms:3
- Total bathrooms:1
- Full bathrooms:1
- Rooms Total:8
- Dining Description:Combined With Living Room
- Kitchen Description:Gas Oven, Microwave, Range, Refrigerator
- Basement Description:Full, Partially Finished
- Living area:1,181 sq. ft.
Heating and cooling
- Cooling:Central Air
- Heating:Natural Gas
- Central air:Yes
Structure and exterior
- Roof:Asphalt
- Year built:1952
- Building area:1,181 sq. ft.
- Lot area:0.17 Acres
- Architectural Style:Ranch
- Levels:1 Story
Schools
- High school:Prospect High School
- Middle school:South Middle School
- Elementary school:Windsor Elementary School
Utilities
- Water:Public
- Sewer:Public Sewer
Finances and disclosures
- Price:$375,000
- Price per sq. ft.:$317.53
- Tax amount:$1,804 (2025)
Features and amenities
- Laundry features:Dryer
Parking
- Total parking spaces:1
- Parking description:Asphalt, Attached Garage, Garage
- Garage:Yes
- Garage spaces:1
 Copyright 2026 Midwest Real Estate Data LLC. All rights reserved. The data relating to real estate for sale on this web site comes in part from the Broker Reciprocity Program of the Midwest Real Estate Data LLC. Listing information is deemed reliable but not guaranteed.
New listings near 208 N Brighton Place
- New
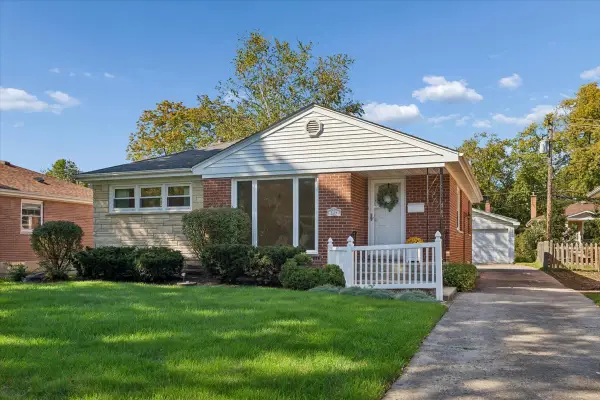 $399,000Active3 beds 1 baths1,260 sq. ft.
824 N Vail Avenue, Arlington Heights, IL 60004
MLS# 12775149Listed by: BAIRD & WARNER, INC. - Open Sun, 1 to 3pmNew
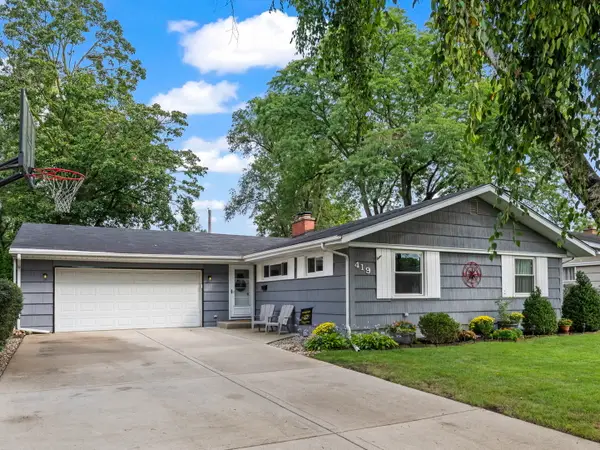 $550,000Active4 beds 2 baths2,751 sq. ft.
419 S Phelps Avenue, Arlington Heights, IL 60004
MLS# 12779500Listed by: COLDWELL BANKER REALTY - New
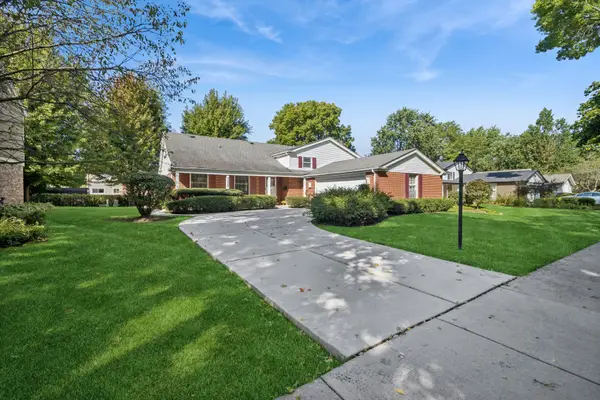 $597,000Active4 beds 3 baths2,434 sq. ft.
3220 N Volz Drive W, Arlington Heights, IL 60004
MLS# 12772109Listed by: BAIRD & WARNER - New
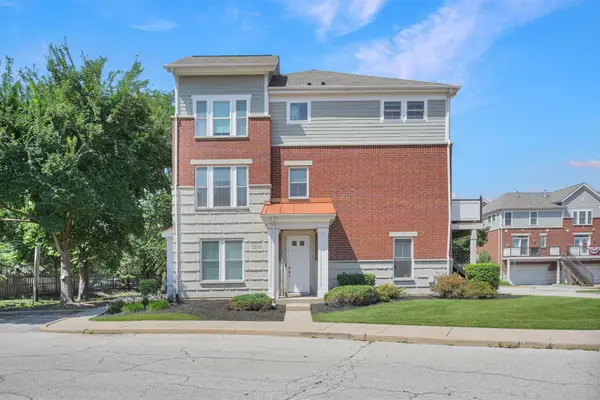 $449,900Active3 beds 4 baths2,025 sq. ft.
2112 S Crambourne Way #6-6, Arlington Heights, IL 60005
MLS# 12779415Listed by: SERHANT. - New
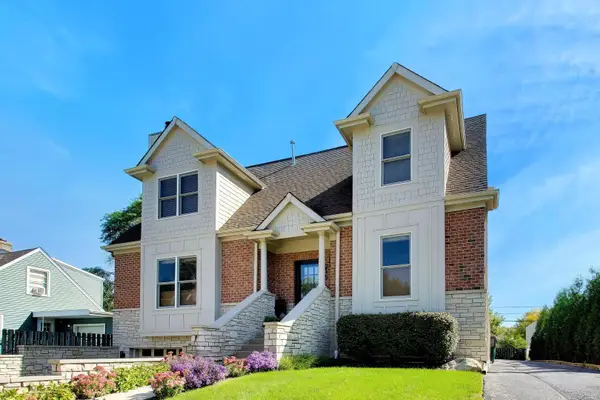 $425,000Active2 beds 2 baths
Address Withheld By Seller, Arlington Heights, IL 60005
MLS# 12666455Listed by: @PROPERTIES CHRISTIE'S INTERNATIONAL REAL ESTATE - Open Sat, 1:30am to 4:30pmNew
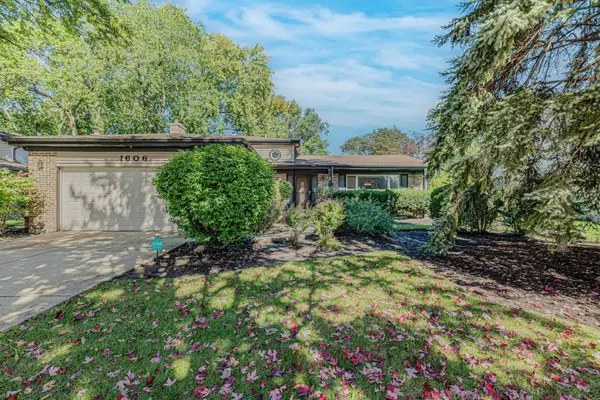 $540,000Active3 beds 2 baths1,304 sq. ft.
1606 E Waverly Court, Arlington Heights, IL 60004
MLS# 12777645Listed by: CENTURY 21 UNIVERSAL - New
 $250,000Active2 beds 2 baths1,230 sq. ft.
445 S Cleveland Avenue #204, Arlington Heights, IL 60005
MLS# 12778769Listed by: RE/MAX SUBURBAN - New
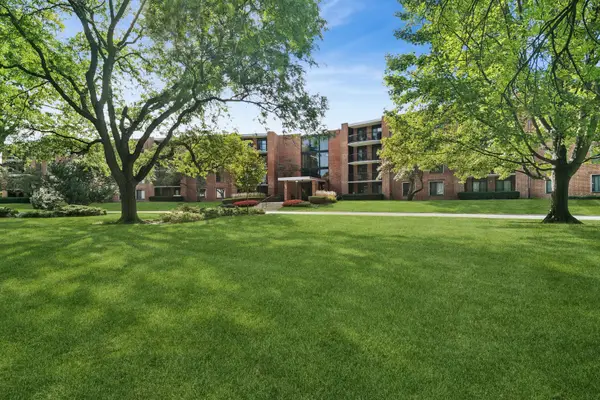 $210,000Active1 beds 1 baths988 sq. ft.
1605 E Central Road #213-B, Arlington Heights, IL 60005
MLS# 12764481Listed by: BAIRD & WARNER - New
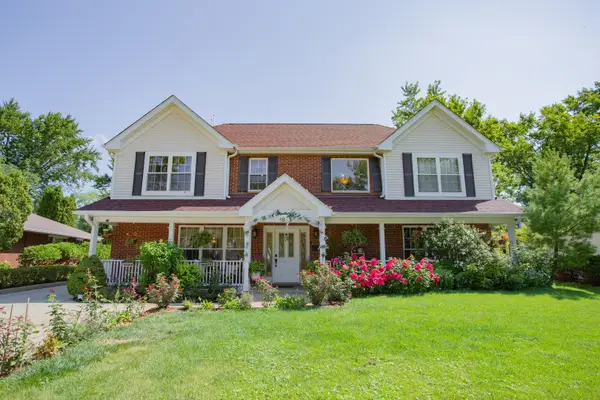 $849,999Active5 beds 3 baths3,187 sq. ft.
1803 N Mitchell Avenue, Arlington Heights, IL 60004
MLS# 12729664Listed by: EXP REALTY


Protect your home and budget from life's surprises with an Assurant Home Warranty, backed by a partner that supports you through every step of homeownership. Explore Plans.
© 2026 Better Homes and Gardens Real Estate LLC. An Anywhere Real Estate company. All rights reserved. Better Homes and Gardens® Real Estate is a registered trademark owned by Meredith Operations Corporation, licensed to Better Homes and Gardens Real Estate LLC and used with permission. Better Homes and Gardens Real Estate LLC fully supports the principles of the Fair Housing Act and the Equal Opportunity Act. Listing information is deemed reliable but is not guaranteed accurate.
Each office is independently owned and operated.
Any services or products provided by third parties are not provided by, affiliated with or related to Better Homes and Gardens Real Estate LLC, or its affiliated companies.