
9682 Reding Circle, Des Plaines, IL 60016
Local realty services provided by:Better Homes and Gardens Real Estate Connections
9682 Reding Circle,Des Plaines, IL 60016
$1,125,000
- 5 Beds
- 4 Baths
- 4,400 sq. ft.
- Single family
- Active
Listed by: gina de meo
Office: kale realty
MLS#:12651227
Source:MLSNI
Price summary
- Price:$1,125,000
- Price per sq. ft.:$255.68
- Monthly HOA dues:$62.5
About this home
Experience elevated lakefront living on beautiful Lake Mary Anne Estates in this extensively remodeled 5-bedroom, 3 1/2 bath residence designed for year-round resort-style living. Blending timeless elegance with modern luxury, this exceptional home has been thoughtfully updated both mechanically and cosmetically with high-end finishes throughout. The completely reimagined chef's kitchen features premium Miele appliances, including a built-in-coffee, latte, and espresso system, stunning Taj Mahal quartzite countertops, a top-of-the-line waterstone faucet and pot filler, custom finishes, and beautiful hardwood flooring. Additional upgrades include several new windows, 3 sliding glass doors, and exterior doors, fresh interior paint, solid wood doors throughout, antique brass hardware, luxurious Grohe shower fixtures, two new HVAC systems, and furnaces, electric air cleaners, dual battery backup systems, a new water heater, roof and chimney being replaced on June 29th, 2026, 2nd floor master bedroom deck replaced 2026 and professionally updated landscaping. Designed for both everyday comfort and effortless entertaining, the home offers a finished basement, new multiple decks, expansive patio areas, and breathtaking lake views from your own backyard oasis. The property includes two electric boats and provides direct access to swimming, fishing, paddleboarding, and endless waterfront enjoyment. A rare opportunity to own a truly turnkey lakefront retreat where every day feels like a vacation....
Contact an agent
Home facts
- Year built:1982
- Listing ID #:12651227
- Updated:July 09, 2026 at 12:12 PM
Rooms and interior
- Bedrooms:5
- Total bathrooms:4
- Full bathrooms:3
- Half bathrooms:1
- Rooms Total:10
- Dining Description:Separate Dining Room
- Bathrooms Description:Separate Shower, Soaking Tub, Whirlpool
- Kitchen Description:Cooktop, Dishwasher, Disposal, Gas Cooktop, Gas Oven, High End Refrigerator, Microwave, Range Hood
- Basement Description:Finished, Full
- Living area:4,400 sq. ft.
Heating and cooling
- Cooling:Central Air
- Heating:Natural Gas
- Central air:Yes
Structure and exterior
- Roof:Asphalt
- Year built:1982
- Building area:4,400 sq. ft.
- Lot area:0.58 Acres
- Lot Features:Mature Trees, Water Rights
- Exterior Features:Balcony, Boat Slip, Roof Deck
- Foundation Description:Concrete Perimeter
- Levels:2 Story
Utilities
- Water:Public
- Sewer:Public Sewer
Finances and disclosures
- Price:$1,125,000
- Price per sq. ft.:$255.68
- Tax amount:$16,387 (2024)
Features and amenities
- Laundry features:Dryer, Washer
Parking
- Total parking spaces:3
- Parking description:Attached Garage, Concrete, Garage
- Garage:Yes
- Garage spaces:3
 Copyright 2026 Midwest Real Estate Data LLC. All rights reserved. The data relating to real estate for sale on this web site comes in part from the Broker Reciprocity Program of the Midwest Real Estate Data LLC. Listing information is deemed reliable but not guaranteed.
New listings near 9682 Reding Circle
- Open Sat, 11:30am to 1:30pmNew
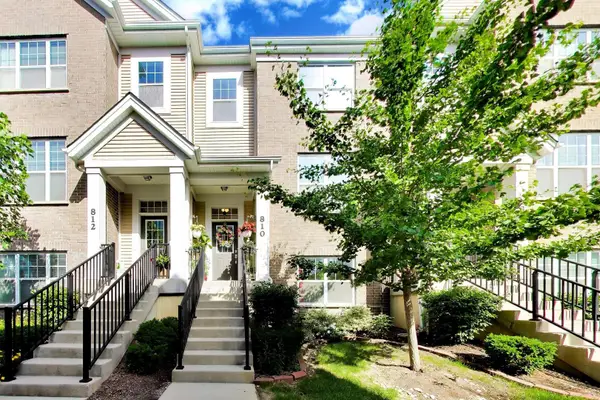 $499,900Active2 beds 3 baths1,891 sq. ft.
810 Lexington Circle W, Des Plaines, IL 60016
MLS# 12695816Listed by: COMPASS - Open Sat, 11am to 1pmNew
 $330,000Active2 beds 2 baths1,331 sq. ft.
900 Lee Street #201, Des Plaines, IL 60016
MLS# 12686634Listed by: KELLER WILLIAMS THRIVE - Open Sun, 1 to 3pmNew
 $450,000Active3 beds 3 baths2,025 sq. ft.
1469 Webster Lane, Des Plaines, IL 60018
MLS# 12690090Listed by: @PROPERTIES CHRISTIE'S INTERNATIONAL REAL ESTATE - Open Sat, 1 to 3pmNew
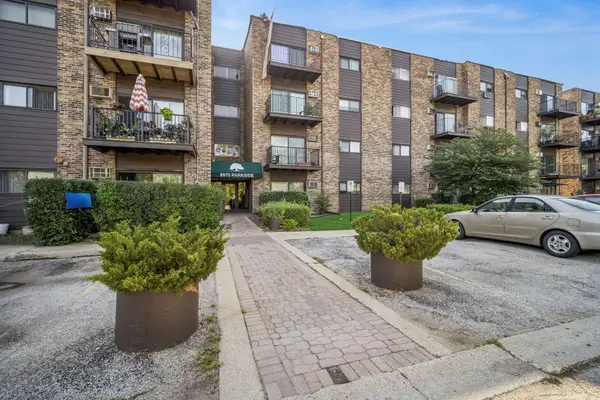 $210,000Active2 beds 2 baths1,100 sq. ft.
8970 N Parkside Avenue #104, Des Plaines, IL 60016
MLS# 12669079Listed by: BAIRD & WARNER - New
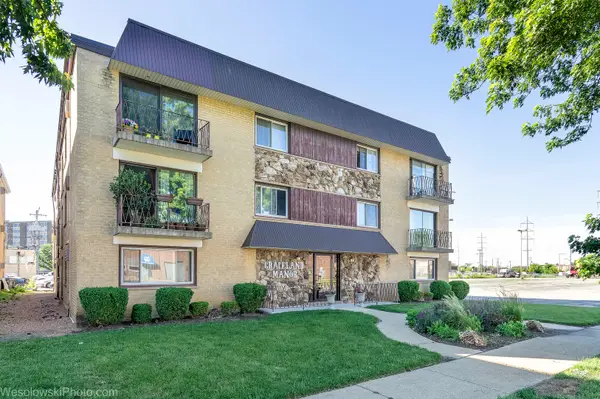 $145,000Active1 beds 1 baths750 sq. ft.
915 Graceland Avenue #1C, Des Plaines, IL 60016
MLS# 12699465Listed by: UNITED REAL ESTATE-CHICAGO - New
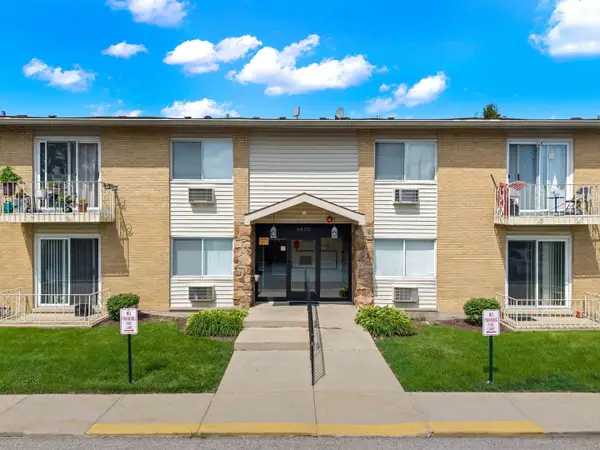 $155,000Active1 beds 1 baths
8820 N Western Avenue #1H, Des Plaines, IL 60016
MLS# 12692966Listed by: @PROPERTIES CHRISTIE'S INTERNATIONAL REAL ESTATE - New
 $279,900Active2 beds 2 baths1,200 sq. ft.
9356 Landings Lane #504, Des Plaines, IL 60016
MLS# 12697795Listed by: BERKSHIRE HATHAWAY HOMESERVICES CHICAGO - New
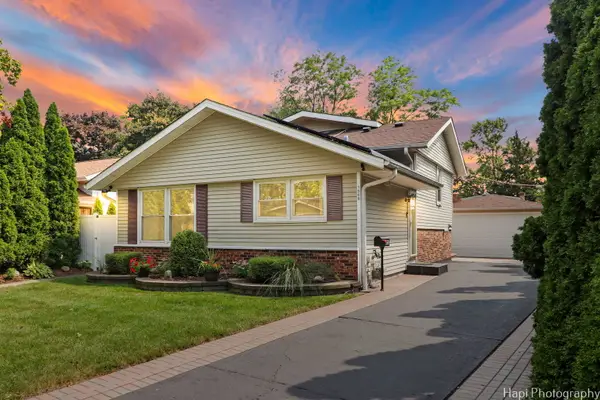 $585,000Active5 beds 3 baths2,300 sq. ft.
1569 Sherman Place, Des Plaines, IL 60016
MLS# 12698689Listed by: HOMESMART CONNECT LLC - Open Sun, 11am to 1pmNew
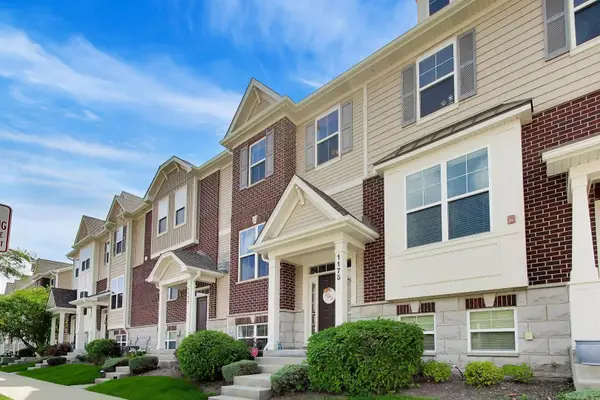 $409,000Active2 beds 3 baths1,886 sq. ft.
1175 Evergreen Avenue #18-4, Des Plaines, IL 60016
MLS# 12695819Listed by: @PROPERTIES CHRISTIE'S INTERNATIONAL REAL ESTATE


Protect your home and budget from life's surprises with an Assurant Home Warranty, backed by a partner that supports you through every step of homeownership. Explore Plans.
© 2026 Better Homes and Gardens Real Estate LLC. An Anywhere Real Estate company. All rights reserved. Better Homes and Gardens® Real Estate is a registered trademark owned by Meredith Operations Corporation, licensed to Better Homes and Gardens Real Estate LLC and used with permission. Better Homes and Gardens Real Estate LLC fully supports the principles of the Fair Housing Act and the Equal Opportunity Act. Listing information is deemed reliable but is not guaranteed accurate.
Each office is independently owned and operated.
Any services or products provided by third parties are not provided by, affiliated with or related to Better Homes and Gardens Real Estate LLC, or its affiliated companies.