
22W333 Glen Park Road, Glen Ellyn, IL 60137
Local realty services provided by:Better Homes and Gardens Real Estate Connections
22W333 Glen Park Road,Glen Ellyn, IL 60137
$749,000
- 3 Beds
- 3 Baths
- 2,463 sq. ft.
- Single family
- Active
Listed by: janice ampil-gatbunton
Office: mag-1 realty
MLS#:12699901
Source:MLSNI
Price summary
- Price:$749,000
- Price per sq. ft.:$304.1
About this home
WELCOME HOME to your sprawling ranch in prestigious Glen Park Estates! Set on nearly an acre lot in one of Glen Ellyn's most sought-after neighborhoods, this mid-century beauty will captivate you with its timeless elegance & functionality. Step thru the front, solid wood, custom double doors, and you will be greeted by a multi-functional entryway w/ slate floors that flow into the dining room. The placement of the dining room allows for indoor-outdoor dining through the multiple sliding doors that open directly to the patio. The formal living room will wow you w/ its cathedral ceilings, floor-to-ceiling windows, exposed wood beam, hardwood floors, & brick fireplace. The fully-equipped kitchen opens to the family room which is a picture of serenity - offering expansive views of the backyard w/ its lush landscaping & mature trees. The family room also boasts a wood-burning fireplace that uses a sealed firebox & internal blowers to warm all adjacent rooms. The sunroom is a delight, drenched w/ natural light & offering a versatile space for gatherings. On the other side of this rambling ranch, you will find a spacious primary bedroom w/ access to the backyard, as well as an updated primary bathroom w/ whirlpool tub & separate full-body shower. Two other generously-sized bedrooms & another full bath complete this wing of the house. Downstairs, the large open basement provides plenty of square footage for limitless possibilities for adding a 4th bedroom & bath, or for creating a recreation room, theater room, or workout area. Other highlights include: automatic window shades, Generac whole house generator, back-up sump pump, newer roof, automatic in-ground sprinklers, drainage system, & storage shed. Situated within the award-winning Glen Ellyn school districts. Conveniently located minutes to downtown Glen Ellyn, local shopping, dining, schools, parks, & medical care facilities. This house offers a rare combination of a classic home with plenty of square footage, land acreage, and privacy, plus excellent schools, a desirable neighborhood, and a convenient location, all in one. Come and see your new home!...
Contact an agent
Home facts
- Year built:1965
- Listing ID #:12699901
- Updated:July 10, 2026 at 01:40 PM
Rooms and interior
- Bedrooms:3
- Total bathrooms:3
- Full bathrooms:2
- Half bathrooms:1
- Rooms Total:9
- Dining Description:Breakfast Room, Separate Dining Room
- Bathrooms Description:Double Sinks, Separate Shower, Whirlpool
- Kitchen Description:Dishwasher, Disposal, Microwave, Range, Refrigerator, Stainless Steel Appliance(s)
- Basement Description:Full, Partially Finished
- Living area:2,463 sq. ft.
Heating and cooling
- Cooling:Central Air
- Heating:Natural Gas
- Central air:Yes
Structure and exterior
- Year built:1965
- Building area:2,463 sq. ft.
- Lot area:0.95 Acres
- Architectural Style:Ranch
- Levels:1 Story
Schools
- High school:Glenbard South High School
- Middle school:Glen Crest Middle School
- Elementary school:Arbor View Elementary School
Finances and disclosures
- Price:$749,000
- Price per sq. ft.:$304.1
- Tax amount:$16,948 (2025)
Features and amenities
- Laundry features:Dryer, Washer
- Amenities:Backup Sump Pump, Ceiling Fan(s), Generator, Security System, Sprinkler-Lawn, Sump Pump, Water-Softener Owned
Parking
- Total parking spaces:2
- Parking description:Attached Garage, Garage
- Garage:Yes
- Garage spaces:2
 Copyright 2026 Midwest Real Estate Data LLC. All rights reserved. The data relating to real estate for sale on this web site comes in part from the Broker Reciprocity Program of the Midwest Real Estate Data LLC. Listing information is deemed reliable but not guaranteed.
New listings near 22W333 Glen Park Road
- New
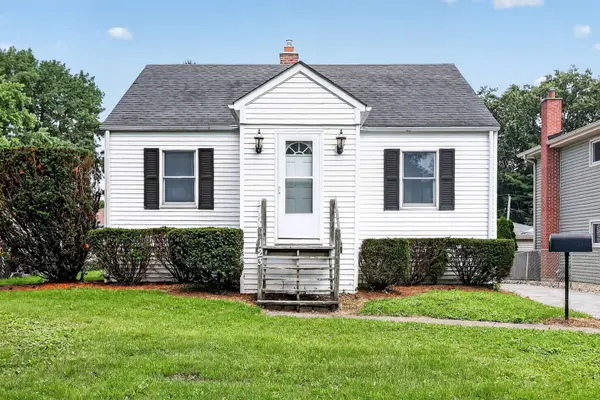 $350,000Active2 beds 1 baths780 sq. ft.
123 S Ellyn Avenue, Glen Ellyn, IL 60137
MLS# 12684226Listed by: KELLER WILLIAMS INFINITY - New
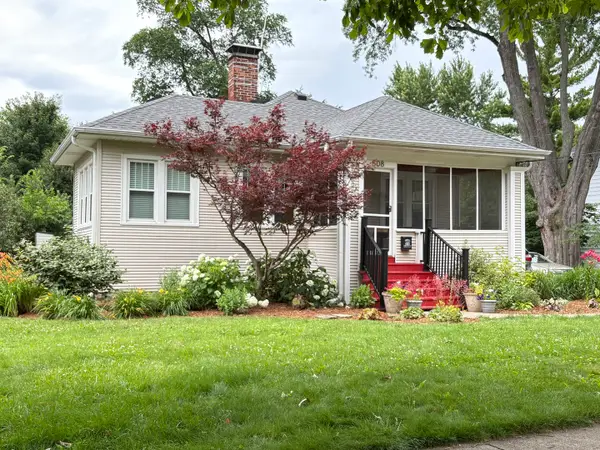 $689,900Active3 beds 2 baths1,712 sq. ft.
508 Newton Avenue, Glen Ellyn, IL 60137
MLS# 12687877Listed by: REALSTAR REALTY, INC - New
 $185,000Active1 beds 1 baths
1198 Royal Glen Drive #315, Glen Ellyn, IL 60137
MLS# 12700075Listed by: DIMEL REALTY INC - Open Sun, 1 to 4pmNew
 $760,000Active4 beds 3 baths2,650 sq. ft.
21W728 Mccarron Road, Glen Ellyn, IL 60137
MLS# 12678856Listed by: COLDWELL BANKER REALTY - New
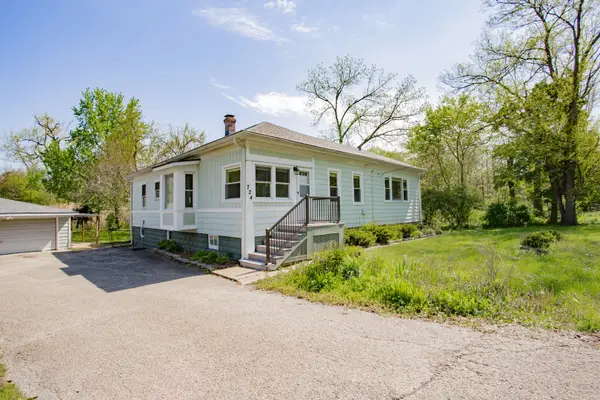 $385,000Active3 beds 1 baths1,516 sq. ft.
22W724 Saint Charles Road, Glen Ellyn, IL 60137
MLS# 12700608Listed by: EXIT STRATEGY REALTY - Open Sat, 11am to 1pmNew
 $509,000Active3 beds 2 baths1,436 sq. ft.
571 Anthony Street, Glen Ellyn, IL 60137
MLS# 12695282Listed by: BAIRD & WARNER - Open Sat, 1 to 3pmNew
 $559,000Active4 beds 3 baths2,231 sq. ft.
139 S Milton Avenue, Glen Ellyn, IL 60137
MLS# 12688278Listed by: @PROPERTIES CHRISTIE'S INTERNATIONAL REAL ESTATE - New
 $885,000Active2 beds 3 baths2,234 sq. ft.
460 Pennsylvania Avenue #C, Glen Ellyn, IL 60137
MLS# 12697397Listed by: KELLER WILLIAMS PREMIERE PROPERTIES - Open Sat, 12 to 2pmNew
 $425,000Active2 beds 3 baths1,461 sq. ft.
152 Tanglewood Drive, Glen Ellyn, IL 60137
MLS# 12691597Listed by: @PROPERTIES CHRISTIES INTERNATIONAL REAL ESTATE


Protect your home and budget from life's surprises with an Assurant Home Warranty, backed by a partner that supports you through every step of homeownership. Explore Plans.
© 2026 Better Homes and Gardens Real Estate LLC. An Anywhere Real Estate company. All rights reserved. Better Homes and Gardens® Real Estate is a registered trademark owned by Meredith Operations Corporation, licensed to Better Homes and Gardens Real Estate LLC and used with permission. Better Homes and Gardens Real Estate LLC fully supports the principles of the Fair Housing Act and the Equal Opportunity Act. Listing information is deemed reliable but is not guaranteed accurate.
Each office is independently owned and operated.
Any services or products provided by third parties are not provided by, affiliated with or related to Better Homes and Gardens Real Estate LLC, or its affiliated companies.