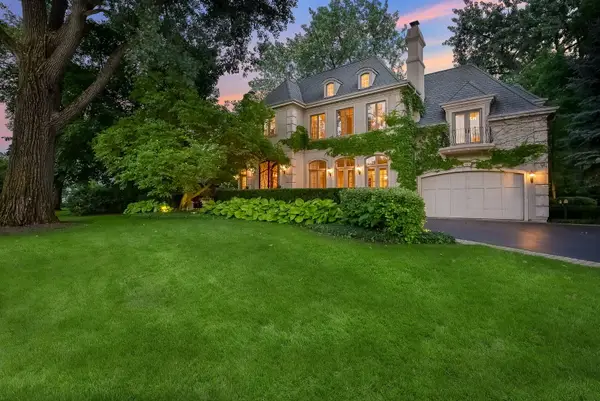
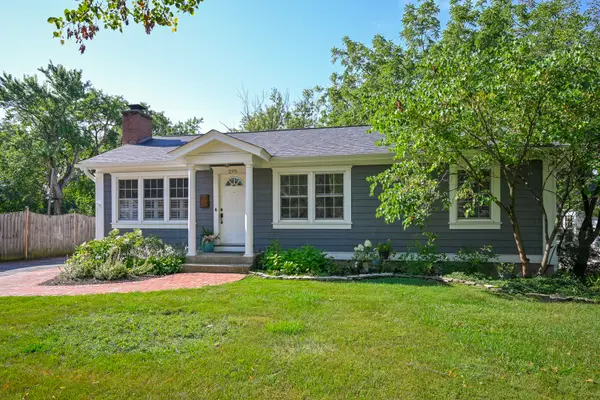
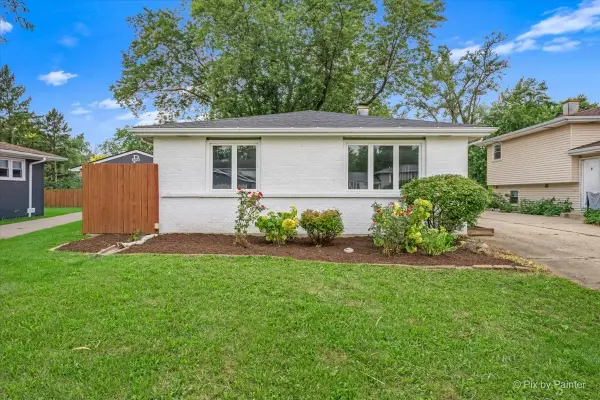
508 Newton Avenue, Glen Ellyn, IL 60137

Local realty services provided by:Better Homes and Gardens Real Estate Star Homes
508 Newton Avenue,Glen Ellyn, IL 60137
$689,900
  • 3 Beds
  • 2 Baths
  • 1,712 sq. ft.
  • Single family
  • Active
Listed by: john wilt
Office: realstar realty, inc
MLS#:12687877
Source:MLSNI

Price summary

  • Price:$689,900
  • Price per sq. ft.:$402.98

About this home

Top location! Walk to town, train and schools! Sellers hate to leave this adorable 3 bedroom, 2 bath home in a popular area. Light & bright decor with hardwood floors and old-world charm. A cozy screened front porch welcomes all your guests. The living room features a brick fireplace as its focal point. French doors lead to the southern exposed sunroom/office - perfect for the remote worker. The large kitchen features plenty of cabinet space, a big pantry, granite counters, and stainless appliances. Down the hall you will find a family room featuring built-in storage and French doors leading to the deck. The convenient first floor master offers a large sitting area / nursery and plenty of closet space. Recently remodeled bathroom features double sinks and a heated floor. Upstairs you will find two more good-sized bedrooms with plentiful storage. The semi-finished basement has even more living space. It features a large recreation room, laundry room and huge storage area. You will...

Contact an agent

contact an agent

Yes, I would like more information. Please use and/or share my information with a BHGRE®  affiliated agent to contact me about my real estate needs. By clicking Send message, I request to be contacted by phone or text message and consent to being contacted by automated means. I understand that my consent to receive calls or texts is not a condition of purchasing any property, goods, or services. Alternatively, I understand that I can access real estate services by email or I can contact the agent myself.

If a BHGRE®  affiliated agent is not available in the area where I need assistance, I agree to be contacted by a real estate agent affiliated with another brand owned or licensed by Anywhere Real Estate (CENTURY 21® , Coldwell Banker® , Corcoran® , ERA® , Sotheby's International Realty® ).
 I acknowledge that I have read and agree to theTerms of useandPrivacy notice

Home facts

  • Year built:1922
  • Listing ID #:12687877
  • Updated:July 10, 2026 at 01:40 PM

Rooms and interior

  • Bedrooms:3
  • Total bathrooms:2
  • Full bathrooms:2
  • Rooms Total:10
  • Dining Description:Separate Dining Room
  • Kitchen Description:Dishwasher, Disposal, Microwave, Range, Refrigerator, Stainless Steel Appliance(s)
  • Basement Description:Full, Partially Finished
  • Living area:1,712 sq. ft.

Heating and cooling

  • Cooling:Central Air
  • Heating:Forced Air, Natural Gas, Steam
  • Central air:Yes

Structure and exterior

  • Roof:Asphalt
  • Year built:1922
  • Building area:1,712 sq. ft.
  • Lot area:0.27 Acres
  • Lot Features:Mature Trees
  • Architectural Style:Bungalow
  • Foundation Description:Block
  • Levels:1.5 Story

Schools

  • High school:Glenbard West High School
  • Middle school:Hadley Junior High School
  • Elementary school:Churchill Elementary School

Utilities

  • Water:Lake Michigan
  • Sewer:Public Sewer

Finances and disclosures

  • Price:$689,900
  • Price per sq. ft.:$402.98
  • Tax amount:$12,092 (2025)

Features and amenities

  • Laundry features:Dryer, Washer

Parking

  • Total parking spaces:1
  • Parking description:Asphalt, Detached Garage, Garage
  • Garage:Yes
  • Garage spaces:1
MLS LogoCopyright 2026 Midwest Real Estate Data LLC. All rights reserved. The data relating to real estate for sale on this web site comes in part from the Broker Reciprocity Program of the Midwest Real Estate Data LLC. Listing information is deemed reliable but not guaranteed.