
407 Ramblewood Drive #D, Glen Ellyn, IL 60137
Local realty services provided by:Better Homes and Gardens Real Estate Star Homes
407 Ramblewood Drive #D,Glen Ellyn, IL 60137
$260,000
- 2 Beds
- 2 Baths
- 816 sq. ft.
- Condominium
- Active
Listed by: emily kaczmarek
Office: keller williams premiere properties
MLS#:12706698
Source:MLSNI
Price summary
- Price:$260,000
- Price per sq. ft.:$318.63
- Monthly HOA dues:$376
About this home
Welcome home to this spacious 2-bedroom, 2-bath condo offering comfortable living and thoughtful updates throughout. The open main living area features brand-new vinyl flooring, a cozy gas log fireplace, and plenty of space to relax or entertain. The updated kitchen is both stylish and functional, featuring freshly painted cabinetry with new hardware, new countertops, a new sink, a new refrigerator, and abundant cabinet and prep space. Whether you're preparing a weeknight meal or hosting friends, you'll appreciate the thoughtful layout and generous storage. A large walk-in closet just off the kitchen provides the perfect pantry and additional storage space. Retreat to the spacious primary suite with dual closets and a private ensuite bath featuring a walk-in shower. The second bedroom offers a large closet and is conveniently located next to the updated hall bath with a tub/shower combination. The laundry and mechanical room includes built-in shelving for even more storage. Step outside to the oversized balcony, perfect for grilling, entertaining, or simply unwinding, with stairs leading directly to the beautifully landscaped courtyard surrounded by mature trees. An attached garage with overhead storage and shelving, plus an additional driveway parking space, adds everyday convenience. Ideally located near shopping, restaurants, and major expressways, this move-in-ready condo offers the perfect blend of comfort, convenience, and functionality....
Contact an agent
Home facts
- Year built:1981
- Subdivision & Development:Butterfield Manor
- Listing ID #:12706698
- Updated:August 07, 2026 at 04:45 PM
Rooms and interior
- Bedrooms:2
- Total bathrooms:2
- Full bathrooms:2
- Rooms Total:5
- Dining Description:Combined With Living Room
- Kitchen Description:Dishwasher, Microwave, Range, Refrigerator
- Living area:816 sq. ft.
Heating and cooling
- Cooling:Central Air
- Heating:Natural Gas
- Central air:Yes
Structure and exterior
- Year built:1981
- Building area:816 sq. ft.
- Exterior Features:Balcony
Schools
- High school:Glenbard South High School
- Middle school:Glen Crest Middle School
- Elementary school:Briar Glen Elementary School
Utilities
- Water:Public
- Sewer:Public Sewer
Finances and disclosures
- Price:$260,000
- Price per sq. ft.:$318.63
- Tax amount:$4,613 (2024)
Features and amenities
- Laundry features:Dryer, Washer
Parking
- Total parking spaces:1
- Parking description:Attached Garage, Garage
- Garage:Yes
- Garage spaces:1
 Copyright 2026 Midwest Real Estate Data LLC. All rights reserved. The data relating to real estate for sale on this web site comes in part from the Broker Reciprocity Program of the Midwest Real Estate Data LLC. Listing information is deemed reliable but not guaranteed.
New listings near 407 Ramblewood Drive #D
- Open Sat, 11am to 1pmNew
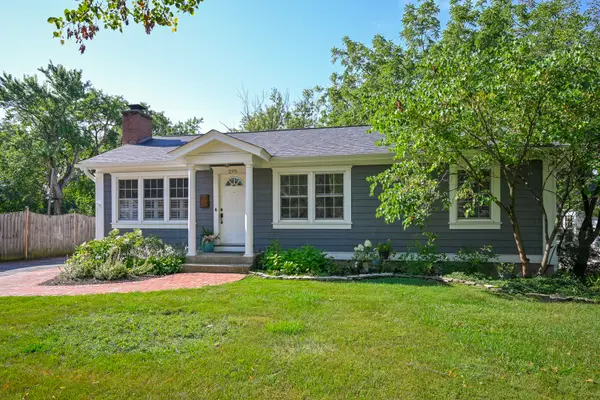 $775,000Active4 beds 3 baths2,638 sq. ft.
295 Cottage Avenue, Glen Ellyn, IL 60137
MLS# 12562398Listed by: KELLER WILLIAMS PREMIERE PROPERTIES - New
 $549,000Active3 beds 2 baths1,921 sq. ft.
21W621 Buckingham Road, Glen Ellyn, IL 60137
MLS# 12717086Listed by: @PROPERTIES CHRISTIE'S INTERNATIONAL REAL ESTATE - New
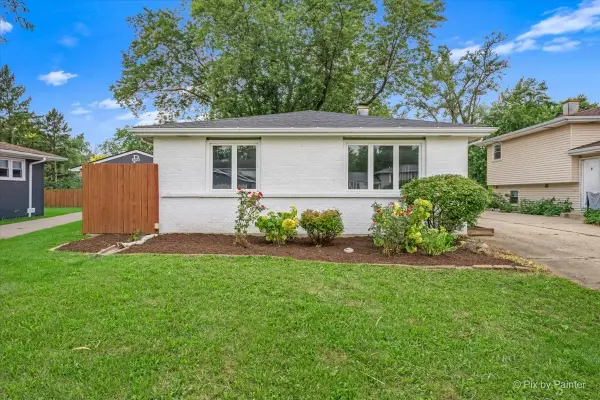 $439,900Active3 beds 2 baths1,500 sq. ft.
1N542 Goodrich Avenue, Glen Ellyn, IL 60137
MLS# 12725940Listed by: GARRY REAL ESTATE - Open Sat, 12 to 2pmNew
 $649,000Active3 beds 2 baths1,500 sq. ft.
332 Scott Avenue, Glen Ellyn, IL 60137
MLS# 12724233Listed by: COMPASS - New
 $289,000Active3 beds 2 baths1,248 sq. ft.
528 Pershing Avenue #E, Glen Ellyn, IL 60137
MLS# 12726427Listed by: J.W. REEDY REALTY - Open Sat, 11am to 1pmNew
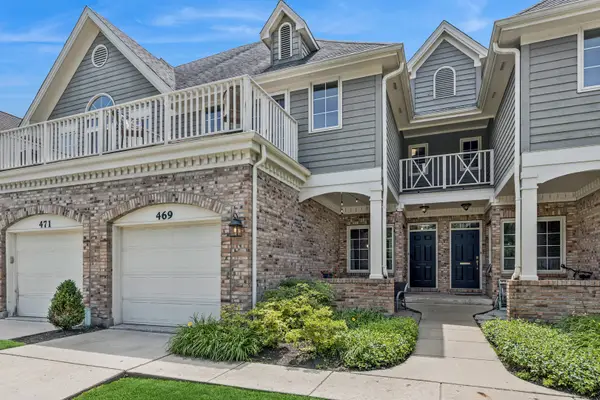 $750,000Active3 beds 3 baths1,970 sq. ft.
469 Duane Street, Glen Ellyn, IL 60137
MLS# 12686534Listed by: BAIRD & WARNER FOX VALLEY - GENEVA - Open Sun, 1 to 3pmNew
 $1,400,000Active6 beds 5 baths4,998 sq. ft.
900 Sheehan Avenue, Glen Ellyn, IL 60137
MLS# 12699980Listed by: KELLER WILLIAMS PREMIERE PROPERTIES - New
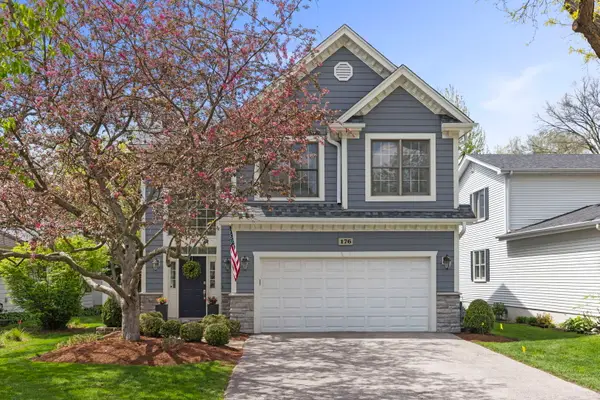 $829,000Active4 beds 3 baths2,119 sq. ft.
176 Hillcrest Avenue, Glen Ellyn, IL 60137
MLS# 12698743Listed by: KELLER WILLIAMS PREMIERE PROPERTIES - New
 $499,999Active3 beds 3 baths1,805 sq. ft.
800 Marston Avenue Ne, Glen Ellyn, IL 60137
MLS# 12722352Listed by: RE/MAX SUBURBAN


Protect your home and budget from life's surprises with an Assurant Home Warranty, backed by a partner that supports you through every step of homeownership. Explore Plans.
© 2026 Better Homes and Gardens Real Estate LLC. An Anywhere Real Estate company. All rights reserved. Better Homes and Gardens® Real Estate is a registered trademark owned by Meredith Operations Corporation, licensed to Better Homes and Gardens Real Estate LLC and used with permission. Better Homes and Gardens Real Estate LLC fully supports the principles of the Fair Housing Act and the Equal Opportunity Act. Listing information is deemed reliable but is not guaranteed accurate.
Each office is independently owned and operated.
Any services or products provided by third parties are not provided by, affiliated with or related to Better Homes and Gardens Real Estate LLC, or its affiliated companies.