
635 Burdette Avenue, Glendale Heights, IL 60139
Local realty services provided by:Better Homes and Gardens Real Estate Connections
635 Burdette Avenue,Glendale Heights, IL 60139
$699,000
- 4 Beds
- 4 Baths
- 3,000 sq. ft.
- Single family
- Pending
Listed by: mark bystrowicz
Office: re/max city
MLS#:12716849
Source:MLSNI
Price summary
- Price:$699,000
- Price per sq. ft.:$233
- Monthly HOA dues:$8.33
About this home
Welcome home! Beautifully updated, located in Glen Ellyn School District, surrounded by Nature. 4-bedroom, 3.5-bathroom home with a rare find: a finished Walkout Basement. Lovingly cared for by its original owner, this fully updated custom home blends everyday comfort with quality details. Right when you step inside, you'll love how bright and airy it feels, with natural light pouring across the beautiful hardwood floors that stretch throughout the entire home. The main floor features soaring 9-foot ceilings and a jaw-dropping living room with dramatic cathedral ceilings. At the heart of the home is a brand-new, modern custom kitchen that is as functional as it is beautiful. Designed for the culinary enthusiast, boasts Premium Center Island packed with custom storage drawers. Kitchen seamlessly flows into the family room with a wood-burning fireplace. Step out onto the main-floor wooden deck to take in your view: a beautifully private, fenced backyard that backs directly up to a serene forest preserve. Tucked away on this level for ultimate convenience is a dedicated laundry room completely outfitted with storage cabinets. Upstairs, the second level hosts four generous bedrooms, including a serene primary suite. The master bedroom and its accompanying custom modern bathroom both feature striking cathedral ceilings, creating an oasis of calm. The fully finished basement expands your living space even further; great for entertaining or kids playing in an open recreation area, an ideal bright office for those working from home, and a full bath. Step outside to a private backyard retreat surrounded by mature trees, complete with brick-paved patio featuring a built-in grill, making it the ultimate setting for summer soirees against a tranquil, wooded backdrop. Additional features: dedicated 240V socket in the garage for rapid electric vehicle charging; an external power generator socket hookup. Conveniently located near I-355 access. This home is truly turn-key and ready for its next owner!...
Contact an agent
Home facts
- Year built:1998
- Listing ID #:12716849
- Updated:August 13, 2026 at 10:28 AM
Rooms and interior
- Bedrooms:4
- Total bathrooms:4
- Full bathrooms:3
- Half bathrooms:1
- Rooms Total:10
- Dining Description:Separate Dining Room
- Bathrooms Description:Separate Shower, Soaking Tub
- Kitchen Description:Dishwasher, Microwave, Range, Refrigerator
- Basement Description:Finished, Full
- Living area:3,000 sq. ft.
Heating and cooling
- Cooling:Central Air
- Heating:Forced Air, Natural Gas
- Central air:Yes
Structure and exterior
- Roof:Asphalt
- Year built:1998
- Building area:3,000 sq. ft.
- Lot area:0.19 Acres
- Lot Features:Mature Trees
- Foundation Description:Concrete Perimeter
- Levels:2 Story
Schools
- High school:Glenbard West High School
- Middle school:Hadley Junior High School
- Elementary school:Forest Glen Elementary School
Utilities
- Water:Public
- Sewer:Public Sewer
Finances and disclosures
- Price:$699,000
- Price per sq. ft.:$233
- Tax amount:$11,137 (2024)
Features and amenities
- Laundry features:Dryer, Washer
- Amenities:Radon Mitigation System, Sump Pump
Parking
- Total parking spaces:2
- Parking description:Asphalt, Attached Garage, Garage
- Garage:Yes
- Garage spaces:2
 Copyright 2026 Midwest Real Estate Data LLC. All rights reserved. The data relating to real estate for sale on this web site comes in part from the Broker Reciprocity Program of the Midwest Real Estate Data LLC. Listing information is deemed reliable but not guaranteed.
New listings near 635 Burdette Avenue
- New
 $305,000Active3 beds 1 baths972 sq. ft.
252 Marilyn Avenue, Glendale Heights, IL 60139
MLS# 12726393Listed by: COLDWELL BANKER REAL ESTATE GROUP - New
 $189,900Active2 beds 1 baths882 sq. ft.
507 Darlene Lane #C, Glendale Heights, IL 60139
MLS# 12723321Listed by: PERSONAL TOUCH REALTY INC - New
 $329,999Active4 beds 2 baths1,524 sq. ft.
736 Dickens Avenue, Glendale Heights, IL 60139
MLS# 12566962Listed by: KELLER WILLIAMS PREFERRED RLTY  $174,900Pending2 beds 1 baths927 sq. ft.
659 E Fullerton Avenue #210, Glendale Heights, IL 60139
MLS# 12728277Listed by: ROYAL SERVICE REALTY HOME SWEET HOME- New
 $450,000Active3 beds 2 baths1,217 sq. ft.
181 E Schubert Avenue, Glendale Heights, IL 60139
MLS# 12716954Listed by: CORE REALTY & INVESTMENTS, INC - New
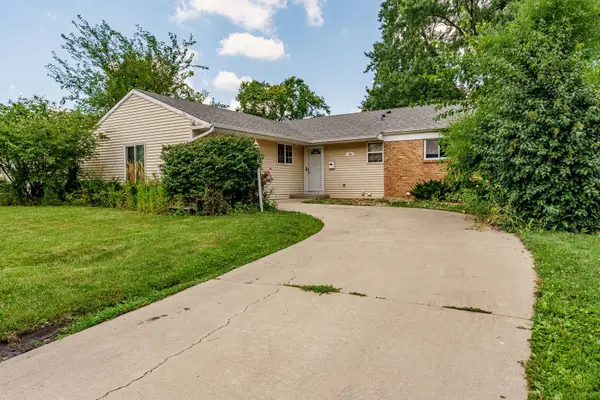 $345,000Active3 beds 3 baths1,336 sq. ft.
54 Cambridge Lane, Glendale Heights, IL 60139
MLS# 12725669Listed by: REALTY OF AMERICA, LLC 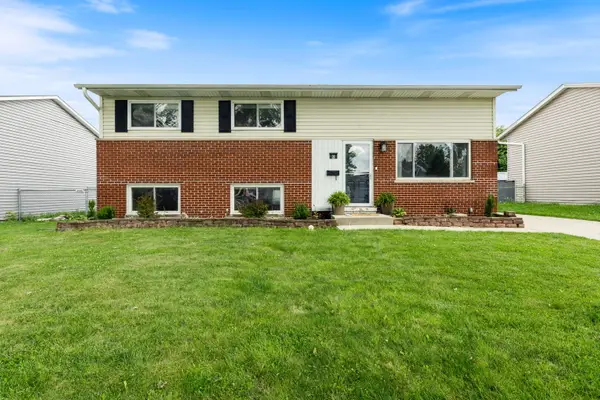 $385,000Pending4 beds 2 baths1,592 sq. ft.
20 W Fullerton Avenue, Glendale Heights, IL 60139
MLS# 12701180Listed by: SOUTHWESTERN REAL ESTATE, INC. $254,000Pending2 beds 2 baths1,264 sq. ft.
2167 Lake Ridge Drive, Glendale Heights, IL 60139
MLS# 12677740Listed by: AFFORDABLE REAL ESTATE, INC. $389,000Pending3 beds 2 baths1,722 sq. ft.
736 Cynthia Lane, Glendale Heights, IL 60139
MLS# 12723881Listed by: BERKSHIRE HATHAWAY HOMESERVICES STARCK REAL ESTATE $445,000Pending4 beds 2 baths1,804 sq. ft.
431 Polo Club Drive, Glendale Heights, IL 60139
MLS# 12718332Listed by: VILLAGE REALTY INC


Protect your home and budget from life's surprises with an Assurant Home Warranty, backed by a partner that supports you through every step of homeownership. Explore Plans.
© 2026 Better Homes and Gardens Real Estate LLC. An Anywhere Real Estate company. All rights reserved. Better Homes and Gardens® Real Estate is a registered trademark owned by Meredith Operations Corporation, licensed to Better Homes and Gardens Real Estate LLC and used with permission. Better Homes and Gardens Real Estate LLC fully supports the principles of the Fair Housing Act and the Equal Opportunity Act. Listing information is deemed reliable but is not guaranteed accurate.
Each office is independently owned and operated.
Any services or products provided by third parties are not provided by, affiliated with or related to Better Homes and Gardens Real Estate LLC, or its affiliated companies.