
2447 Pick Drive, Glenview, IL 60025
Local realty services provided by:Better Homes and Gardens Real Estate Star Homes
2447 Pick Drive,Glenview, IL 60025
$1,075,000
- 5 Beds
- 3 Baths
- 3,000 sq. ft.
- Single family
- Active
Listed by: maria hauldren
Office: berkshire hathaway homeservices chicago
MLS#:12709257
Source:MLSNI
Price summary
- Price:$1,075,000
- Price per sq. ft.:$358.33
About this home
Welcome home to this beautifully maintained 5-bedroom, 3-full-bath residence offering the perfect blend of space, comfort, and style. The inviting floor plan features a living room, an elegant dining room with a fireplace, and a bright family room overlooking the beautifully landscaped backyard. The heart of the home is the expansive kitchen, complete with white cabinetry, a large center island, soaring volume ceilings, and abundant counter and storage space-ideal for both everyday living and entertaining. The main level offers two generously sized bedrooms and a full bath, providing flexibility for guests, a home office, or multi-generational living. Upstairs, you'll find two large secondary bedrooms, a convenient laundry room, and a stunning primary suite featuring a dramatic volume ceiling, an incredible oversized walk-in closet, and a luxurious en-suite bath with a Jacuzzi tub, separate walk-in shower, and dual vanity. Step outside to your own private backyard oasis featuring a brick paver patio with a built-in fire pit, a fully fenced yard, and meticulously manicured mature landscaping. The spacious basement provides endless possibilities for recreation, a home gym while offering an abundance of storage space. The Village is currently in its last stages of a full street sewer and gutter renovation, hoping to be complete by mid September. So please pardon the dust!...
Contact an agent
Home facts
- Year built:1958
- Listing ID #:12709257
- Updated:August 06, 2026 at 11:11 AM
Rooms and interior
- Bedrooms:5
- Total bathrooms:3
- Full bathrooms:3
- Rooms Total:11
- Dining Description:Separate Dining Room
- Bathrooms Description:Double Sinks, Separate Shower, Whirlpool
- Kitchen Description:Cooktop, Dishwasher, Disposal, Microwave, Range, Range Hood, Refrigerator, Stainless Steel Appliance(s)
- Basement Description:Finished, Full
- Living area:3,000 sq. ft.
Heating and cooling
- Cooling:Central Air
- Heating:Natural Gas
- Central air:Yes
Structure and exterior
- Roof:Asphalt
- Year built:1958
- Building area:3,000 sq. ft.
- Architectural Style:Colonial
- Exterior Features:Fire Pit
- Foundation Description:Concrete Perimeter
- Levels:2 Story
Schools
- High school:Glenbrook South High School
- Middle school:Springman Middle School
- Elementary school:Henking Elementary School
Utilities
- Water:Lake Michigan
- Sewer:Public Sewer
Finances and disclosures
- Price:$1,075,000
- Price per sq. ft.:$358.33
- Tax amount:$12,178 (2023)
Features and amenities
- Laundry features:Dryer, Washer
Parking
- Total parking spaces:2
- Parking description:Asphalt, Attached Garage, Garage
- Garage:Yes
- Garage spaces:2.5
 Copyright 2026 Midwest Real Estate Data LLC. All rights reserved. The data relating to real estate for sale on this web site comes in part from the Broker Reciprocity Program of the Midwest Real Estate Data LLC. Listing information is deemed reliable but not guaranteed.
New listings near 2447 Pick Drive
- New
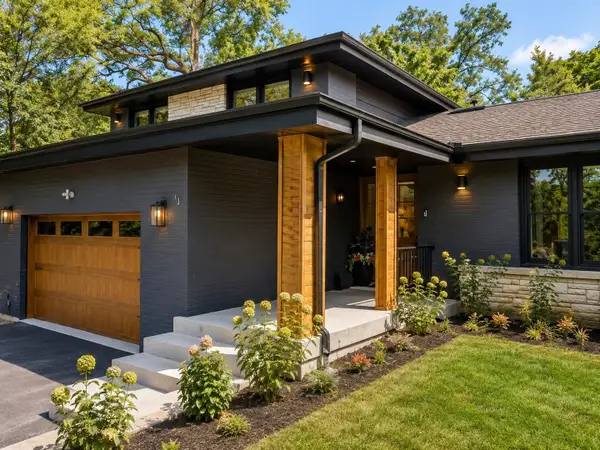 $995,000Active4 beds 3 baths2,600 sq. ft.
1349 Tinker, Glenview, IL 60025
MLS# 12725318Listed by: @PROPERTIES CHRISTIE'S INTERNATIONAL REAL ESTATE - Open Sat, 12 to 2pmNew
 $629,900Active3 beds 3 baths2,746 sq. ft.
1512 Executive Lane, Glenview, IL 60026
MLS# 12391721Listed by: BAIRD & WARNER - Open Sat, 11am to 1pmNew
 $599,900Active4 beds 3 baths1,940 sq. ft.
1130 E Lake Avenue, Glenview, IL 60025
MLS# 12717844Listed by: COLDWELL BANKER REALTY - New
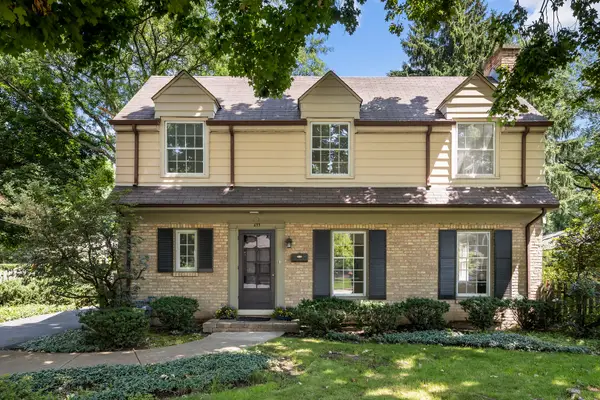 $625,000Active3 beds 2 baths1,816 sq. ft.
633 Forest Road, Glenview, IL 60025
MLS# 12724172Listed by: @PROPERTIES CHRISTIE'S INTERNATIONAL REAL ESTATE - Open Sun, 1 to 3pmNew
 $375,000Active2 beds 2 baths1,391 sq. ft.
606 Carriage Hill Drive, Glenview, IL 60025
MLS# 12721564Listed by: BAIRD & WARNER - New
 $650,000Active3 beds 3 baths2,711 sq. ft.
2107 Norwich Court, Glenview, IL 60026
MLS# 12723607Listed by: SPOT REAL ESTATE - Open Sun, 12:30 to 2pmNew
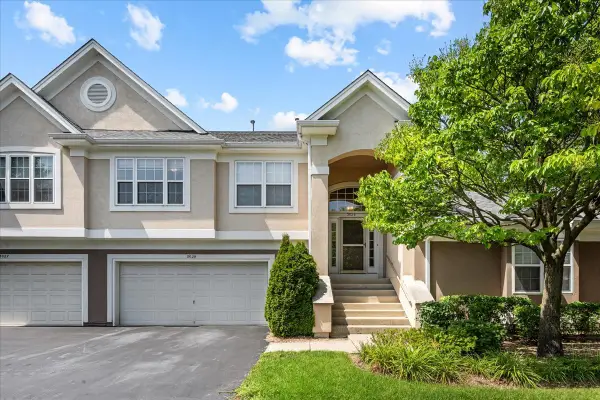 $530,000Active2 beds 2 baths1,892 sq. ft.
3029 Lexington Lane #3029, Glenview, IL 60026
MLS# 12717347Listed by: COMPASS - New
 $769,500Active2 beds 4 baths2,324 sq. ft.
2634 Violet Street, Glenview, IL 60026
MLS# 12723702Listed by: @PROPERTIES CHRISTIE'S INTERNATIONAL REAL ESTATE - New
 $288,000Active3 beds 2 baths1,600 sq. ft.
701 Forum Square #510, Glenview, IL 60025
MLS# 12715940Listed by: @PROPERTIES CHRISTIE'S INTERNATIONAL REAL ESTATE


Protect your home and budget from life's surprises with an Assurant Home Warranty, backed by a partner that supports you through every step of homeownership. Explore Plans.
© 2026 Better Homes and Gardens Real Estate LLC. An Anywhere Real Estate company. All rights reserved. Better Homes and Gardens® Real Estate is a registered trademark owned by Meredith Operations Corporation, licensed to Better Homes and Gardens Real Estate LLC and used with permission. Better Homes and Gardens Real Estate LLC fully supports the principles of the Fair Housing Act and the Equal Opportunity Act. Listing information is deemed reliable but is not guaranteed accurate.
Each office is independently owned and operated.
Any services or products provided by third parties are not provided by, affiliated with or related to Better Homes and Gardens Real Estate LLC, or its affiliated companies.