
10 Elm Street, Hawthorn Woods, IL 60047
Local realty services provided by:Better Homes and Gardens Real Estate Star Homes
Listed by: kim alden
Office: compass
MLS#:12721033
Source:MLSNI
Price summary
- Price:$1,250,000
- Price per sq. ft.:$147.23
About this home
Welcome to a one-of-a-kind luxury retreat where timeless mountain lodge architecture meets refined modern living. Inspired by the warmth and craftsmanship of an exclusive Colorado resort, this extraordinary custom estate showcases exceptional design, premium natural materials, and uncompromising quality at every turn. Every detail has been thoughtfully curated with no expense spared, creating a home that is as breathtaking as it is comfortable. From the moment you enter, the dramatic live-edge staircase, soaring ceilings, rich hardwood floors, exposed beams, and spectacular stone fireplaces create an unforgettable first impression. Walls of windows flood the home with natural light while seamlessly connecting the stunning interior to the surrounding landscape. Every room has been designed to capture the beauty of nature while offering luxurious everyday living. The chef's kitchen is truly a showpiece, featuring custom cabinetry, leathered quartzite countertops, a massive center island, walk-in pantry, dual commercial-grade BlueStar 10-burner ranges, Sub-Zero refrigerator, Wolf microwave drawer, dual Bosch dishwashers, beverage drawers, and every amenity expected in a home of this caliber. The adjoining family room is equally impressive with its dramatic floor-to-ceiling stone fireplace, exposed beam ceiling, and custom drop-down television, creating the perfect gathering space for family and friends. Entertain effortlessly in the elegant dining room complete with a butler's pantry and beverage center. The main level also offers a beautifully appointed laundry room with custom cabinetry, abundant storage, and a full bath with a walk-in rain shower, ideal after enjoying the outdoor amenities. Upstairs, the primary suite is a private sanctuary unlike any other. Relax beside the stone fireplace, step onto your private balcony overlooking the spectacular grounds, or unwind in the spa-inspired bath featuring a steam shower, freestanding copper soaking tub, natural stone vessel sinks, skylight, and two custom walk-in closets, including one with its own built-in coffee bar. Spacious secondary bedrooms offer exceptional comfort, while the stunning executive office with vaulted ceilings, exposed beams, custom built-ins, and expansive windows creates an inspiring work-from-home environment....
Contact an agent
Home facts
- Year built:1987
- Subdivision & Development:Woodland Estates
- Listing ID #:12721033
- Updated:September 05, 2026 at 11:01 AM
Rooms and interior
- Bedrooms:5
- Total bathrooms:5
- Full bathrooms:4
- Half bathrooms:1
- Rooms Total:12
- Dining Description:Eating Area, Separate Dining Room
- Bathrooms Description:Double Sinks, Garden Tub, Separate Shower
- Kitchen Description:Bar Fridge, Cooktop, Dishwasher, Disposal, Double Oven, High End Refrigerator, Microwave, Range Hood, Stainless Steel Appliance(s), Wine Refrigerator
- Basement Description:Finished, Full
- Living area:8,490 sq. ft.
Heating and cooling
- Cooling:Central Air, Zoned
- Heating:Forced Air, Individual Room Controls, Natural Gas, Sep Heating Systems - 2+, Solar, Zoned
- Central air:Yes
Structure and exterior
- Roof:Asphalt
- Year built:1987
- Building area:8,490 sq. ft.
- Lot Features:Corner Lot
- Exterior Features:Balcony, Fire Pit, Outdoor Grill
- Foundation Description:Concrete Perimeter
- Levels:2 Story
Schools
- High school:Lake Zurich High School
- Middle school:Lake Zurich Middle - N Campus
- Elementary school:Spencer Loomis Elementary School
Finances and disclosures
- Price:$1,250,000
- Price per sq. ft.:$147.23
- Tax amount:$20,762 (2025)
Features and amenities
- Laundry features:Dryer, Washer
- Amenities:CO Detectors, Ceiling Fan(s), Generator, Security System, Sprinkler-Lawn, Sump Pump
Parking
- Total parking spaces:4
- Parking description:Asphalt, Attached Garage, Circular Driveway, Garage
- Garage:Yes
- Garage spaces:4
 Copyright 2026 Midwest Real Estate Data LLC. All rights reserved. The data relating to real estate for sale on this web site comes in part from the Broker Reciprocity Program of the Midwest Real Estate Data LLC. Listing information is deemed reliable but not guaranteed.
New listings near 10 Elm Street
- New
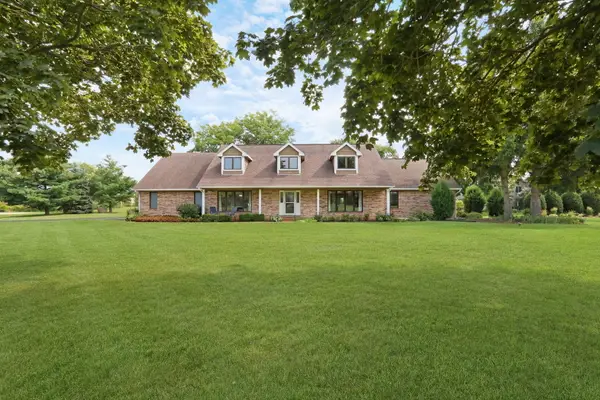 $899,900Active5 beds 4 baths3,064 sq. ft.
2 Essex Court, Hawthorn Woods, IL 60047
MLS# 12750591Listed by: REAL BROKER, LLC - New
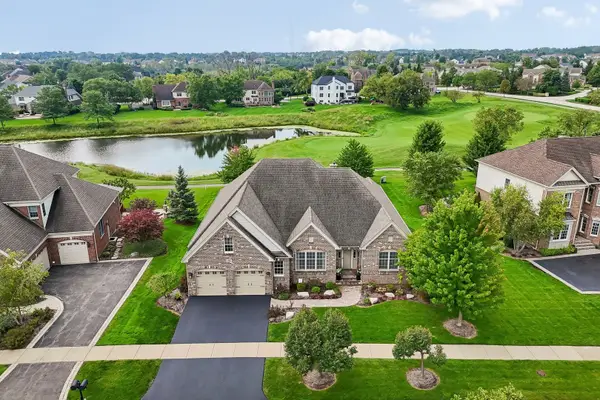 $819,000Active4 beds 4 baths5,410 sq. ft.
14 Championship Parkway, Hawthorn Woods, IL 60047
MLS# 12701895Listed by: BERKSHIRE HATHAWAY HOMESERVICES CHICAGO - New
 $675,000Active4 beds 3 baths3,141 sq. ft.
88 Open Parkway S, Hawthorn Woods, IL 60047
MLS# 12751844Listed by: HELEN OLIVERI REAL ESTATE - New
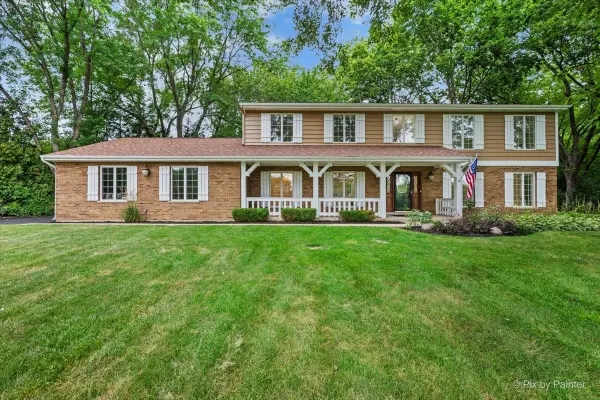 $849,900Active3 beds 5 baths2,968 sq. ft.
1 Carlisle Road, Hawthorn Woods, IL 60047
MLS# 12751601Listed by: HOMESMART CONNECT LLC - New
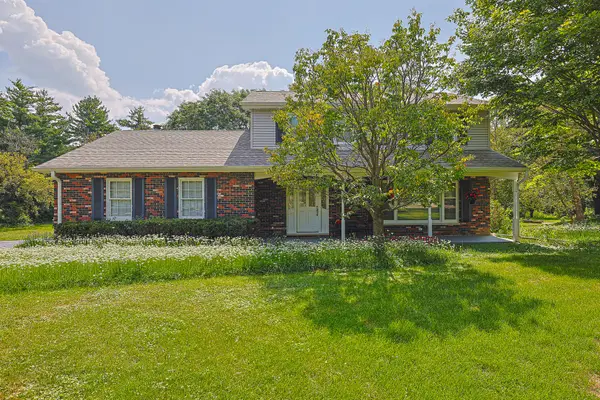 $535,000Active4 beds 3 baths1,950 sq. ft.
52 Darlington Drive, Hawthorn Woods, IL 60047
MLS# 12746454Listed by: CENTURY 21 UTMOST - New
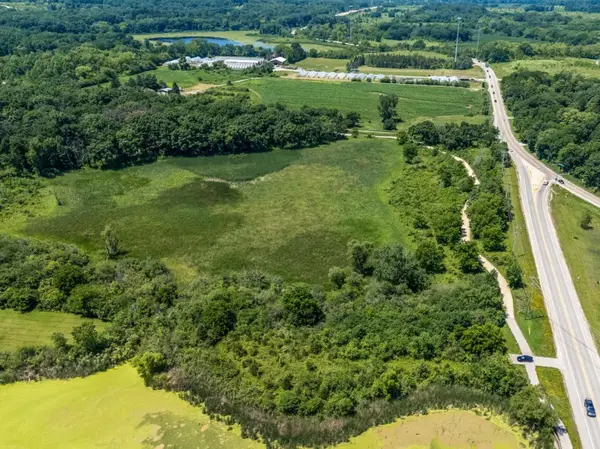 $165,000Active2.96 Acres
260 Hawley Street, Hawthorn Woods, IL 60047
MLS# 12748674Listed by: RE/MAX TOP PERFORMERS - New
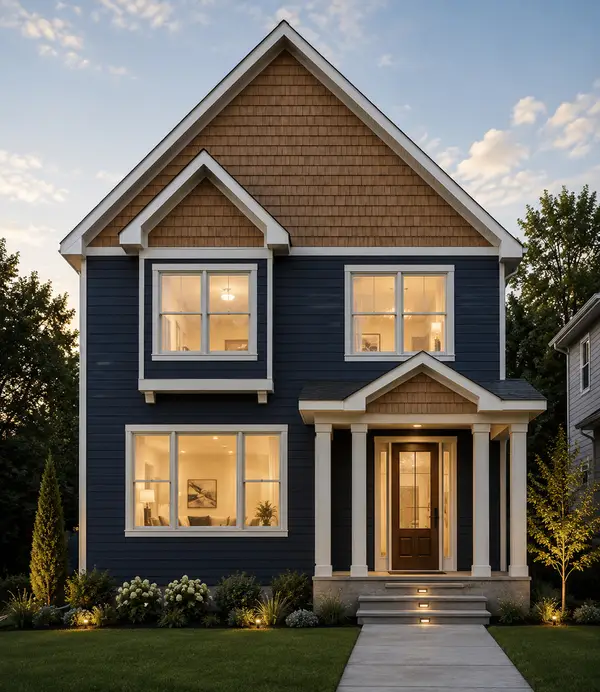 $774,900Active4 beds 4 baths2,754 sq. ft.
164 Roman Lane, Hawthorn Woods, IL 60047
MLS# 12745517Listed by: RE/MAX TOP PERFORMERS - New
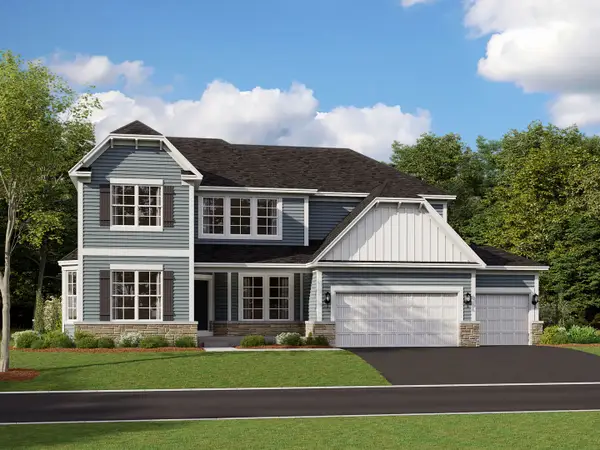 $979,990Active4 beds 3 baths3,557 sq. ft.
50 Hawthorn Ridge Drive, Hawthorn Woods, IL 60047
MLS# 12747409Listed by: LITTLE REALTY - New
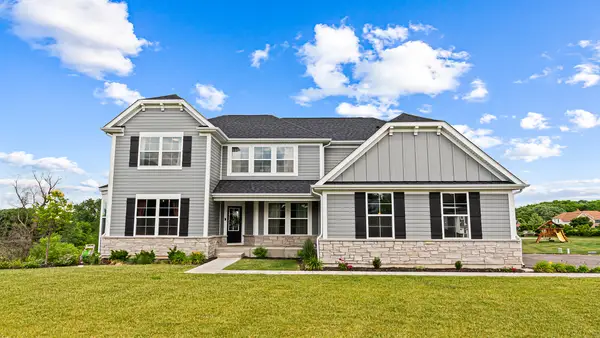 $950,000Active4 beds 4 baths
12 Whisper Creek Court, Hawthorn Woods, IL 60047
MLS# 12719575Listed by: VESTA PREFERRED LLC


Protect your home and budget from life's surprises with an Assurant Home Warranty, backed by a partner that supports you through every step of homeownership. Explore Plans.
© 2026 Better Homes and Gardens Real Estate LLC. An Anywhere Real Estate company. All rights reserved. Better Homes and Gardens® Real Estate is a registered trademark owned by Meredith Operations Corporation, licensed to Better Homes and Gardens Real Estate LLC and used with permission. Better Homes and Gardens Real Estate LLC fully supports the principles of the Fair Housing Act and the Equal Opportunity Act. Listing information is deemed reliable but is not guaranteed accurate.
Each office is independently owned and operated.
Any services or products provided by third parties are not provided by, affiliated with or related to Better Homes and Gardens Real Estate LLC, or its affiliated companies.