
12 Whisper Creek Court, Hawthorn Woods, IL 60047
Local realty services provided by:Better Homes and Gardens Real Estate Star Homes
12 Whisper Creek Court,Hawthorn Woods, IL 60047
$950,000
- 4 Beds
- 4 Baths
- - sq. ft.
- Single family
- Active
Listed by: grigory pekarsky, matthew hughes
Office: vesta preferred llc.
MLS#:12719575
Source:MLSNI
Price summary
- Price:$950,000
- Monthly HOA dues:$404
About this home
Set on a half-acre cul-de-sac lot inside the gated Hawthorn Woods Country Club, this 2025-built 4-bedroom, 3.5-bath single-family home pairs new-construction systems with designer upgrades throughout. A soaring two-story living room is anchored by a remote-controlled gas fireplace with a custom mantle, wide-plank driftwood-tone flooring runs across the main level, and a bay-windowed office sits just off the foyer. The formal dining room is set apart from everyday living - an ideal layout for entertaining - and connects to the kitchen through a butler's pantry bar. The kitchen opens directly to the family room and rear deck, finished in quartz counters with a full stainless steel appliance package - GE Monogram cooktop, GE Profile double oven with built-in air fryer, and GE Profile dishwasher - plus a center island with breakfast bar and three pantries (butler, closet, and walk-in). Upstairs, a gallery hall overlooks the living room below and leads to four bedrooms, including a primary suite with a walk-in closet and spa-style bath with a separate shower, soaking tub, double-sink vanity, and bidet. A second-floor laundry room with LG washer and dryer keeps laundry where the bedrooms are, and the unfinished basement - already plumbed with a bathroom rough-in - is ready for the next owner to expand. The mechanicals are all 2025: Carrier furnace and central air, a Bradford White water heater, a ClareOne smart-home tablet, smart thermostat, central vacuum, water filtration, and Wi-Fi-connected appliances. Outside, the insulated, EV-charging-ready garage and a deck-and-patio project underway round out the half-acre lot. Hawthorn Woods Country Club is professionally managed and gated, with a community pool and fitness facilities for residents. Minutes from Mariano's, Whole Foods, and Jewel-Osco, with Heritage Oaks open space nearby, the home falls in the Fremont (K-8) and Mundelein High School attendance areas. A rare opportunity to own a 2025-built home inside one of Lake County's premier golf communities....
Contact an agent
Home facts
- Year built:2024
- Subdivision & Development:Hawthorn Woods Country Club
- Listing ID #:12719575
- Updated:September 05, 2026 at 11:01 AM
Rooms and interior
- Bedrooms:4
- Total bathrooms:4
- Full bathrooms:3
- Half bathrooms:1
- Rooms Total:9
- Dining Description:Breakfast Room, Separate Dining Room
- Bathrooms Description:Double Sinks, Separate Shower, Soaking Tub
- Kitchen Description:Dishwasher, Microwave, Range
- Basement Description:Full, Unfinished
Heating and cooling
- Cooling:Central Air
- Heating:Natural Gas
- Central air:Yes
Structure and exterior
- Roof:Asphalt
- Year built:2024
- Lot Features:Corner Lot
- Foundation Description:Concrete Perimeter
- Levels:2 Story
Schools
- High school:Mundelein Cons High School
- Middle school:Fremont Middle School
- Elementary school:Fremont Elementary School
Utilities
- Water:Shared Well
Finances and disclosures
- Price:$950,000
- Tax amount:$17,596 (2025)
Features and amenities
- Smart home:Yes
Parking
- Total parking spaces:3
- Parking description:Asphalt, Attached Garage, Garage
- Garage:Yes
- Garage spaces:3
 Copyright 2026 Midwest Real Estate Data LLC. All rights reserved. The data relating to real estate for sale on this web site comes in part from the Broker Reciprocity Program of the Midwest Real Estate Data LLC. Listing information is deemed reliable but not guaranteed.
New listings near 12 Whisper Creek Court
- New
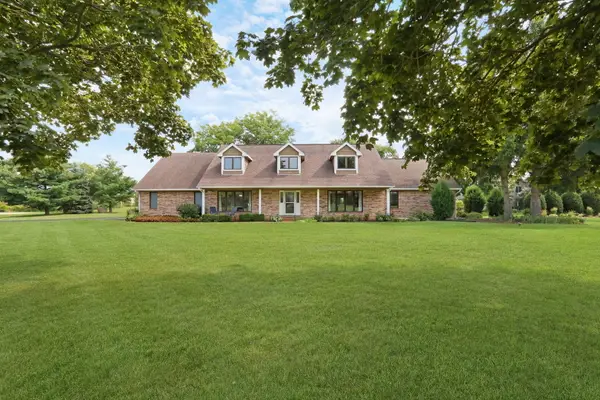 $899,900Active5 beds 4 baths3,064 sq. ft.
2 Essex Court, Hawthorn Woods, IL 60047
MLS# 12750591Listed by: REAL BROKER, LLC - New
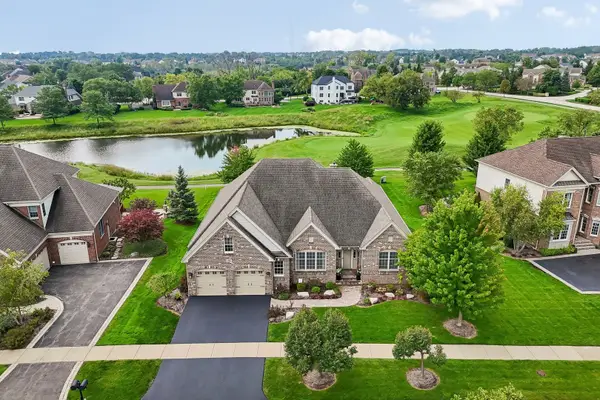 $819,000Active4 beds 4 baths5,410 sq. ft.
14 Championship Parkway, Hawthorn Woods, IL 60047
MLS# 12701895Listed by: BERKSHIRE HATHAWAY HOMESERVICES CHICAGO - New
 $675,000Active4 beds 3 baths3,141 sq. ft.
88 Open Parkway S, Hawthorn Woods, IL 60047
MLS# 12751844Listed by: HELEN OLIVERI REAL ESTATE - New
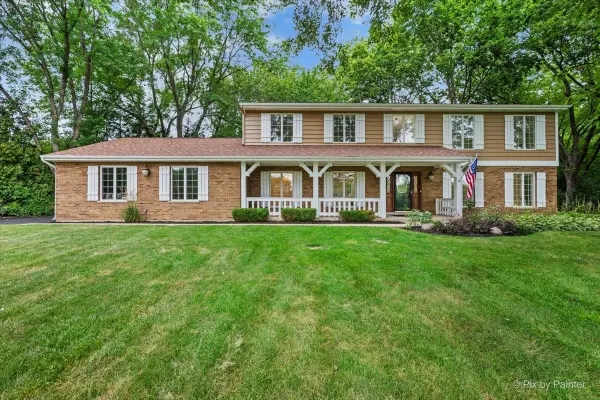 $849,900Active3 beds 5 baths2,968 sq. ft.
1 Carlisle Road, Hawthorn Woods, IL 60047
MLS# 12751601Listed by: HOMESMART CONNECT LLC - New
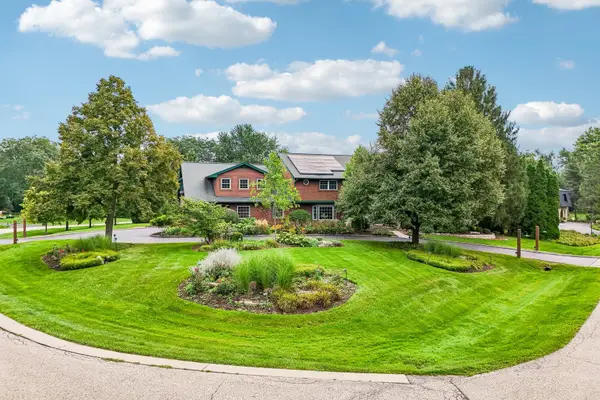 $1,250,000Active5 beds 5 baths8,490 sq. ft.
10 Elm Street, Hawthorn Woods, IL 60047
MLS# 12721033Listed by: COMPASS - New
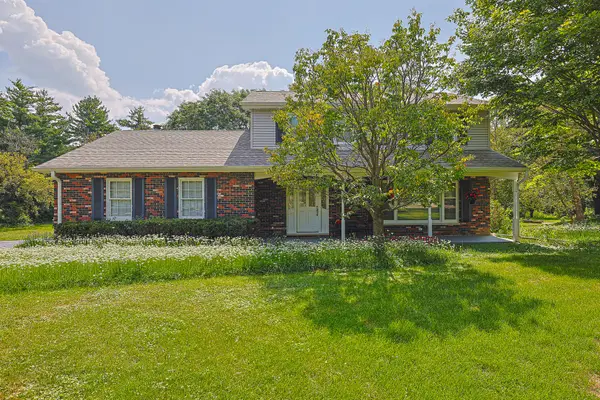 $535,000Active4 beds 3 baths1,950 sq. ft.
52 Darlington Drive, Hawthorn Woods, IL 60047
MLS# 12746454Listed by: CENTURY 21 UTMOST - New
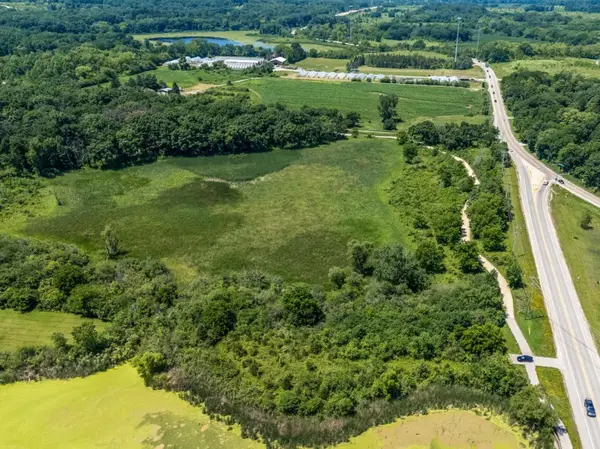 $165,000Active2.96 Acres
260 Hawley Street, Hawthorn Woods, IL 60047
MLS# 12748674Listed by: RE/MAX TOP PERFORMERS - New
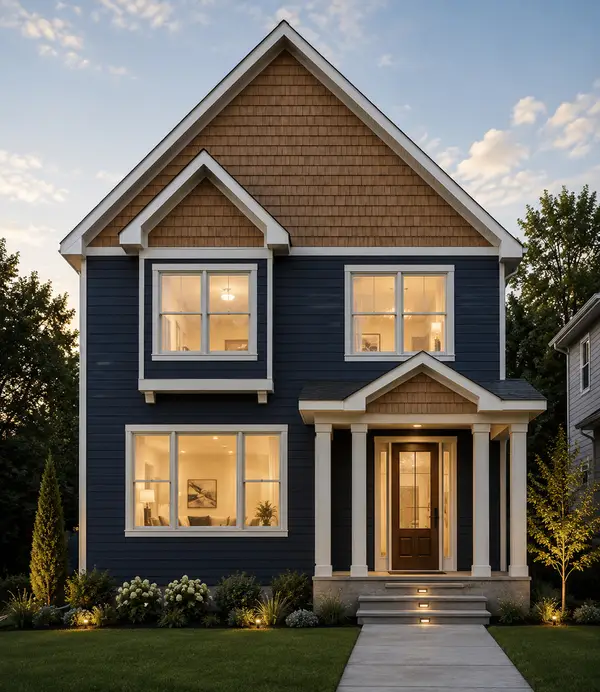 $774,900Active4 beds 4 baths2,754 sq. ft.
164 Roman Lane, Hawthorn Woods, IL 60047
MLS# 12745517Listed by: RE/MAX TOP PERFORMERS - New
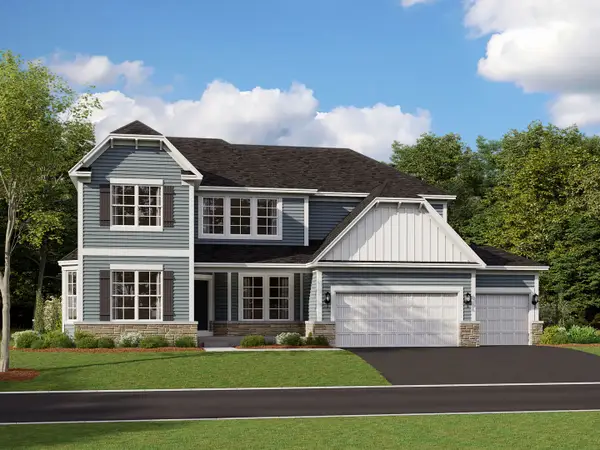 $979,990Active4 beds 3 baths3,557 sq. ft.
50 Hawthorn Ridge Drive, Hawthorn Woods, IL 60047
MLS# 12747409Listed by: LITTLE REALTY


Protect your home and budget from life's surprises with an Assurant Home Warranty, backed by a partner that supports you through every step of homeownership. Explore Plans.
© 2026 Better Homes and Gardens Real Estate LLC. An Anywhere Real Estate company. All rights reserved. Better Homes and Gardens® Real Estate is a registered trademark owned by Meredith Operations Corporation, licensed to Better Homes and Gardens Real Estate LLC and used with permission. Better Homes and Gardens Real Estate LLC fully supports the principles of the Fair Housing Act and the Equal Opportunity Act. Listing information is deemed reliable but is not guaranteed accurate.
Each office is independently owned and operated.
Any services or products provided by third parties are not provided by, affiliated with or related to Better Homes and Gardens Real Estate LLC, or its affiliated companies.