
27 Harborside Way, Hawthorn Woods, IL 60047
Local realty services provided by:Better Homes and Gardens Real Estate Connections
Listed by: kim alden, doreen kasten
Office: compass
MLS#:12744228
Source:MLSNI
Price summary
- Price:$544,900
- Price per sq. ft.:$191.13
- Monthly HOA dues:$427
About this home
Enjoy peace of mind and low-maintenance living in this beautiful waterfront townhome in Hawthorn Woods Country Club, featuring more than $50,000 in recent updates. Newer HVAC and washer and dryer, along with fresh paint and updated lighting throughout, make this home truly move-in ready. Offering more than 2,850 square feet of finished living space, this home combines the space of a single-family home with the convenience of townhome living. Tranquil pond and conservancy views can be enjoyed from nearly every level. The open-concept main floor features hardwood floors, a brick fireplace, a spacious kitchen, and an inviting deck overlooking the water-the perfect place for morning coffee or an evening glass of wine. Upstairs, the primary suite includes a walk-in closet and private ensuite, along with two additional bedrooms and a full bath. The finished walkout basement is ideal for relaxing and entertaining, with a large recreation area, full bath, wet bar, custom built-in booth and table, and direct access to the waterfront patio. The townhome HOA provides lawn care, snow removal, and exterior maintenance-including the roof, gutters, and deck-giving you even more freedom from the time and expense of ongoing upkeep. Spend less time maintaining your home and more time enjoying the country club's clubhouse dining and bar, fitness facilities, swimming pool, tennis and paddle courts, and year-round social events. Three separate required fees apply: HWCC Social Membership of $416/month plus a one-time $2,000 initiation fee; Townhome HOA of $427.31/month; and Master Association fee of $1,955.70/year, paid semi-annually....
Contact an agent
Home facts
- Year built:2006
- Subdivision & Development:Hawthorn Woods Country Club
- Listing ID #:12744228
- Updated:September 05, 2026 at 11:01 AM
Rooms and interior
- Bedrooms:3
- Total bathrooms:4
- Full bathrooms:3
- Half bathrooms:1
- Rooms Total:7
- Bathrooms Description:Double Sinks, Separate Shower
- Kitchen Description:Dishwasher, Disposal, Microwave, Range, Refrigerator, Stainless Steel Appliance(s)
- Basement Description:Finished, Full
- Living area:2,851 sq. ft.
Heating and cooling
- Cooling:Central Air
- Heating:Forced Air, Natural Gas
- Central air:Yes
Structure and exterior
- Roof:Asphalt
- Year built:2006
- Building area:2,851 sq. ft.
- Foundation Description:Concrete Perimeter
Schools
- High school:Mundelein Cons High School
- Middle school:Fremont Middle School
- Elementary school:Fremont Elementary School
Utilities
- Water:Shared Well
- Sewer:Public Sewer
Finances and disclosures
- Price:$544,900
- Price per sq. ft.:$191.13
- Tax amount:$9,793 (2025)
Features and amenities
- Laundry features:Dryer, Washer
- Amenities:Backup Sump Pump, CO Detectors, Ceiling Fan(s), Sump Pump, Water-Softener Owned
- Pool features:Pool
Parking
- Total parking spaces:2
- Parking description:Attached Garage, Concrete, Garage
- Garage:Yes
- Garage spaces:2
 Copyright 2026 Midwest Real Estate Data LLC. All rights reserved. The data relating to real estate for sale on this web site comes in part from the Broker Reciprocity Program of the Midwest Real Estate Data LLC. Listing information is deemed reliable but not guaranteed.
New listings near 27 Harborside Way
- New
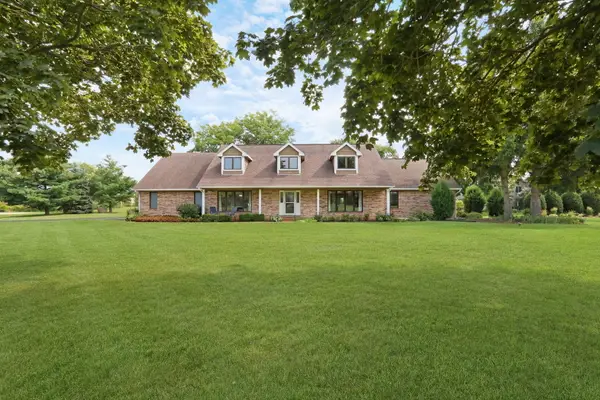 $899,900Active5 beds 4 baths3,064 sq. ft.
2 Essex Court, Hawthorn Woods, IL 60047
MLS# 12750591Listed by: REAL BROKER, LLC - New
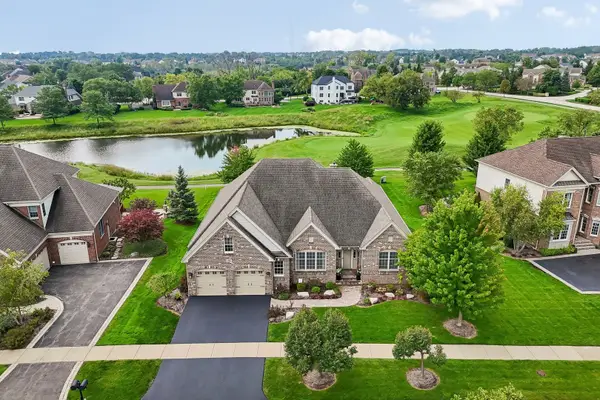 $819,000Active4 beds 4 baths5,410 sq. ft.
14 Championship Parkway, Hawthorn Woods, IL 60047
MLS# 12701895Listed by: BERKSHIRE HATHAWAY HOMESERVICES CHICAGO - New
 $675,000Active4 beds 3 baths3,141 sq. ft.
88 Open Parkway S, Hawthorn Woods, IL 60047
MLS# 12751844Listed by: HELEN OLIVERI REAL ESTATE - New
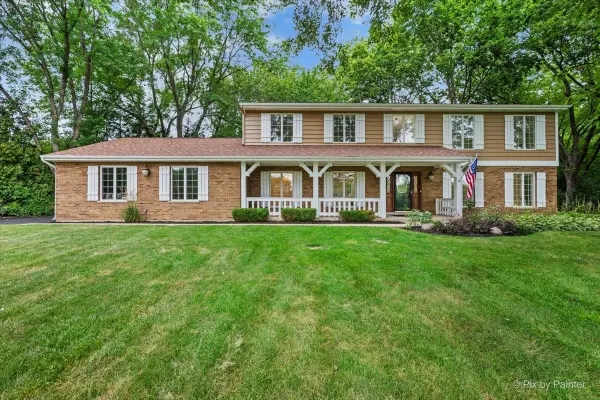 $849,900Active3 beds 5 baths2,968 sq. ft.
1 Carlisle Road, Hawthorn Woods, IL 60047
MLS# 12751601Listed by: HOMESMART CONNECT LLC - New
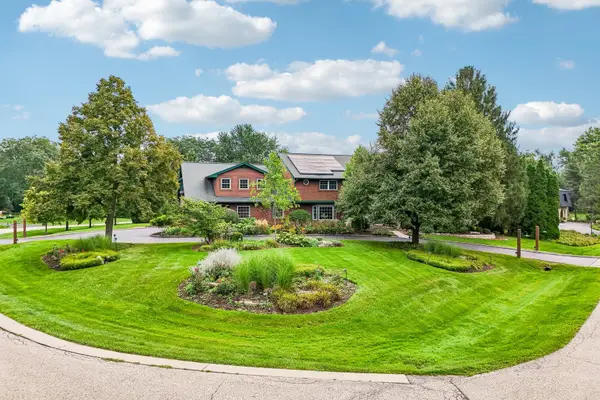 $1,250,000Active5 beds 5 baths8,490 sq. ft.
10 Elm Street, Hawthorn Woods, IL 60047
MLS# 12721033Listed by: COMPASS - New
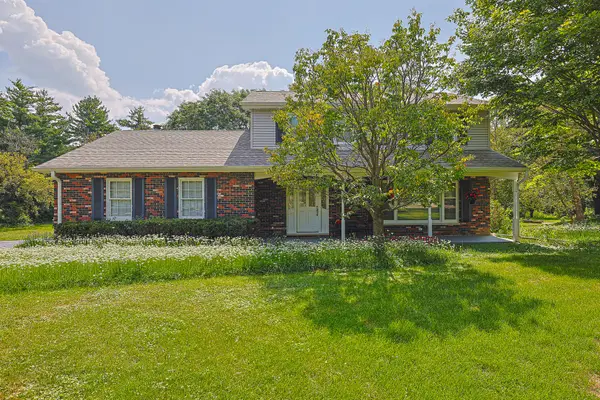 $535,000Active4 beds 3 baths1,950 sq. ft.
52 Darlington Drive, Hawthorn Woods, IL 60047
MLS# 12746454Listed by: CENTURY 21 UTMOST - New
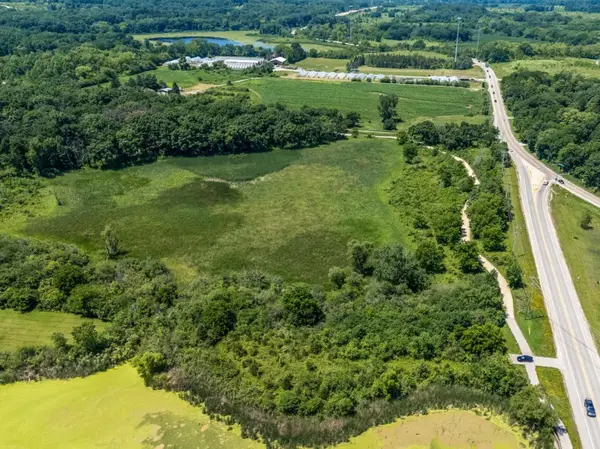 $165,000Active2.96 Acres
260 Hawley Street, Hawthorn Woods, IL 60047
MLS# 12748674Listed by: RE/MAX TOP PERFORMERS - New
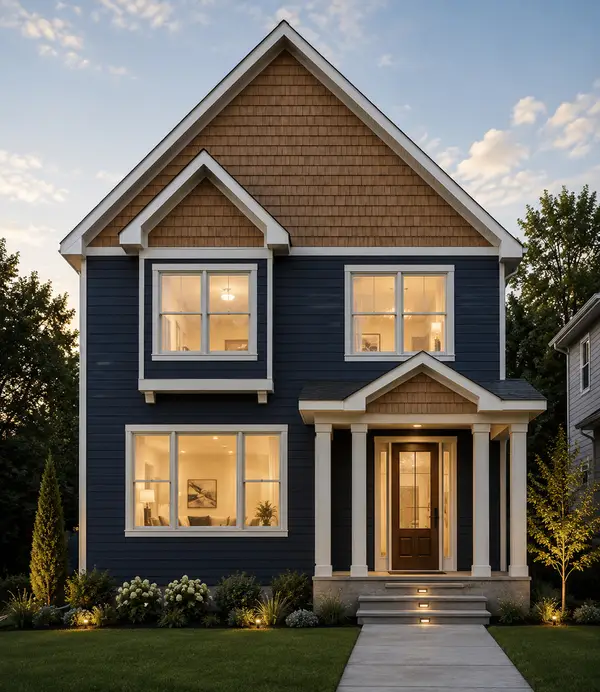 $774,900Active4 beds 4 baths2,754 sq. ft.
164 Roman Lane, Hawthorn Woods, IL 60047
MLS# 12745517Listed by: RE/MAX TOP PERFORMERS - New
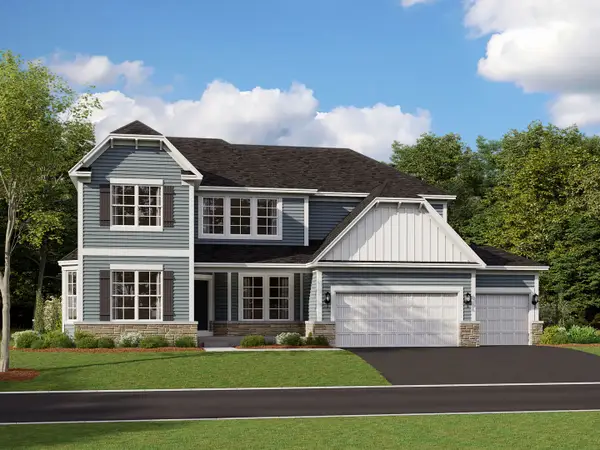 $979,990Active4 beds 3 baths3,557 sq. ft.
50 Hawthorn Ridge Drive, Hawthorn Woods, IL 60047
MLS# 12747409Listed by: LITTLE REALTY - New
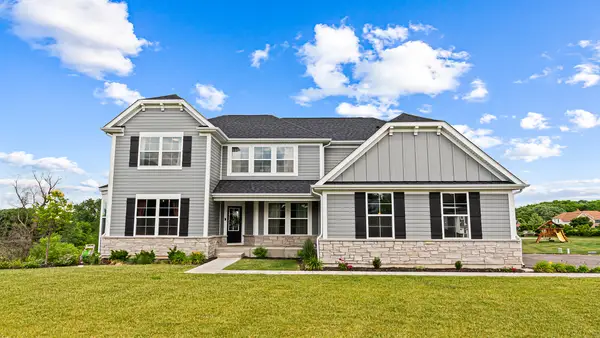 $950,000Active4 beds 4 baths
12 Whisper Creek Court, Hawthorn Woods, IL 60047
MLS# 12719575Listed by: VESTA PREFERRED LLC


Protect your home and budget from life's surprises with an Assurant Home Warranty, backed by a partner that supports you through every step of homeownership. Explore Plans.
© 2026 Better Homes and Gardens Real Estate LLC. An Anywhere Real Estate company. All rights reserved. Better Homes and Gardens® Real Estate is a registered trademark owned by Meredith Operations Corporation, licensed to Better Homes and Gardens Real Estate LLC and used with permission. Better Homes and Gardens Real Estate LLC fully supports the principles of the Fair Housing Act and the Equal Opportunity Act. Listing information is deemed reliable but is not guaranteed accurate.
Each office is independently owned and operated.
Any services or products provided by third parties are not provided by, affiliated with or related to Better Homes and Gardens Real Estate LLC, or its affiliated companies.