
52 Darlington Drive, Hawthorn Woods, IL 60047
Local realty services provided by:Better Homes and Gardens Real Estate Connections
52 Darlington Drive,Hawthorn Woods, IL 60047
$535,000
- 4 Beds
- 3 Baths
- 1,950 sq. ft.
- Single family
- Active
Listed by: yongshin oh
Office: century 21 utmost
MLS#:12746454
Source:MLSNI
Price summary
- Price:$535,000
- Price per sq. ft.:$274.36
- Monthly HOA dues:$13.75
About this home
A Godden Opportunity to live in desirable Hawthorn Woods 2 -story home on a beautiful 1 acre lot located highly desirable Stevenson School District. Nice size rooms, bright sunshine & beautiful view of luscious greenery. Set beck on the deck & enjoy the beautiful scenery. Great family room with fireplace & partially finished basement. Perfect for relaxing, entertaining. Close to shopping, restaurant, and school.
Contact an agent
Home facts
- Year built:1972
- Listing ID #:12746454
- Updated:September 04, 2026 at 11:20 AM
Rooms and interior
- Bedrooms:4
- Total bathrooms:3
- Full bathrooms:2
- Half bathrooms:1
- Rooms Total:8
- Basement Description:Full, Partially Finished
- Living area:1,950 sq. ft.
Heating and cooling
- Cooling:Central Air
- Heating:Forced Air, Natural Gas
- Central air:Yes
Structure and exterior
- Year built:1972
- Building area:1,950 sq. ft.
- Lot area:0.91 Acres
- Levels:2 Story
Schools
- High school:Adlai E Stevenson High School
- Middle school:Fremont Middle School
- Elementary school:Fremont Elementary School
Utilities
- Water:Shared Well
Finances and disclosures
- Price:$535,000
- Price per sq. ft.:$274.36
- Tax amount:$10,153 (2025)
Parking
- Total parking spaces:2
- Parking description:Attached Garage, Garage
- Garage:Yes
- Garage spaces:2
 Copyright 2026 Midwest Real Estate Data LLC. All rights reserved. The data relating to real estate for sale on this web site comes in part from the Broker Reciprocity Program of the Midwest Real Estate Data LLC. Listing information is deemed reliable but not guaranteed.
New listings near 52 Darlington Drive
- New
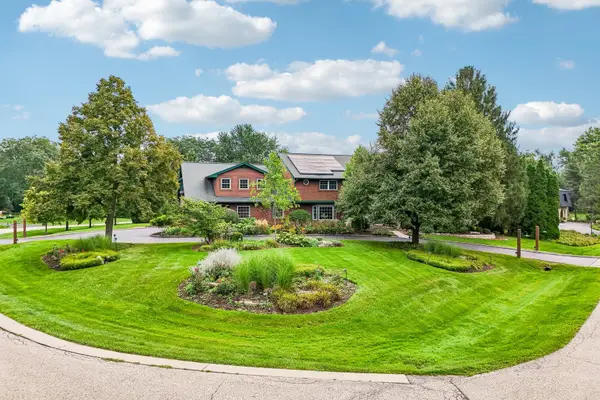 $1,250,000Active5 beds 5 baths8,490 sq. ft.
10 Elm Street, Hawthorn Woods, IL 60047
MLS# 12721033Listed by: COMPASS - New
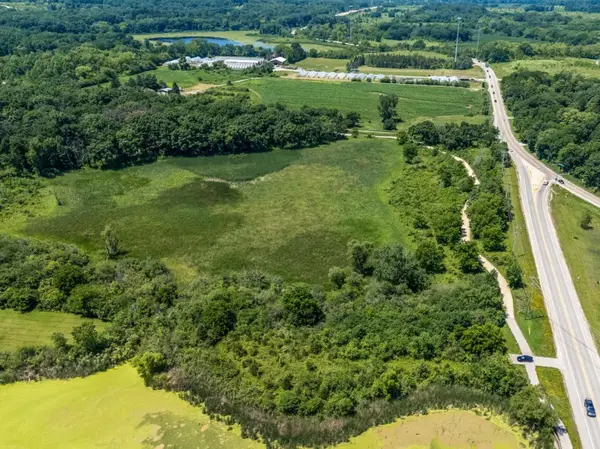 $165,000Active2.96 Acres
260 Hawley Street, Hawthorn Woods, IL 60047
MLS# 12748674Listed by: RE/MAX TOP PERFORMERS - New
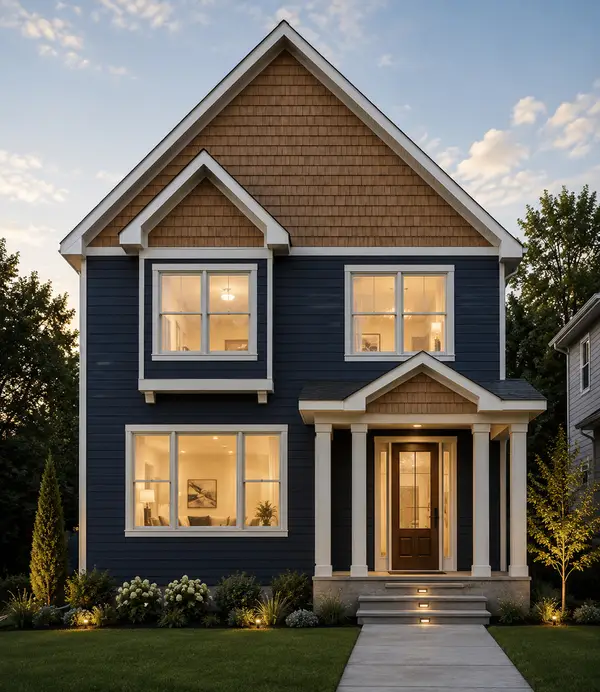 $774,900Active4 beds 4 baths2,754 sq. ft.
164 Roman Lane, Hawthorn Woods, IL 60047
MLS# 12745517Listed by: RE/MAX TOP PERFORMERS - New
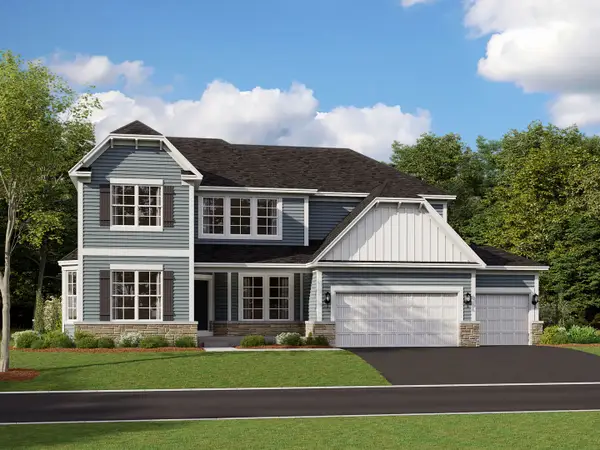 $979,990Active4 beds 3 baths3,557 sq. ft.
50 Hawthorn Ridge Drive, Hawthorn Woods, IL 60047
MLS# 12747409Listed by: LITTLE REALTY - New
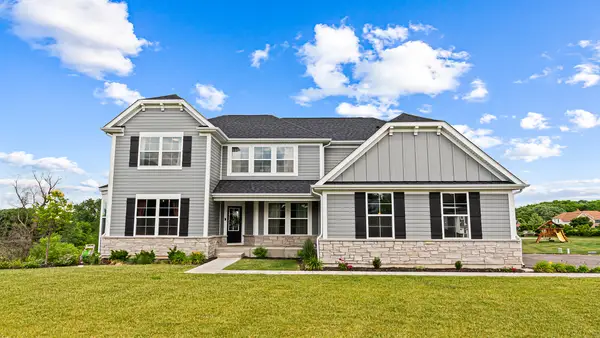 $950,000Active4 beds 4 baths
12 Whisper Creek Court, Hawthorn Woods, IL 60047
MLS# 12719575Listed by: VESTA PREFERRED LLC - New
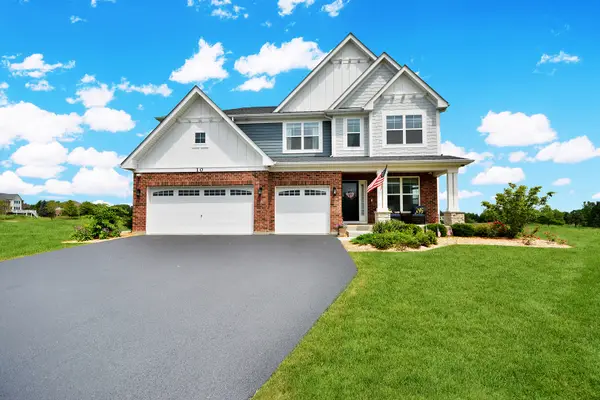 $899,000Active4 beds 4 baths3,141 sq. ft.
10 Crystal Downs Drive, Hawthorn Woods, IL 60047
MLS# 12745882Listed by: HELEN OLIVERI REAL ESTATE - New
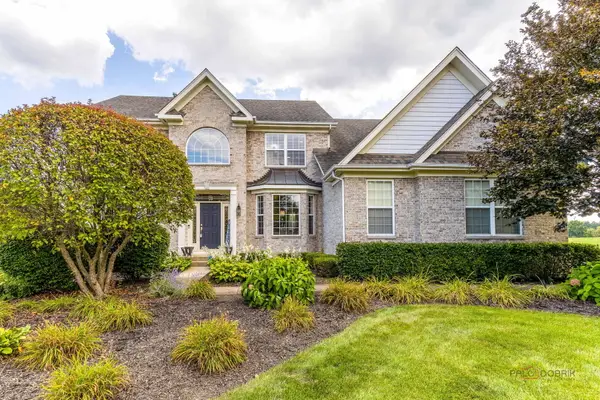 $929,900Active4 beds 4 baths3,390 sq. ft.
5 Kensington Court, Hawthorn Woods, IL 60047
MLS# 12743672Listed by: RE/MAX SUBURBAN - New
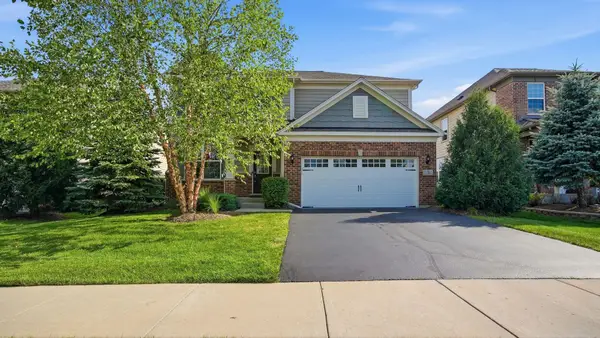 $699,900Active3 beds 3 baths2,706 sq. ft.
5 Palisades Boulevard, Hawthorn Woods, IL 60047
MLS# 12729786Listed by: EXIT REALTY REDEFINED - New
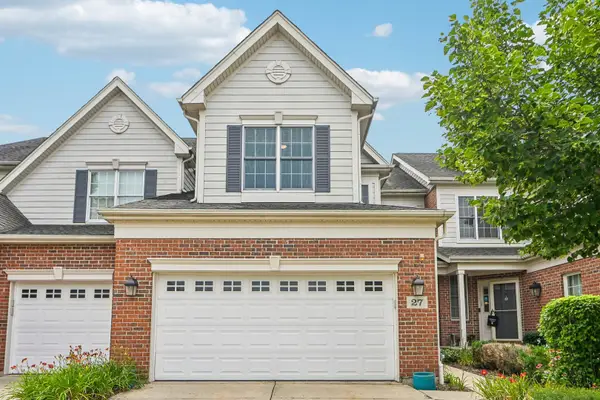 $544,900Active3 beds 4 baths2,851 sq. ft.
27 Harborside Way, Hawthorn Woods, IL 60047
MLS# 12744228Listed by: COMPASS


Protect your home and budget from life's surprises with an Assurant Home Warranty, backed by a partner that supports you through every step of homeownership. Explore Plans.
© 2026 Better Homes and Gardens Real Estate LLC. An Anywhere Real Estate company. All rights reserved. Better Homes and Gardens® Real Estate is a registered trademark owned by Meredith Operations Corporation, licensed to Better Homes and Gardens Real Estate LLC and used with permission. Better Homes and Gardens Real Estate LLC fully supports the principles of the Fair Housing Act and the Equal Opportunity Act. Listing information is deemed reliable but is not guaranteed accurate.
Each office is independently owned and operated.
Any services or products provided by third parties are not provided by, affiliated with or related to Better Homes and Gardens Real Estate LLC, or its affiliated companies.