
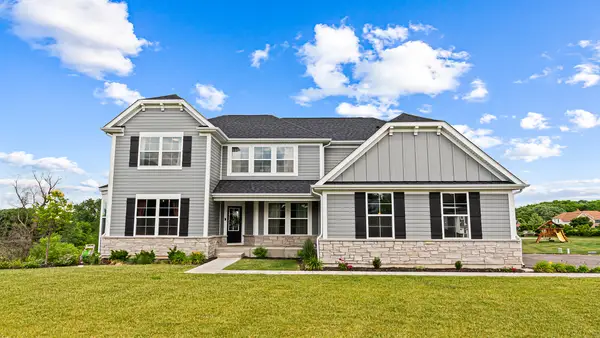
5 Kensington Court, Hawthorn Woods, IL 60047
Local realty services provided by:Better Homes and Gardens Real Estate Star Homes
Listed by: lynn fairfield
Office: re/max suburban
MLS#:12743672
Source:MLSNI
Price summary
- Price:$929,900
- Price per sq. ft.:$274.31
- Monthly HOA dues:$75
About this home
Light, bright, and beautifully open, this stunning 4-bedroom, 3.5-bath home with a dedicated office welcomes family and friends with exceptional space, style, and comfort. The dramatic two-story foyer features a grand staircase and hardwood floors and opens to the formal living and dining rooms-perfect for entertaining and creating unforgettable memories for holidays and special occasions. The spacious cook's kitchen offers a large center island, abundant cabinetry, generous counter space, and top-quality appliances, with sliding doors leading to a brick patio and breathtaking views of the incredible private backyard. Convenient main-floor laundry connects to a back staircase for added ease. The luxurious primary suite offers impressive living space, a tray ceiling, spa-inspired bath, and an oversized walk-in closet. A private princess suite includes its own full bath, while two additional spacious bedrooms share a hall bath. The dedicated office provides the perfect space for working from home or study. The full basement offers excellent storage and rough-in plumbing for future finishing. A large 3+ car garage provides plenty of room for vehicles, equipment, and storage. Ideally located in Hawthorn Woods and served by award-winning Stevenson High School. This exceptional home combines spacious living, thoughtful design, a spectacular private setting, and outstanding everyday functionality!...
Contact an agent
Home facts
- Year built:2004
- Subdivision & Development:Hawthorn Grove
- Listing ID #:12743672
- Updated:September 05, 2026 at 11:01 AM
Rooms and interior
- Bedrooms:4
- Total bathrooms:4
- Full bathrooms:3
- Half bathrooms:1
- Rooms Total:9
- Dining Description:Separate Dining Room
- Bathrooms Description:Double Sinks, Separate Shower, Whirlpool
- Kitchen Description:Dishwasher, Disposal, Microwave, Range, Refrigerator
- Basement Description:Full, Unfinished
- Living area:3,390 sq. ft.
Heating and cooling
- Cooling:Central Air
- Heating:Forced Air, Natural Gas
- Central air:Yes
Structure and exterior
- Roof:Asphalt
- Year built:2004
- Building area:3,390 sq. ft.
- Lot area:1.12 Acres
- Lot Features:Landscaped
- Architectural Style:Colonial
- Foundation Description:Concrete Perimeter
- Levels:2 Story
Schools
- High school:Adlai E Stevenson High School
Finances and disclosures
- Price:$929,900
- Price per sq. ft.:$274.31
- Tax amount:$17,970 (2025)
Features and amenities
- Amenities:Backup Sump Pump, Sprinkler-Lawn, Sump Pump
Parking
- Total parking spaces:3
- Parking description:Asphalt, Attached Garage, Garage
- Garage:Yes
- Garage spaces:3.5
 Copyright 2026 Midwest Real Estate Data LLC. All rights reserved. The data relating to real estate for sale on this web site comes in part from the Broker Reciprocity Program of the Midwest Real Estate Data LLC. Listing information is deemed reliable but not guaranteed.
New listings near 5 Kensington Court
- New
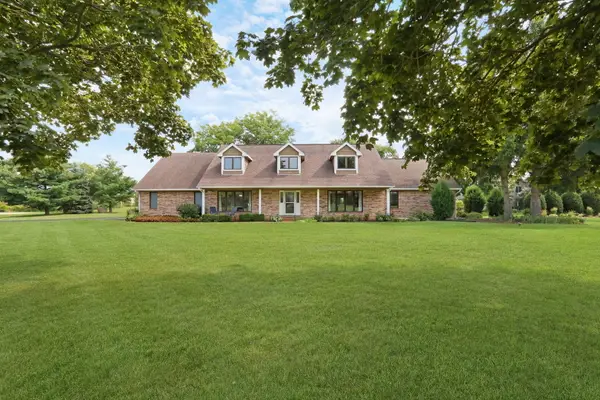 $899,900Active5 beds 4 baths3,064 sq. ft.
2 Essex Court, Hawthorn Woods, IL 60047
MLS# 12750591Listed by: REAL BROKER, LLC - New
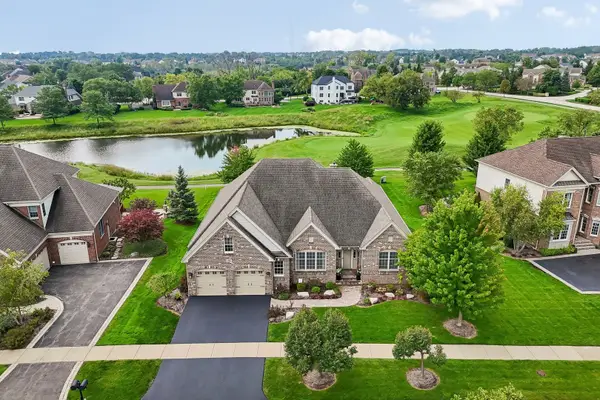 $819,000Active4 beds 4 baths5,410 sq. ft.
14 Championship Parkway, Hawthorn Woods, IL 60047
MLS# 12701895Listed by: BERKSHIRE HATHAWAY HOMESERVICES CHICAGO - New
 $675,000Active4 beds 3 baths3,141 sq. ft.
88 Open Parkway S, Hawthorn Woods, IL 60047
MLS# 12751844Listed by: HELEN OLIVERI REAL ESTATE - New
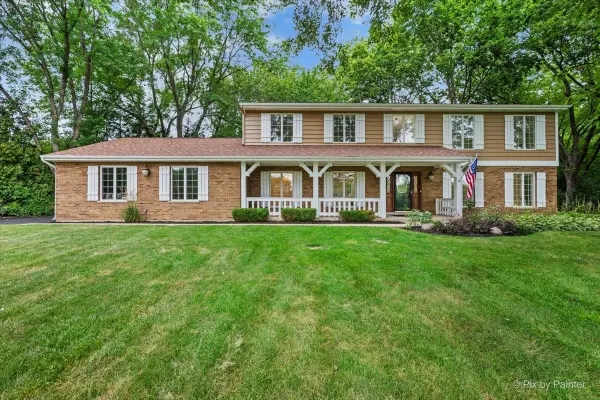 $849,900Active3 beds 5 baths2,968 sq. ft.
1 Carlisle Road, Hawthorn Woods, IL 60047
MLS# 12751601Listed by: HOMESMART CONNECT LLC - New
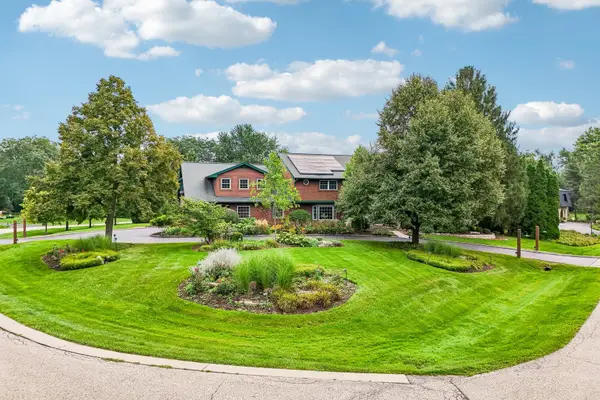 $1,250,000Active5 beds 5 baths8,490 sq. ft.
10 Elm Street, Hawthorn Woods, IL 60047
MLS# 12721033Listed by: COMPASS - New
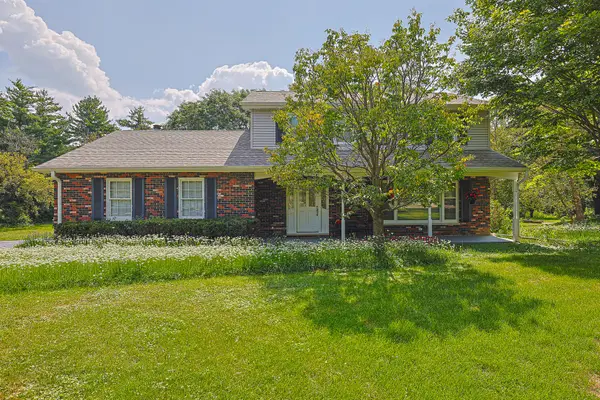 $535,000Active4 beds 3 baths1,950 sq. ft.
52 Darlington Drive, Hawthorn Woods, IL 60047
MLS# 12746454Listed by: CENTURY 21 UTMOST - New
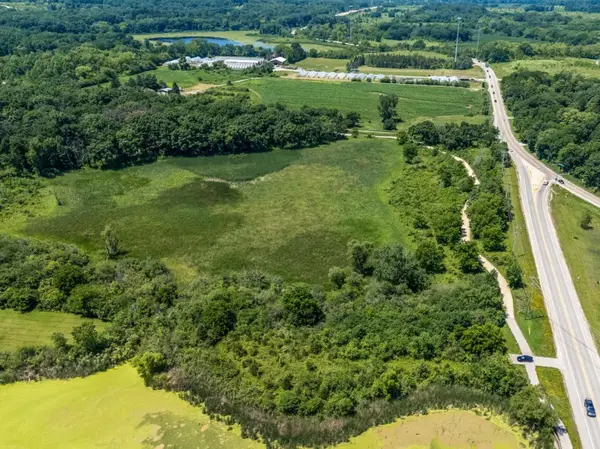 $165,000Active2.96 Acres
260 Hawley Street, Hawthorn Woods, IL 60047
MLS# 12748674Listed by: RE/MAX TOP PERFORMERS - New
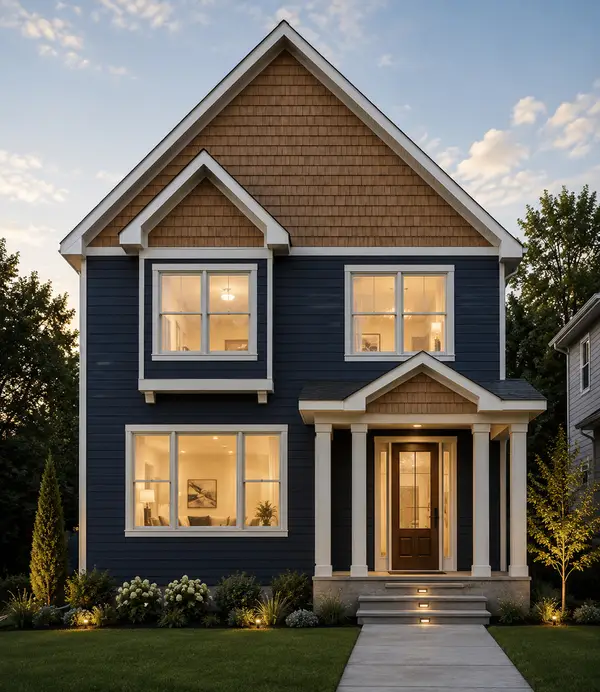 $774,900Active4 beds 4 baths2,754 sq. ft.
164 Roman Lane, Hawthorn Woods, IL 60047
MLS# 12745517Listed by: RE/MAX TOP PERFORMERS - New
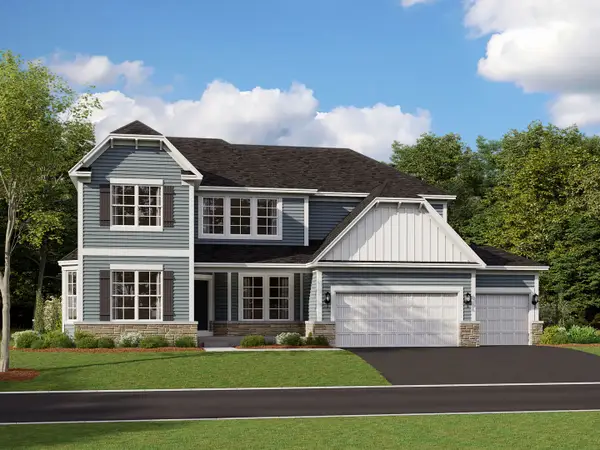 $979,990Active4 beds 3 baths3,557 sq. ft.
50 Hawthorn Ridge Drive, Hawthorn Woods, IL 60047
MLS# 12747409Listed by: LITTLE REALTY - New
 $950,000Active4 beds 4 baths
12 Whisper Creek Court, Hawthorn Woods, IL 60047
MLS# 12719575Listed by: VESTA PREFERRED LLC


Protect your home and budget from life's surprises with an Assurant Home Warranty, backed by a partner that supports you through every step of homeownership. Explore Plans.
© 2026 Better Homes and Gardens Real Estate LLC. An Anywhere Real Estate company. All rights reserved. Better Homes and Gardens® Real Estate is a registered trademark owned by Meredith Operations Corporation, licensed to Better Homes and Gardens Real Estate LLC and used with permission. Better Homes and Gardens Real Estate LLC fully supports the principles of the Fair Housing Act and the Equal Opportunity Act. Listing information is deemed reliable but is not guaranteed accurate.
Each office is independently owned and operated.
Any services or products provided by third parties are not provided by, affiliated with or related to Better Homes and Gardens Real Estate LLC, or its affiliated companies.