
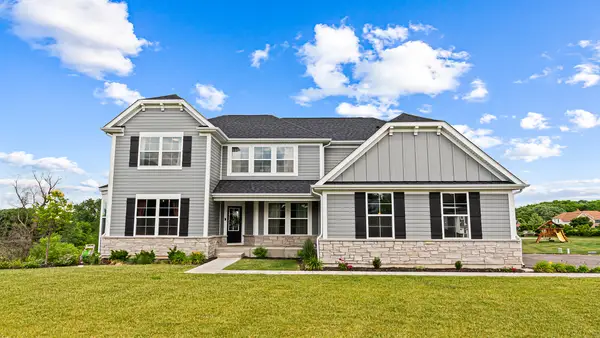
5 Palisades Boulevard, Hawthorn Woods, IL 60047
Local realty services provided by:Better Homes and Gardens Real Estate Connections
5 Palisades Boulevard,Hawthorn Woods, IL 60047
$699,900
- 3 Beds
- 3 Baths
- 2,706 sq. ft.
- Single family
- Active
Listed by: charles acoba
Office: exit realty redefined
MLS#:12729786
Source:MLSNI
Price summary
- Price:$699,900
- Price per sq. ft.:$258.65
- Monthly HOA dues:$71
About this home
Located in the highly desirable Hawthorn Hills neighborhood of Hawthorn Woods, Illinois, this beautiful 3-bedroom, 2.5-bathroom two-story home offers 2,720 square feet of thoughtfully designed living space. A welcoming hardwood foyer opens to a front office with double French doors, easily adaptable as a first-floor bedroom. The main level flows effortlessly past a powder room into an open-concept living area featuring a living room wired for surround sound, a dining space, and a stunning kitchen. The chef's kitchen boasts granite countertops, an oversized island with seating, espresso cabinetry, and a mosaic backsplash. Premium stainless steel appliances include a newer refrigerator, built-in oven and microwave, and a gas cooktop with a hood. A walk-in pantry, designated Personal Planning Center workspace area, and a mudroom with a built-in bench seating complete the space. Just off the dining area, a bright, south-facing sunroom floods the home with natural light from three sides and opens to a backyard overlooking the serene community pond. Upstairs, the primary bedroom retreat features a tray ceiling, a large walk-in closet, and a private en-suite bathroom with a comfort-height dual vanity, a private water closet, and a fully tiled walk-in shower with a built-in seat. The second floor also includes two additional spacious bedrooms (both with walk-in closets and ceiling fans), a full guest bathroom with a comfort-height double vanity and bathtub, a versatile 18x11 loft that serves perfectly as a second living area, and a convenient laundry room situated right next to the primary suite. The full, unfinished basement provides an additional 1,226 square feet of potential, complete with 9-foot ceilings, rough-in plumbing, an extra window well for a future bedroom, and a battery backup sump pump. The attached two-car garage is fully finished, painted, and lined with slat-wall storage panels. Exceptional Value : The home comes equipped with a premium solar panel system that drastically offsets electric costs, which will be paid off completely clear of liens for the buyer at closing! Hawthorn Hills sits just minutes from community parks, scenic trails, shopping, and dining. FOR HOA: HOA is $71/month. Each November, owners may opt in to an additional maintenance package at an additional $150/month covering snow removal, lawn care, spring and fall cleanup, and re-mulching...
Contact an agent
Home facts
- Year built:2015
- Subdivision & Development:Hawthorn Hills
- Listing ID #:12729786
- Updated:September 05, 2026 at 11:01 AM
Rooms and interior
- Bedrooms:3
- Total bathrooms:3
- Full bathrooms:2
- Half bathrooms:1
- Rooms Total:8
- Kitchen Description:Dishwasher, Microwave, Range, Range Hood, Refrigerator
- Basement Description:Full, Unfinished
- Living area:2,706 sq. ft.
Heating and cooling
- Cooling:Central Air
- Heating:Natural Gas
- Central air:Yes
Structure and exterior
- Roof:Asphalt
- Year built:2015
- Building area:2,706 sq. ft.
- Foundation Description:Concrete Perimeter
- Levels:2 Story
Utilities
- Water:Public
- Sewer:Public Sewer
Finances and disclosures
- Price:$699,900
- Price per sq. ft.:$258.65
- Tax amount:$13,386 (2024)
Features and amenities
- Laundry features:Dryer, Washer
Parking
- Total parking spaces:2
- Parking description:Asphalt, Attached Garage, Garage
- Garage:Yes
- Garage spaces:2
 Copyright 2026 Midwest Real Estate Data LLC. All rights reserved. The data relating to real estate for sale on this web site comes in part from the Broker Reciprocity Program of the Midwest Real Estate Data LLC. Listing information is deemed reliable but not guaranteed.
New listings near 5 Palisades Boulevard
- New
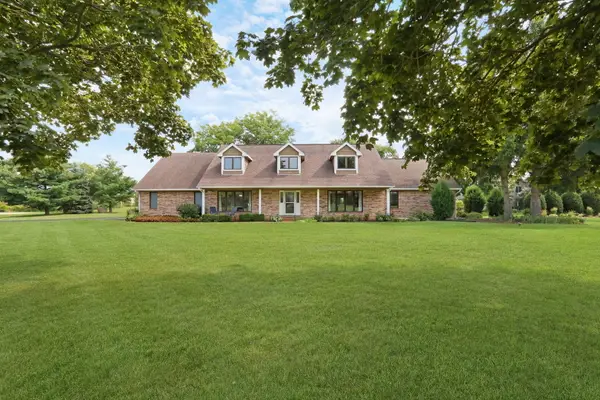 $899,900Active5 beds 4 baths3,064 sq. ft.
2 Essex Court, Hawthorn Woods, IL 60047
MLS# 12750591Listed by: REAL BROKER, LLC - New
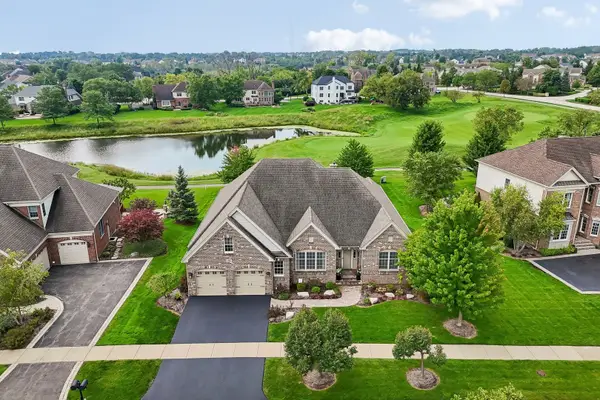 $819,000Active4 beds 4 baths5,410 sq. ft.
14 Championship Parkway, Hawthorn Woods, IL 60047
MLS# 12701895Listed by: BERKSHIRE HATHAWAY HOMESERVICES CHICAGO - New
 $675,000Active4 beds 3 baths3,141 sq. ft.
88 Open Parkway S, Hawthorn Woods, IL 60047
MLS# 12751844Listed by: HELEN OLIVERI REAL ESTATE - New
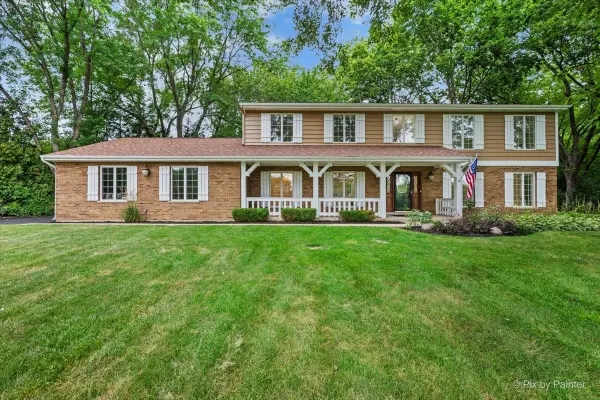 $849,900Active3 beds 5 baths2,968 sq. ft.
1 Carlisle Road, Hawthorn Woods, IL 60047
MLS# 12751601Listed by: HOMESMART CONNECT LLC - New
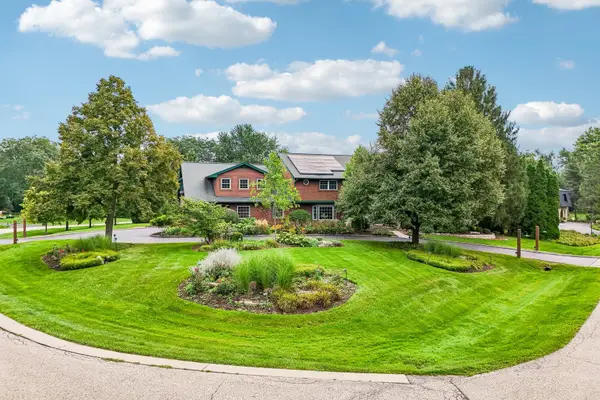 $1,250,000Active5 beds 5 baths8,490 sq. ft.
10 Elm Street, Hawthorn Woods, IL 60047
MLS# 12721033Listed by: COMPASS - New
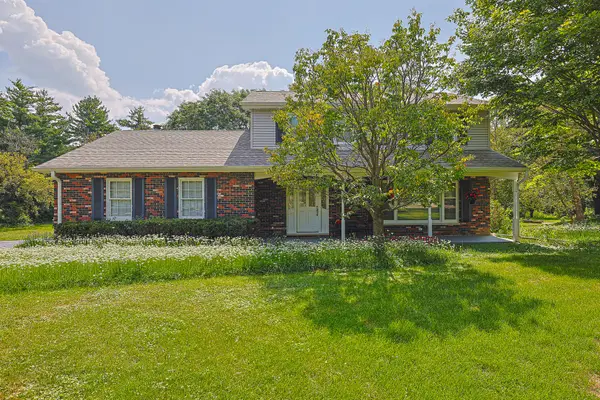 $535,000Active4 beds 3 baths1,950 sq. ft.
52 Darlington Drive, Hawthorn Woods, IL 60047
MLS# 12746454Listed by: CENTURY 21 UTMOST - New
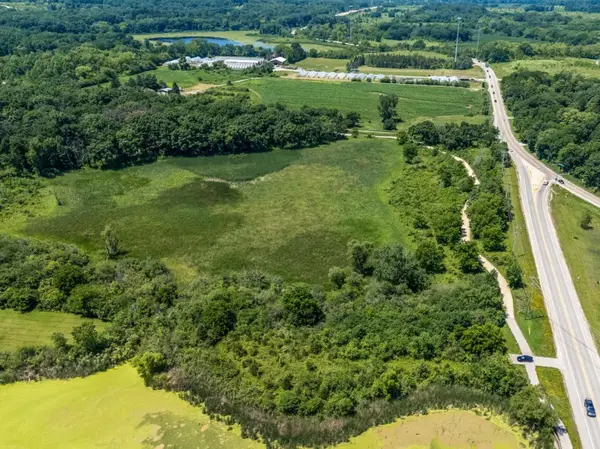 $165,000Active2.96 Acres
260 Hawley Street, Hawthorn Woods, IL 60047
MLS# 12748674Listed by: RE/MAX TOP PERFORMERS - New
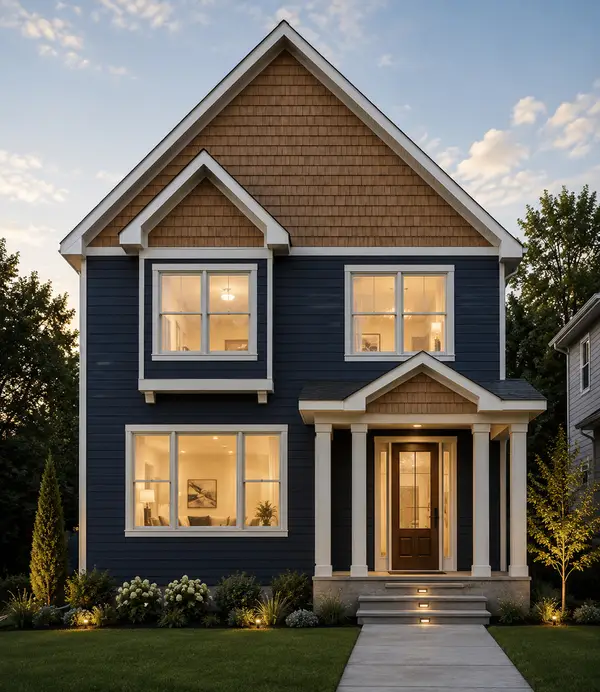 $774,900Active4 beds 4 baths2,754 sq. ft.
164 Roman Lane, Hawthorn Woods, IL 60047
MLS# 12745517Listed by: RE/MAX TOP PERFORMERS - New
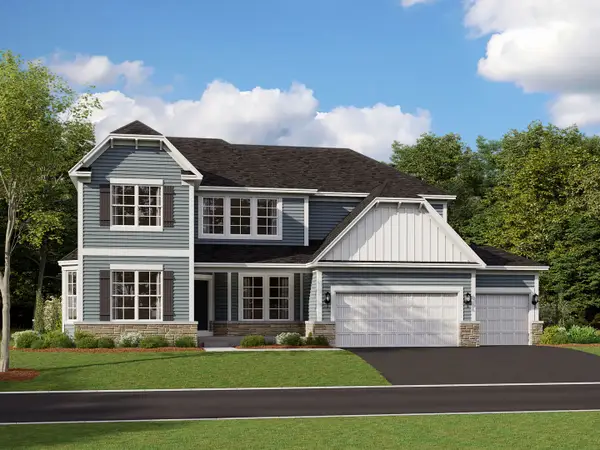 $979,990Active4 beds 3 baths3,557 sq. ft.
50 Hawthorn Ridge Drive, Hawthorn Woods, IL 60047
MLS# 12747409Listed by: LITTLE REALTY - New
 $950,000Active4 beds 4 baths
12 Whisper Creek Court, Hawthorn Woods, IL 60047
MLS# 12719575Listed by: VESTA PREFERRED LLC


Protect your home and budget from life's surprises with an Assurant Home Warranty, backed by a partner that supports you through every step of homeownership. Explore Plans.
© 2026 Better Homes and Gardens Real Estate LLC. An Anywhere Real Estate company. All rights reserved. Better Homes and Gardens® Real Estate is a registered trademark owned by Meredith Operations Corporation, licensed to Better Homes and Gardens Real Estate LLC and used with permission. Better Homes and Gardens Real Estate LLC fully supports the principles of the Fair Housing Act and the Equal Opportunity Act. Listing information is deemed reliable but is not guaranteed accurate.
Each office is independently owned and operated.
Any services or products provided by third parties are not provided by, affiliated with or related to Better Homes and Gardens Real Estate LLC, or its affiliated companies.