
13866 Steeples Road, Lemont, IL 60439
Local realty services provided by:Better Homes and Gardens Real Estate Connections
13866 Steeples Road,Lemont, IL 60439
$499,900
- 3 Beds
- 4 Baths
- 2,800 sq. ft.
- Townhouse
- Active
Listed by: peter chrysanthou
Office: prime real estate group inc
MLS#:12749302
Source:MLSNI
Price summary
- Price:$499,900
- Price per sq. ft.:$178.54
- Monthly HOA dues:$255
About this home
Golf course lifestyle meets turn-key perfection! Tucked directly between Cog Hill, Ruffled Feathers, and Gleneagles, this high-caliber 3-bedroom, 3.5-bath townhouse in Lemont's sought-after Steeples subdivision delivers bold architectural design, massive living space, and total peace of mind. Dark walnut hardwood floors throughout welcome you into a main level featuring soaring cathedral ceilings anchored by a towering, floor-to-ceiling gas log fireplace. The sleek kitchen boasts white cabinets, granite countertops, stainless steel appliances, a breakfast area, and seamless flow into the formal dining room. Enjoy ultimate main-floor versatility with a 1st-floor bedroom ideal for a private executive home office, plus a dedicated mudroom/laundry room equipped with a brand-new washer and dryer. Upstairs, the sprawling primary sanctuary features his-and-hers closets and a full private bath with a double-sink vanity, deep soaking tub, and separate shower. The full finished lower level dramatically expands your living space with a large family room and a 3rd full bath-perfect for a private guest suite, media room, or home gym. New high efficiency furnace, mechanical upgrades include a newer roof, newer AC condenser, dual sump pumps with a backup system, newer ejector pump, remote ceiling fans, fresh light fixtures, and a 2-car attached garage. Dining room opens to a concrete patio that is private and has loads of yard space. Top-tier Lemont schools (Districts 113A/210) and low HOA fees covering lawn care and snow removal complete the package. Immaculate condition from top to bottom-pack your bags and bring your golf clubs!...
Contact an agent
Home facts
- Year built:1998
- Subdivision & Development:Steeples
- Listing ID #:12749302
- Updated:September 05, 2026 at 11:01 AM
Rooms and interior
- Bedrooms:3
- Total bathrooms:4
- Full bathrooms:3
- Half bathrooms:1
- Rooms Total:8
- Dining Description:Breakfast Room, Separate Dining Room
- Bathrooms Description:Double Sinks, Separate Shower, Soaking Tub, Whirlpool
- Kitchen Description:Dishwasher, Disposal, Microwave, Range, Refrigerator
- Basement Description:Finished, Full
- Living area:2,800 sq. ft.
Heating and cooling
- Cooling:Central Air
- Heating:Forced Air, Natural Gas
- Central air:Yes
Structure and exterior
- Roof:Asphalt
- Year built:1998
- Building area:2,800 sq. ft.
- Foundation Description:Concrete Perimeter
Schools
- High school:Lemont Twp High School
- Middle school:Old Quarry Middle School
- Elementary school:Oakwood Elementary School
Utilities
- Water:Public
- Sewer:Public Sewer
Finances and disclosures
- Price:$499,900
- Price per sq. ft.:$178.54
- Tax amount:$7,169 (2024)
Features and amenities
- Laundry features:Dryer, Washer
- Amenities:Backup Sump Pump, Ceiling Fan(s), Sprinkler-Lawn, Sump Pump
Parking
- Total parking spaces:2
- Parking description:Asphalt, Attached Garage, Garage
- Garage:Yes
- Garage spaces:2
 Copyright 2026 Midwest Real Estate Data LLC. All rights reserved. The data relating to real estate for sale on this web site comes in part from the Broker Reciprocity Program of the Midwest Real Estate Data LLC. Listing information is deemed reliable but not guaranteed.
New listings near 13866 Steeples Road
- New
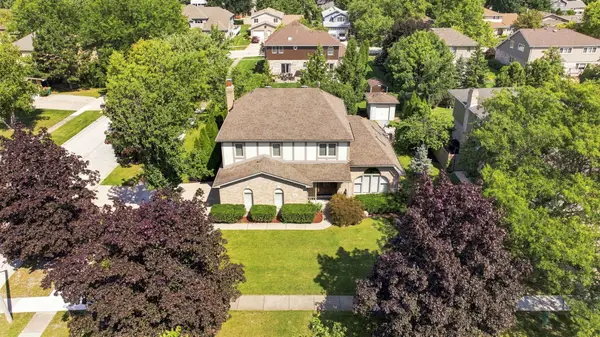 $699,900Active5 beds 4 baths2,275 sq. ft.
15 Meagan Lane, Lemont, IL 60439
MLS# 12748708Listed by: VILLAGE REALTY INC - New
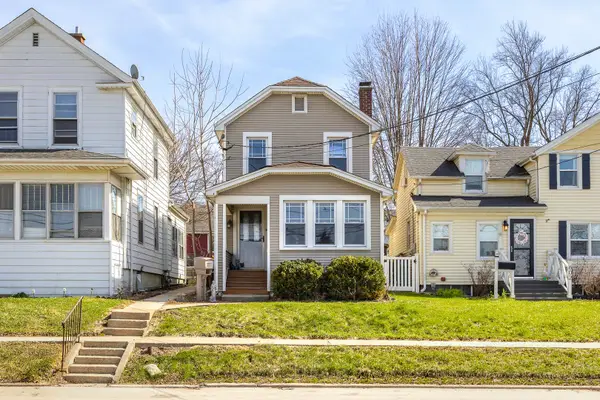 $276,999Active2 beds 2 baths1,344 sq. ft.
604 Illinois Street, Lemont, IL 60439
MLS# 12752012Listed by: LANDMARK PROPERTY MANAGEMENT, INC. - New
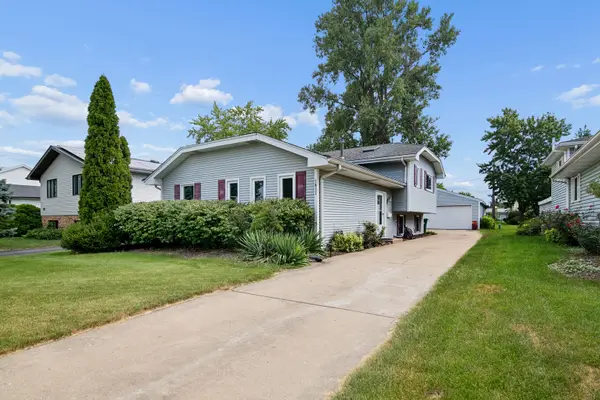 $485,000Active3 beds 2 baths1,343 sq. ft.
1011 Florence Street, Lemont, IL 60439
MLS# 12751442Listed by: VILLAGE REALTY, INC. - New
 $825,000Active3 beds 3 baths2,382 sq. ft.
12991 Mayfair Drive, Lemont, IL 60439
MLS# 12747444Listed by: REALTY EXECUTIVES ELITE - New
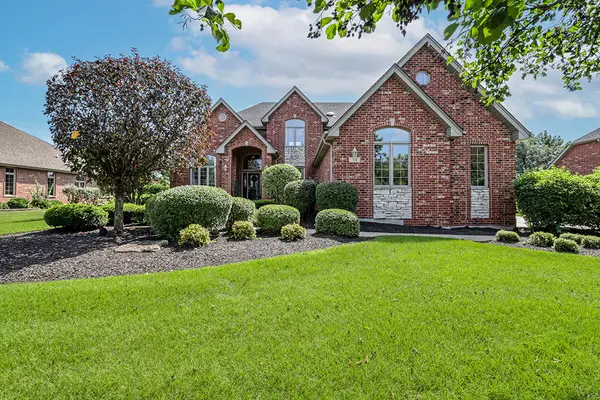 $1,095,000Active5 beds 4 baths3,854 sq. ft.
54 Long Cove Drive, Lemont, IL 60439
MLS# 12742125Listed by: REALTY EXECUTIVES ELITE - New
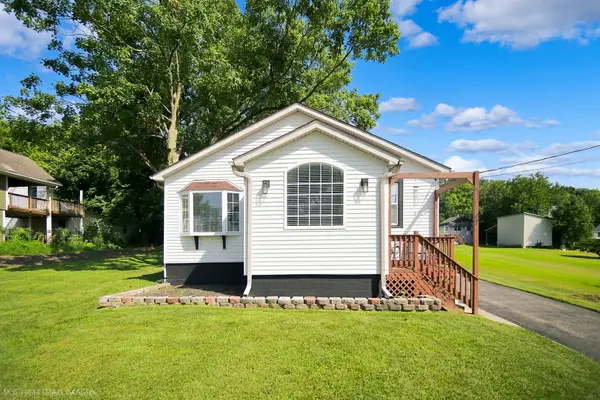 $430,000Active3 beds 3 baths1,280 sq. ft.
19w640 Bluff Road, Lemont, IL 60439
MLS# 12746462Listed by: MOLLOY & ASSOCIATES, INC. - Open Sun, 11am to 1pmNew
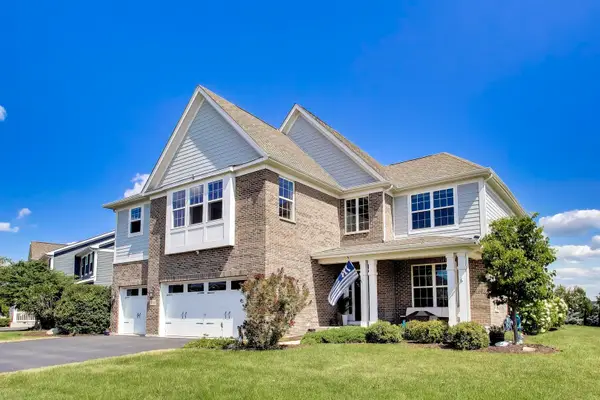 $939,999Active4 beds 4 baths3,661 sq. ft.
13700 Buchanan Drive, Lemont, IL 60439
MLS# 12750018Listed by: COMPASS - New
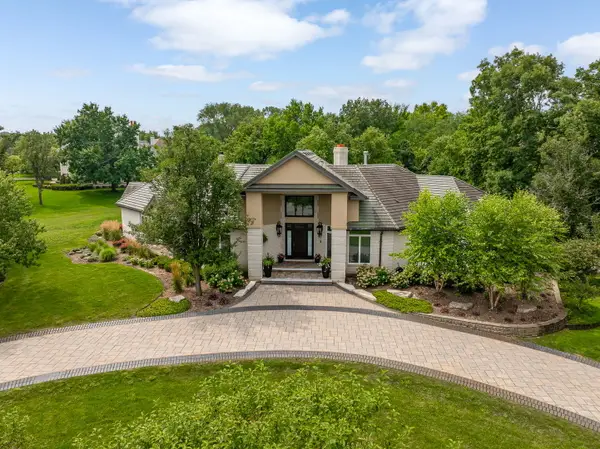 $1,699,900Active5 beds 5 baths4,182 sq. ft.
50 Stone Creek Drive, Lemont, IL 60439
MLS# 12730224Listed by: REALTY EXECUTIVES ELITE - New
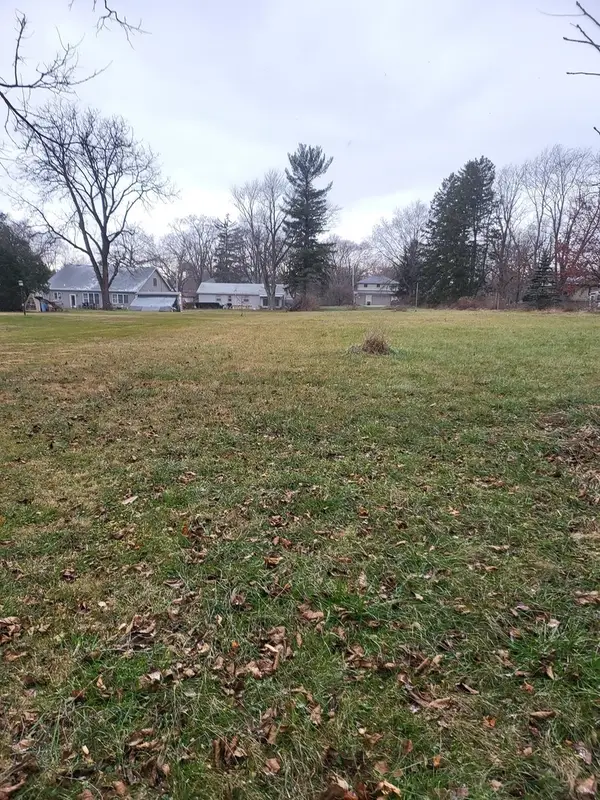 $199,000Active0 Acres
11S105 Carpenter Street, Lemont, IL 60439
MLS# 12732119Listed by: PRELLO REALTY


Protect your home and budget from life's surprises with an Assurant Home Warranty, backed by a partner that supports you through every step of homeownership. Explore Plans.
© 2026 Better Homes and Gardens Real Estate LLC. An Anywhere Real Estate company. All rights reserved. Better Homes and Gardens® Real Estate is a registered trademark owned by Meredith Operations Corporation, licensed to Better Homes and Gardens Real Estate LLC and used with permission. Better Homes and Gardens Real Estate LLC fully supports the principles of the Fair Housing Act and the Equal Opportunity Act. Listing information is deemed reliable but is not guaranteed accurate.
Each office is independently owned and operated.
Any services or products provided by third parties are not provided by, affiliated with or related to Better Homes and Gardens Real Estate LLC, or its affiliated companies.