
50 Stone Creek Drive, Lemont, IL 60439
Local realty services provided by:Better Homes and Gardens Real Estate Connections
50 Stone Creek Drive,Lemont, IL 60439
$1,699,900
- 5 Beds
- 5 Baths
- 4,182 sq. ft.
- Single family
- Pending
Listed by: christine wilczek, jason bacza
Office: realty executives elite
MLS#:12730224
Source:MLSNI
Price summary
- Price:$1,699,900
- Price per sq. ft.:$406.48
- Monthly HOA dues:$31.25
About this home
EXTENSIVELY renovated and ULTRA UPGRADED, CUSTOM home nestled on approximately 1 verdant acre. Discover a truly distinctive residence in highly sought after Equestrian Estates of Lemont. This RANCH estate offers exceptional architectural character with a Clay tile roof, expansive living spaces, Resort like grounds with several exterior upgrades, including driveway, landscaping, exterior lighting, a covered pavilion, an outdoor kitchen area with a flat-screen TV, an in-ground pool, a resealed stamped concrete patio, a firepit, and more! This impressive property exemplifies livable luxury and features inviting indoor and outdoor setting designed for both relaxation and entertaining. Inside, natural light fills the home, which features RADIANT heat throughout, refinished hardwood flooring, upper echelon fixtures, custom electronic window treatments throughout, and freshly painted interior walls, trim, ceilings, and doors. The thoughtfully designed floor plan includes a formal living room and dining room great for hosting or celebrating special occasions. Incredible great room has soaring ceilings with 4 skylights and tons of windows for natural light, a stunning corner brick fireplace, and a gorgeous chandelier. The heart of the home is the gourmet kitchen which features two-toned cabinetry, Viking appliance package (including an appliance garage), granite countertops, sleek modern fixtures and a cozy breakfast room/eat in area for additional seating. Relaxing master retreat has a cozy fireplace, a quaint sitting area with access to the private backyard oasis and a walk-in closet with custom organization. Updated posh bathroom includes a dual vanity, whirlpool tub, an updated shower with a new custom glass door and cozy fireplace. Three additional bedrooms are on the main level; one has its own hall bathroom and the remaining two bedrooms are split, each with its own walk-in closet and hallway bathroom. EXTRAORDINARY RECENTLY FINISHED LOOK OUT LOWER LEVEL features a state-of-the-art home gym, custom wine cellar, wet bar, incredible regal bath with a steam shower, a full bedroom with its own walk in closet, family area/media room with a corner brick fireplace and plenty of storage. Close to horseback riding lessons, a vibrant and historic downtown offering shopping, coffee shops, dining and The Forge Outdoor Adventure Park and plenty of events! Lemont is a National Blue Ribbon School!...
Contact an agent
Home facts
- Year built:2001
- Subdivision & Development:Equestrian Estates
- Listing ID #:12730224
- Updated:September 05, 2026 at 02:21 PM
Rooms and interior
- Bedrooms:5
- Total bathrooms:5
- Full bathrooms:4
- Half bathrooms:1
- Rooms Total:15
- Dining Description:Breakfast Room, Separate Dining Room
- Bathrooms Description:Double Sinks, Full Body Spray Shower, Separate Shower, Steam Shower, Whirlpool
- Kitchen Description:Cooktop, Dishwasher, High End Refrigerator, Microwave, Stainless Steel Appliance(s)
- Basement Description:Egress Window, Finished, Full
- Living area:4,182 sq. ft.
Heating and cooling
- Cooling:Central Air, Zoned
- Heating:Forced Air, Natural Gas, Radiant, Sep Heating Systems - 2+, Zoned
- Central air:Yes
Structure and exterior
- Roof:Tile
- Year built:2001
- Building area:4,182 sq. ft.
- Lot area:0.97 Acres
- Lot Features:Corner Lot, Landscaped
- Architectural Style:Ranch
- Exterior Features:Fire Pit, Outdoor Grill
- Foundation Description:Concrete Perimeter
- Levels:1 Story
Schools
- High school:Lemont Twp High School
Finances and disclosures
- Price:$1,699,900
- Price per sq. ft.:$406.48
- Tax amount:$16,398 (2025)
Features and amenities
- Laundry features:Dryer, Washer
- Amenities:Backup Sump Pump, Ceiling Fan(s), Generator, Security System, Sump Pump, Water-Softener Owned
Parking
- Total parking spaces:4
- Parking description:Attached Garage, Brick Driveway, Circular Driveway, Garage
- Garage:Yes
- Garage spaces:4
 Copyright 2026 Midwest Real Estate Data LLC. All rights reserved. The data relating to real estate for sale on this web site comes in part from the Broker Reciprocity Program of the Midwest Real Estate Data LLC. Listing information is deemed reliable but not guaranteed.
New listings near 50 Stone Creek Drive
- New
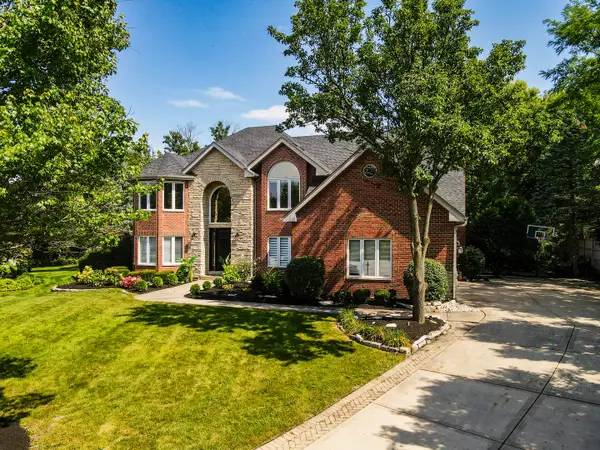 $999,000Active5 beds 4 baths3,696 sq. ft.
13701 Oak Tree Lane, Lemont, IL 60439
MLS# 12746313Listed by: NOWEQUITY REAL ESTATE - New
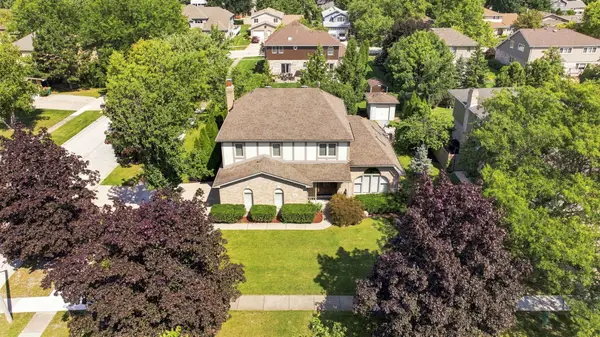 $699,900Active5 beds 4 baths2,275 sq. ft.
15 Meagan Lane, Lemont, IL 60439
MLS# 12748708Listed by: VILLAGE REALTY INC - New
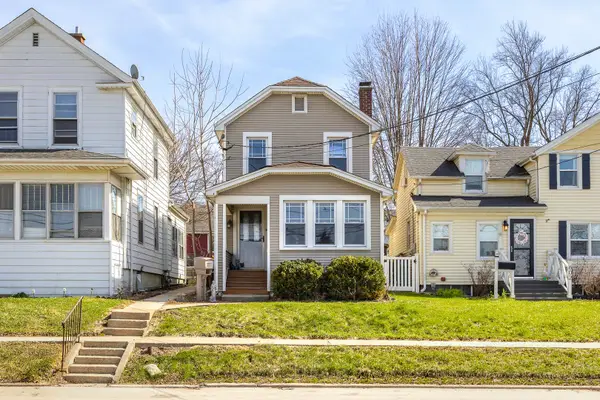 $276,999Active2 beds 2 baths1,344 sq. ft.
604 Illinois Street, Lemont, IL 60439
MLS# 12752012Listed by: LANDMARK PROPERTY MANAGEMENT, INC. - New
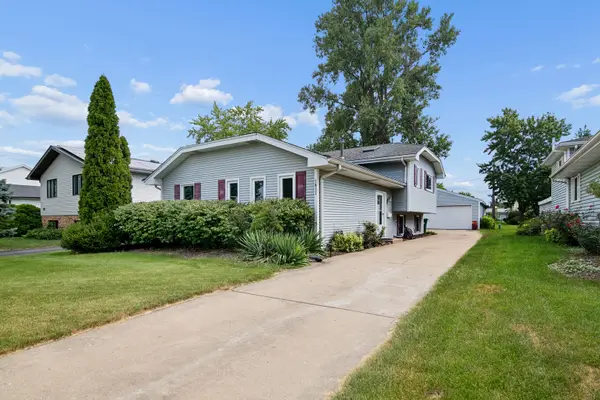 $485,000Active3 beds 2 baths1,343 sq. ft.
1011 Florence Street, Lemont, IL 60439
MLS# 12751442Listed by: VILLAGE REALTY, INC. - New
 $825,000Active3 beds 3 baths2,382 sq. ft.
12991 Mayfair Drive, Lemont, IL 60439
MLS# 12747444Listed by: REALTY EXECUTIVES ELITE - New
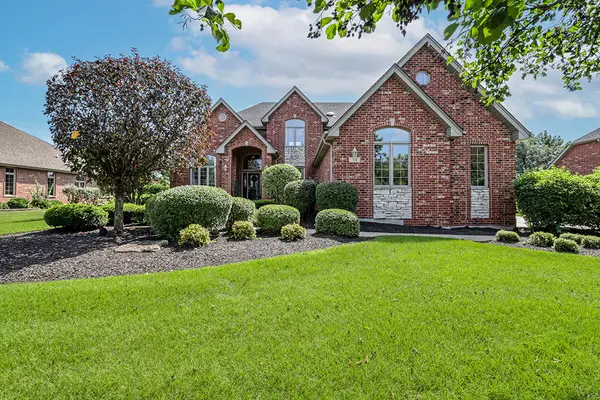 $1,095,000Active5 beds 4 baths3,854 sq. ft.
54 Long Cove Drive, Lemont, IL 60439
MLS# 12742125Listed by: REALTY EXECUTIVES ELITE - New
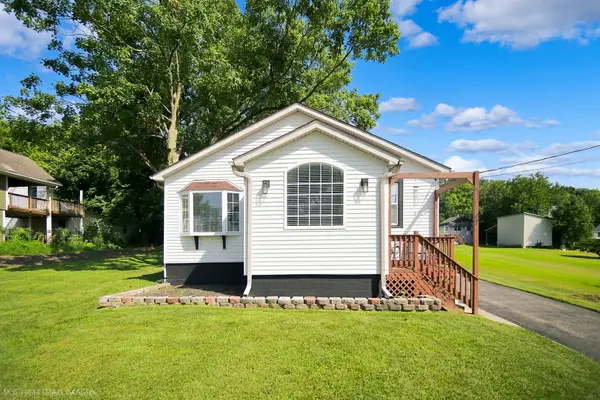 $430,000Active3 beds 3 baths1,280 sq. ft.
19w640 Bluff Road, Lemont, IL 60439
MLS# 12746462Listed by: MOLLOY & ASSOCIATES, INC. - Open Sun, 11am to 1pmNew
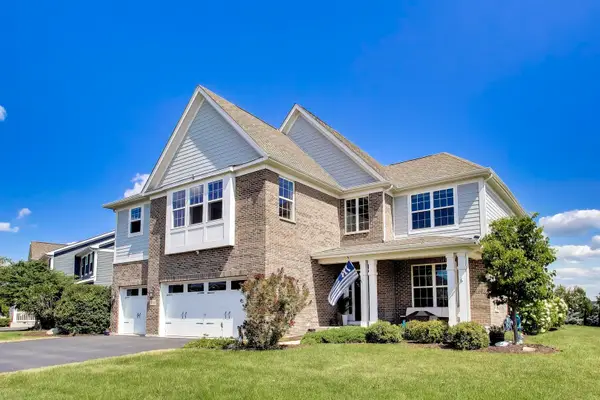 $939,999Active4 beds 4 baths3,661 sq. ft.
13700 Buchanan Drive, Lemont, IL 60439
MLS# 12750018Listed by: COMPASS - New
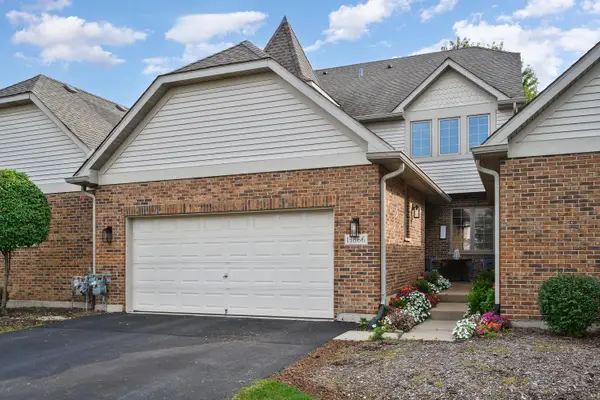 $499,900Active3 beds 4 baths2,800 sq. ft.
13866 Steeples Road, Lemont, IL 60439
MLS# 12749302Listed by: PRIME REAL ESTATE GROUP INC


Protect your home and budget from life's surprises with an Assurant Home Warranty, backed by a partner that supports you through every step of homeownership. Explore Plans.
© 2026 Better Homes and Gardens Real Estate LLC. An Anywhere Real Estate company. All rights reserved. Better Homes and Gardens® Real Estate is a registered trademark owned by Meredith Operations Corporation, licensed to Better Homes and Gardens Real Estate LLC and used with permission. Better Homes and Gardens Real Estate LLC fully supports the principles of the Fair Housing Act and the Equal Opportunity Act. Listing information is deemed reliable but is not guaranteed accurate.
Each office is independently owned and operated.
Any services or products provided by third parties are not provided by, affiliated with or related to Better Homes and Gardens Real Estate LLC, or its affiliated companies.