
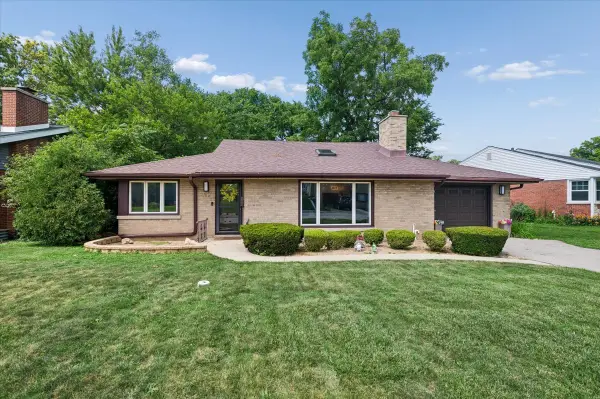
326 N Martha Street, Lombard, IL 60148
Local realty services provided by:Better Homes and Gardens Real Estate Connections
Listed by: kathy volpe
Office: re/max suburban
MLS#:12711116
Source:MLSNI
Price summary
- Price:$430,000
- Price per sq. ft.:$360.13
About this home
Stunning mid-century modern ranch showcasing exceptional quality and thoughtful updates. From the charming front entry to the beautiful floors, cozy fireplace, and updated kitchen with granite countertops and stainless steel appliances, every detail impresses. The gorgeous bath and fully finished basement with a 4th bedroom add even more living space. Enjoy two patios (46x15 and 12x10) and a fully fenced yard. Just 2 blocks to the Great Western Trail, 6 blocks to the Metra station, with easy access to major expressways and excellent schools. See feature sheet under additional information.
Contact an agent
Home facts
- Year built:1958
- Listing ID #:12711116
- Updated:August 07, 2026 at 04:46 PM
Rooms and interior
- Bedrooms:4
- Total bathrooms:1
- Full bathrooms:1
- Rooms Total:9
- Dining Description:Combined With Living Room
- Kitchen Description:Dishwasher, Disposal, Double Oven, Microwave, Refrigerator, Stainless Steel Appliance(s)
- Basement Description:Finished, Full
- Living area:1,194 sq. ft.
Heating and cooling
- Cooling:Central Air
- Heating:Forced Air, Natural Gas
- Central air:Yes
Structure and exterior
- Roof:Asphalt
- Year built:1958
- Building area:1,194 sq. ft.
- Architectural Style:Prairie, Ranch
- Foundation Description:Concrete Perimeter
- Levels:1 Story
Schools
- High school:Glenbard East High School
- Middle school:Glenn Westlake Middle School
- Elementary school:Pleasant Lane Elementary School
Utilities
- Water:Lake Michigan
- Sewer:Public Sewer
Finances and disclosures
- Price:$430,000
- Price per sq. ft.:$360.13
- Tax amount:$7,161 (2025)
Features and amenities
- Laundry features:Dryer, Washer
- Amenities:Fan-Whole House, TV-Dish
Parking
- Parking description:Asphalt
 Copyright 2026 Midwest Real Estate Data LLC. All rights reserved. The data relating to real estate for sale on this web site comes in part from the Broker Reciprocity Program of the Midwest Real Estate Data LLC. Listing information is deemed reliable but not guaranteed.
New listings near 326 N Martha Street
- Open Sat, 11am to 1pmNew
 $565,000Active5 beds 3 baths2,243 sq. ft.
207 N Main Street, Lombard, IL 60148
MLS# 12726530Listed by: KELLER WILLIAMS PREMIERE PROPERTIES - New
 $575,000Active5 beds 3 baths1,536 sq. ft.
19W100 22nd Street, Lombard, IL 60148
MLS# 12711577Listed by: COMPASS - New
 $299,900Active2 beds 2 baths1,628 sq. ft.
127 W Ash Street #D, Lombard, IL 60148
MLS# 12724166Listed by: ERA PARTNERS - New
 $425,000Active3 beds 2 baths1,725 sq. ft.
310 S Main Street #209, Lombard, IL 60148
MLS# 12560476Listed by: COLDWELL BANKER REALTY - New
 $1,099,900Active7 beds 4 baths6,907 sq. ft.
1046 S Main Street, Lombard, IL 60148
MLS# 12708542Listed by: REDFIN CORPORATION - New
 $154,900Active1 beds 1 baths824 sq. ft.
1320 Lore Lane #2-114, Lombard, IL 60148
MLS# 12709924Listed by: COLDWELL BANKER REALTY - Open Sat, 11am to 1pmNew
 $694,900Active4 beds 3 baths1,800 sq. ft.
543 S Chase Avenue, Lombard, IL 60148
MLS# 12725237Listed by: J.W. REEDY REALTY - New
 $440,000Active2 beds 2 baths1,456 sq. ft.
110 Green Valley Drive, Lombard, IL 60148
MLS# 12707369Listed by: BAIRD & WARNER - New
 $195,000Active1 beds 1 baths
41 E Janata Boulevard #1B, Lombard, IL 60148
MLS# 12724661Listed by: KELLER WILLIAMS PREMIERE PROPERTIES


Protect your home and budget from life's surprises with an Assurant Home Warranty, backed by a partner that supports you through every step of homeownership. Explore Plans.
© 2026 Better Homes and Gardens Real Estate LLC. An Anywhere Real Estate company. All rights reserved. Better Homes and Gardens® Real Estate is a registered trademark owned by Meredith Operations Corporation, licensed to Better Homes and Gardens Real Estate LLC and used with permission. Better Homes and Gardens Real Estate LLC fully supports the principles of the Fair Housing Act and the Equal Opportunity Act. Listing information is deemed reliable but is not guaranteed accurate.
Each office is independently owned and operated.
Any services or products provided by third parties are not provided by, affiliated with or related to Better Homes and Gardens Real Estate LLC, or its affiliated companies.