
331 W Brookfield Street, Lombard, IL 60148
Local realty services provided by:Better Homes and Gardens Real Estate Star Homes
331 W Brookfield Street,Lombard, IL 60148
$310,000
- 2 Beds
- 1 Baths
- 834 sq. ft.
- Single family
- Pending
Listed by: charles evans, dean tubekis
Office: coldwell banker realty
MLS#:12754933
Source:MLSNI
Price summary
- Price:$310,000
- Price per sq. ft.:$371.7
About this home
***MULTIPLE OFFERS RECEIVED. SELLER IS REQUESTING HIGHEST & BEST OFFERS BY SUNDAY, SEPTEMBER 13TH AT 5:00 PM.*** Welcome to this well-maintained 2-bedroom, 1-bath home offering timeless charm, quality updates, and an unbeatable location. It features beautiful hardwood floors throughout, providing a warm and inviting atmosphere from the moment you step inside. The full basement offers excellent storage and additional living potential, with professional waterproofing completed by US Waterproofing in 2013 for added peace of mind. One of the home's unique features is the walk-up attic, providing exceptional storage space with the potential to be finished into additional living space, a home office, hobby room, or extra bedrooms (subject to local building requirements). Numerous major updates have already been completed dates approximately, including a new furnace and central A/C (2013), new water heater 2021, a completely replaced sewer line (2019), and replacement windows installed throughout the home between 2011 and 2026, Water heater replaced in 2021. Outside, you'll find a 1.5-car detached garage and a well-maintained yard, perfect for relaxing or entertaining. Ideally located just a short walk from Park View Elementary School and with convenient access to I-355 and North Avenue, this home offers an easy commute while being close to shopping, dining, parks, and everyday amenities. Whether you're a first-time homebuyer, looking to downsize, or searching for a great investment opportunity, this move-in-ready home is one you won't want to miss!...
Contact an agent
Home facts
- Year built:1917
- Listing ID #:12754933
- Updated:September 21, 2026 at 08:38 AM
Rooms and interior
- Bedrooms:2
- Total bathrooms:1
- Full bathrooms:1
- Rooms Total:8
- Dining Description:Separate Dining Room
- Kitchen Description:Dishwasher, Microwave, Range, Refrigerator
- Basement Description:Full, Unfinished
- Living area:834 sq. ft.
Heating and cooling
- Cooling:Central Air
- Heating:Natural Gas
- Central air:Yes
Structure and exterior
- Year built:1917
- Building area:834 sq. ft.
- Lot area:0.17 Acres
- Architectural Style:Ranch
- Levels:1 Story
Schools
- High school:Glenbard East High School
- Middle school:Glenn Westlake Middle School
- Elementary school:Park View Elementary School
Utilities
- Water:Public
- Sewer:Public Sewer
Finances and disclosures
- Price:$310,000
- Price per sq. ft.:$371.7
- Tax amount:$5,608 (2025)
Features and amenities
- Laundry features:Dryer, Washer
Parking
- Total parking spaces:1
- Parking description:Detached Garage, Garage, Shared Driveway
- Garage:Yes
- Garage spaces:1.5
 Copyright 2026 Midwest Real Estate Data LLC. All rights reserved. The data relating to real estate for sale on this web site comes in part from the Broker Reciprocity Program of the Midwest Real Estate Data LLC. Listing information is deemed reliable but not guaranteed.
New listings near 331 W Brookfield Street
- New
 $1,095,000Active5 beds 5 baths5,000 sq. ft.
936 Hammerschmidt Avenue, Lombard, IL 60148
MLS# 12763981Listed by: SIGNATURE REALTY GROUP LLC - New
 $394,900Active4 beds 2 baths1,622 sq. ft.
337 W Edson Place, Lombard, IL 60148
MLS# 12762579Listed by: DORAN & ASSOCIATES - New
 $349,000Active2 beds 2 baths808 sq. ft.
210 E Madison Street, Lombard, IL 60148
MLS# 12763521Listed by: WIRTZ REAL ESTATE GROUP INC. - New
 $219,900Active2 beds 2 baths1,062 sq. ft.
2015 S Finley Road #310, Lombard, IL 60148
MLS# 12763583Listed by: BAIRD & WARNER - New
 $424,000Active3 beds 2 baths1,775 sq. ft.
1009 Beverly Court, Lombard, IL 60148
MLS# 12755637Listed by: @PROPERTIES CHRISTIES INTERNATIONAL REAL ESTATE - New
 $356,000Active2 beds 3 baths1,016 sq. ft.
402 Arboretum Drive #78, Lombard, IL 60148
MLS# 12763313Listed by: KOMAR - New
 $210,000Active2 beds 2 baths1,080 sq. ft.
2005 S Finley Road #1012, Lombard, IL 60148
MLS# 12762928Listed by: KELLER WILLIAMS PREMIERE PROPERTIES  $260,000Pending2 beds 2 baths792 sq. ft.
1161 S Edgewood Avenue, Lombard, IL 60148
MLS# 12758922Listed by: RE/MAX SUBURBAN- New
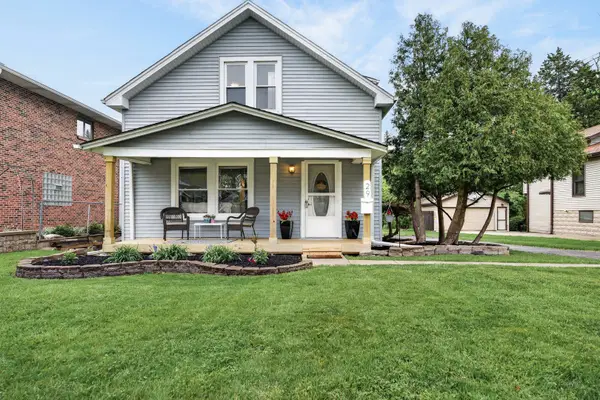 $385,000Active3 beds 2 baths1,680 sq. ft.
29 N Ahrens Avenue, Lombard, IL 60148
MLS# 12762797Listed by: REDFIN CORPORATION - New
 $564,500Active5 beds 3 baths1,536 sq. ft.
19W100 22nd Street, Lombard, IL 60148
MLS# 12762309Listed by: COMPASS


Protect your home and budget from life's surprises with an Assurant Home Warranty, backed by a partner that supports you through every step of homeownership. Explore Plans.
© 2026 Better Homes and Gardens Real Estate LLC. An Anywhere Real Estate company. All rights reserved. Better Homes and Gardens® Real Estate is a registered trademark owned by Meredith Operations Corporation, licensed to Better Homes and Gardens Real Estate LLC and used with permission. Better Homes and Gardens Real Estate LLC fully supports the principles of the Fair Housing Act and the Equal Opportunity Act. Listing information is deemed reliable but is not guaranteed accurate.
Each office is independently owned and operated.
Any services or products provided by third parties are not provided by, affiliated with or related to Better Homes and Gardens Real Estate LLC, or its affiliated companies.