
1815 Oakton Street #1A, Park Ridge, IL 60068
Local realty services provided by:Better Homes and Gardens Real Estate Connections
1815 Oakton Street #1A,Park Ridge, IL 60068
$275,000
- 3 Beds
- 2 Baths
- 1,211 sq. ft.
- Condominium
- Active
Listed by: laura shulman
Office: redfin corporation
MLS#:12767793
Source:MLSNI
Price summary
- Price:$275,000
- Price per sq. ft.:$227.09
- Monthly HOA dues:$404
About this home
Three-bedroom condos rarely come up in Park Ridge, and this one has a lot going for it! It's a south-facing corner unit in a well-kept elevator building, with a large private back deck and everything on one level. The unit sits at the back of the building, away from Oakton Street, and the south light comes in all day. The living and dining room is the heart of the home and opens directly to the deck. The eat-in kitchen was updated in 2022 with stainless steel appliances, solid-surface counters, and a pantry. The layout is what sets this unit apart. Two bedrooms sit on one side and share a full bath. The third bedroom is on the opposite side with its own full bath nearby. That separation works for a home office, overnight guests, or anyone who needs a little distance at the end of the day. You'll also find extra storage closets throughout. Recent updates: New A/C and water heater (2026), Updated kitchen, appliances, and windows (2022). Two parking spaces (one in the heated garage, one exterior), a private storage unit, and laundry on your floor keep daily life easy. The building added a new secured entry and camera system in 2026. The Oakton sports complex, Metra, downtown Park Ridge and interstate access are all minutes away....
Contact an agent
Home facts
- Year built:1968
- Subdivision & Development:Oakton Villa
- Listing ID #:12767793
- Updated:September 28, 2026 at 01:28 PM
Rooms and interior
- Bedrooms:3
- Total bathrooms:2
- Full bathrooms:2
- Rooms Total:6
- Dining Description:Combined With Living Room
- Kitchen Description:Dishwasher, Disposal, Microwave, Range, Refrigerator, Stainless Steel Appliance(s)
- Living area:1,211 sq. ft.
Heating and cooling
- Cooling:Central Air
- Heating:Forced Air
- Central air:Yes
Structure and exterior
- Year built:1968
- Building area:1,211 sq. ft.
- Lot Features:Common Grounds
Schools
- High school:Maine South High School
- Middle school:Emerson Middle School
- Elementary school:Franklin Elementary School
Utilities
- Water:Lake Michigan, Public
- Sewer:Public Sewer
Finances and disclosures
- Price:$275,000
- Price per sq. ft.:$227.09
- Tax amount:$3,099 (2025)
Parking
- Total parking spaces:2
- Parking description:Asphalt, Assigned, Attached Garage, Garage
- Garage:Yes
- Garage spaces:1
 Copyright 2026 Midwest Real Estate Data LLC. All rights reserved. The data relating to real estate for sale on this web site comes in part from the Broker Reciprocity Program of the Midwest Real Estate Data LLC. Listing information is deemed reliable but not guaranteed.
New listings near 1815 Oakton Street #1A
- New
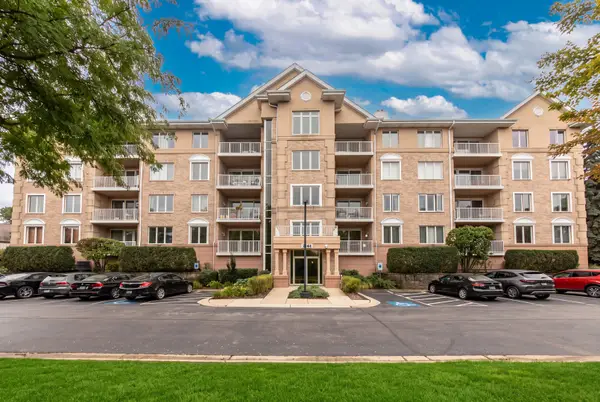 $499,000Active2 beds 2 baths1,800 sq. ft.
1761 Pavilion Way #308, Park Ridge, IL 60068
MLS# 12769398Listed by: @PROPERTIES CHRISTIE'S INTERNATIONAL REAL ESTATE - New
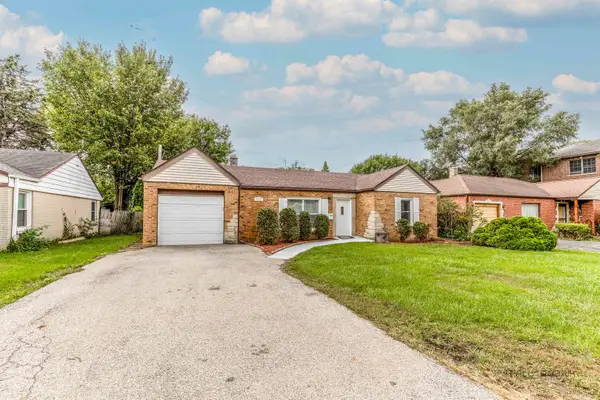 $439,900Active2 beds 1 baths1,274 sq. ft.
2821 Dempster Street, Park Ridge, IL 60068
MLS# 12762039Listed by: WHITE STAIRS INC - New
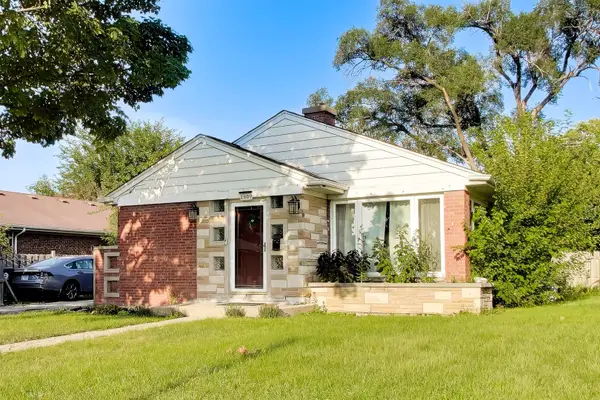 $450,000Active3 beds 1 baths
1609 S Cumberland Avenue, Park Ridge, IL 60068
MLS# 12757617Listed by: COMPASS - New
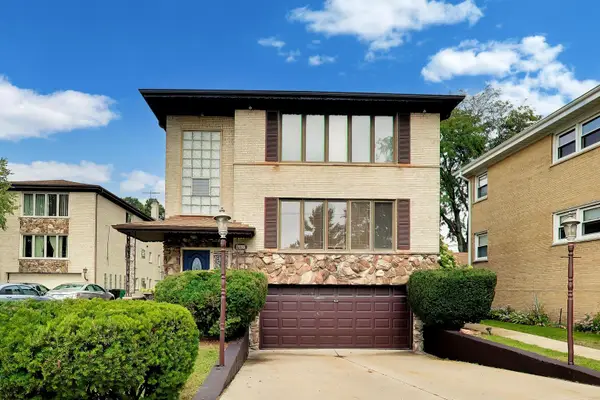 $799,000Active6 beds 5 baths
647 N Northwest Highway, Park Ridge, IL 60068
MLS# 12768048Listed by: BAIRD & WARNER - New
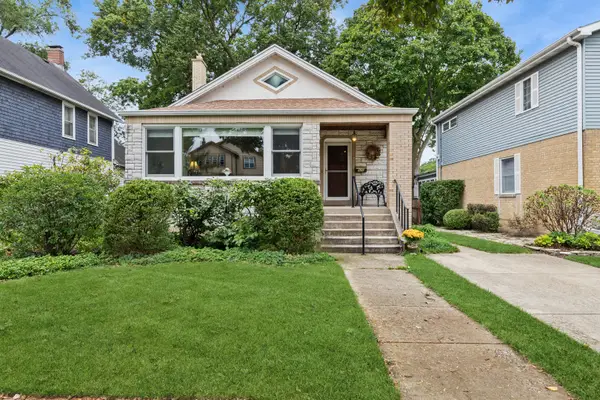 $770,000Active3 beds 2 baths2,492 sq. ft.
520 Courtland Avenue, Park Ridge, IL 60068
MLS# 12762908Listed by: BAIRD & WARNER - New
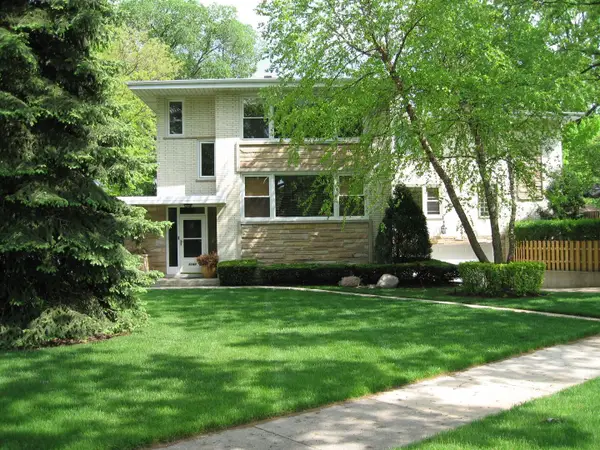 $899,950Active6 beds 5 baths
1140 N Northwest Highway, Park Ridge, IL 60068
MLS# 12730507Listed by: @PROPERTIES CHRISTIE'S INTERNATIONAL REAL ESTATE - New
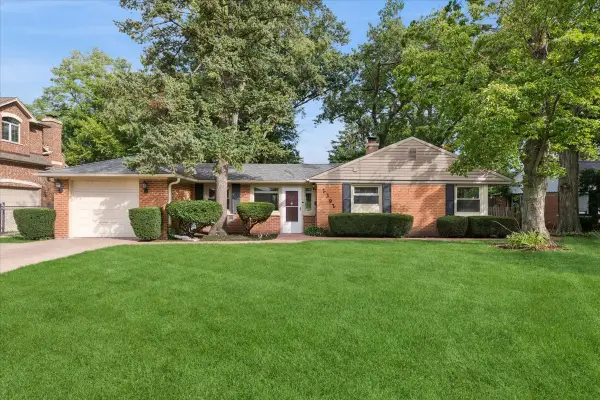 $595,000Active3 beds 2 baths1,547 sq. ft.
2392 Manor Lane, Park Ridge, IL 60068
MLS# 12759391Listed by: BAIRD & WARNER - New
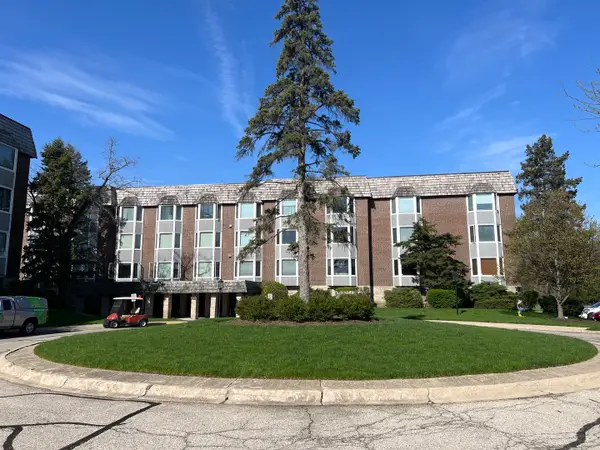 $284,000Active2 beds 2 baths1,320 sq. ft.
2600 Windsor Mall #2E, Park Ridge, IL 60068
MLS# 12766461Listed by: JOSEPH QUARTANA - New
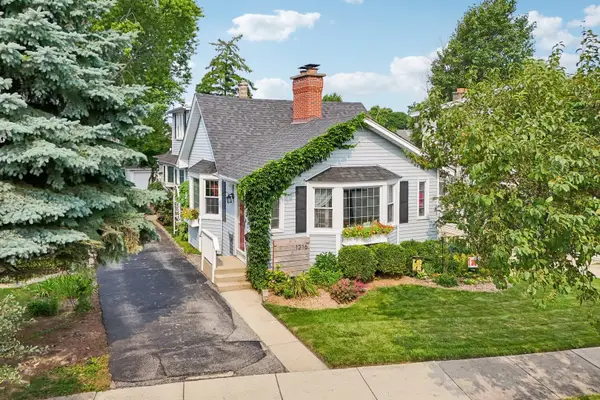 $575,000Active3 beds 2 baths
1216 Canfield Road, Park Ridge, IL 60068
MLS# 12766506Listed by: REDFIN CORPORATION


Protect your home and budget from life's surprises with an Assurant Home Warranty, backed by a partner that supports you through every step of homeownership. Explore Plans.
© 2026 Better Homes and Gardens Real Estate LLC. An Anywhere Real Estate company. All rights reserved. Better Homes and Gardens® Real Estate is a registered trademark owned by Meredith Operations Corporation, licensed to Better Homes and Gardens Real Estate LLC and used with permission. Better Homes and Gardens Real Estate LLC fully supports the principles of the Fair Housing Act and the Equal Opportunity Act. Listing information is deemed reliable but is not guaranteed accurate.
Each office is independently owned and operated.
Any services or products provided by third parties are not provided by, affiliated with or related to Better Homes and Gardens Real Estate LLC, or its affiliated companies.