
2781 Elden Drive, Yorkville, IL 60560
Local realty services provided by:Better Homes and Gardens Real Estate Star Homes
2781 Elden Drive,Yorkville, IL 60560
$464,485
- 4 Beds
- 3 Baths
- - sq. ft.
- Single family
- Sold
Listed by: bill flemming
Office: homesmart connect llc.
MLS#:12638769
Source:MLSNI
Sorry, we are unable to map this address
Price summary
- Price:$464,485
- Monthly HOA dues:$68
About this home
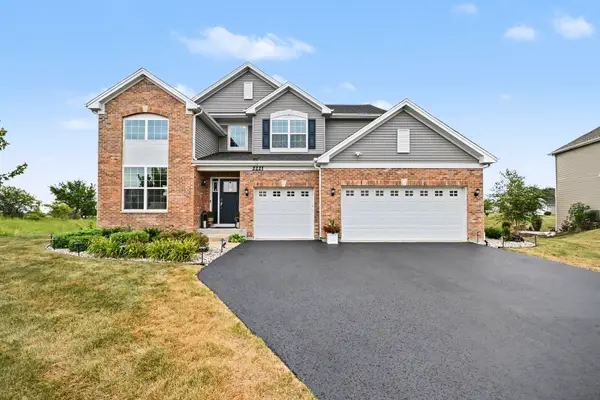
AVAILABLE JULY DELIVERY! ASK ABOUT SPECIAL FINANCING OFFERS! Homesite #260* 3 CAR GARAGE OPTION * Unveil the Starling, an expertly constructed home where exceptional design blends effortlessly with everyday comfort. This airy design offers four bedrooms, two bathrooms, a powder room, and a versatile flex room, perfect for adapting to your lifestyle. Luxury vinyl plank flooring flows throughout the main living space, creating a warm and inviting atmosphere in the open-concept family room, dining area, and kitchen. The chef-inspired kitchen features stainless steel appliances, sleek 42" cabinetry, elegant quartz countertops, and a large island that serves as both a focal point and a functional workspace. A built-in pantry adds extra convenience and storage. Exterior will be DRIFTWOOD vinyl siding with GRAYSTONE exterior brick color. (pic for reference ONLY) *Photos are not this actual home* Whispering Meadows is a community offering new single-family homes with excellent recreational amenities. The community is conveniently located in Yorkville west of Route 47 and north of Cannonball Trail. Amenity-rich community featuring a clubhouse with a party room, fitness center, and swimming pool. Residents can also enjoy two parks with playgrounds, a tot lot, a picnic pavilion, and a baseball field. Scenic trails wind throughout the community, connecting all the amenities for easy access and outdoor enjoyment. Located in the beautiful city of Yorkville, IL. This community blends quaint suburban charm and natural beauty with a central location to major routes, Yorkville offers everything residents need to enjoy family-friendly living. Downtown Yorkville and a commercial corridor off of US-34 offer numerous shopping, dining and entertainment options....
Contact an agent
Home facts
- Year built:2025
- Subdivision & Development:Whispering Meadows
- Listing ID #:12638769
- Updated:August 08, 2026 at 10:28 AM
Rooms and interior
- Bedrooms:4
- Total bathrooms:3
- Full bathrooms:2
- Half bathrooms:1
- Rooms Total:8
- Kitchen Description:Dishwasher, Disposal, Microwave, Range, Stainless Steel Appliance(s)
- Basement Description:Full, Unfinished
Heating and cooling
- Cooling:Central Air
- Heating:Forced Air, Natural Gas
- Central air:Yes
Structure and exterior
- Roof:Asphalt
- Year built:2025
- Levels:2 Story
Schools
- High school:Yorkville High School
- Middle school:Yorkville Middle School
- Elementary school:Bristol Bay Elementary School
Utilities
- Water:Public
- Sewer:Public Sewer
Finances and disclosures
- Price:$464,485
Parking
- Total parking spaces:3
- Parking description:Asphalt, Attached Garage, Garage
- Garage:Yes
- Garage spaces:3
 Copyright 2026 Midwest Real Estate Data LLC. All rights reserved. The data relating to real estate for sale on this web site comes in part from the Broker Reciprocity Program of the Midwest Real Estate Data LLC. Listing information is deemed reliable but not guaranteed.
New listings near 2781 Elden Drive
- New
 $399,900Active3 beds 3 baths1,456 sq. ft.
303 Woodworth Street, Yorkville, IL 60560
MLS# 12711457Listed by: FATHOM REALTY IL LLC - New
 $424,900Active3 beds 2 baths2,056 sq. ft.
2792 Cranston Circle, Yorkville, IL 60560
MLS# 12715825Listed by: COLDWELL BANKER REAL ESTATE GROUP - New
 $449,000Active4 beds 3 baths2,407 sq. ft.
2022 Prairie Rose Lane, Yorkville, IL 60560
MLS# 12726370Listed by: COLDWELL BANKER REAL ESTATE GROUP - New
 $266,000Active2 beds 3 baths1,521 sq. ft.
1448 Orchid Street, Yorkville, IL 60560
MLS# 12726986Listed by: KALE REALTY - New
 $559,900Active3 beds 3 baths
2066 Bernadette Lane, Yorkville, IL 60560
MLS# 12726796Listed by: COLDWELL BANKER REAL ESTATE GROUP - Open Sat, 11am to 1pmNew
 $585,000Active4 beds 3 baths2,907 sq. ft.
2221 Country Hills Drive, Yorkville, IL 60560
MLS# 12722798Listed by: O'NEIL PROPERTY GROUP, LLC  $239,900Pending3 beds 2 baths1,116 sq. ft.
411 Elm Street #A, Yorkville, IL 60560
MLS# 12716080Listed by: LEGACY PROPERTIES, A SARAH LEONARD COMPANY, LLC- New
 $342,990Active3 beds 3 baths1,543 sq. ft.
3311 Farren Street, Yorkville, IL 60560
MLS# 12724093Listed by: DAYNAE GAUDIO - New
 $317,990Active3 beds 3 baths1,543 sq. ft.
3313 Farren Street, Yorkville, IL 60560
MLS# 12724149Listed by: DAYNAE GAUDIO - New
 $317,990Active3 beds 3 baths1,543 sq. ft.
3315 Farren Street, Yorkville, IL 60560
MLS# 12724170Listed by: DAYNAE GAUDIO


Protect your home and budget from life's surprises with an Assurant Home Warranty, backed by a partner that supports you through every step of homeownership. Explore Plans.
© 2026 Better Homes and Gardens Real Estate LLC. An Anywhere Real Estate company. All rights reserved. Better Homes and Gardens® Real Estate is a registered trademark owned by Meredith Operations Corporation, licensed to Better Homes and Gardens Real Estate LLC and used with permission. Better Homes and Gardens Real Estate LLC fully supports the principles of the Fair Housing Act and the Equal Opportunity Act. Listing information is deemed reliable but is not guaranteed accurate.
Each office is independently owned and operated.
Any services or products provided by third parties are not provided by, affiliated with or related to Better Homes and Gardens Real Estate LLC, or its affiliated companies.