
699 S County Road 400 E, Avon, IN 46123
Local realty services provided by:Better Homes and Gardens Real Estate Gold Key
Listed by: carl vargas
Office: f.c. tucker company
MLS#:22122837
Source:IN_MIBOR | Licensed in Indiana
Price summary
- Price:$1,295,000
- Price per sq. ft.:$413.47
About this home
If you are looking for acreage in Avon with lots of possibilities, look no further!!!! You can have your own personal family farm on almost 31 acres! The home features a log cabin facade, a walk-out basement, and all 2x6 wall construction. It has almost 1600 sq ft on the main level and 1566 sq ft in the basement, half of which is finished. and two large pole barns! This property is entirely in the town of Avon and features a tree line around its border. The first pole barn is 36x30x12 with a concrete floor and a large lean-to (12ft tall) for vehicle parking or storage. Pole barn #2- is 70x36x14 high- This one is oil heated, central air, a full bath and split into 3 sections!!!! The middle section or finished section is 36x24 with a concrete floor and a finished upper level of 36x6 overlooking the middle section. This is the heated and cooled section that includes the bathroom. The next section is 36x28 with a dirt floor, suitable for storage or as a great horse barn section. The last section is 36x14 workshop with a drained floor and much more!!!! The second pole barn has a 40x19 lean-to for storage and a 15x6 wood pile. The heat is oil-fueled, with a wood-burning backup using wood stoves that have their own blower connected to the ductwork! Horse stalls can easily be converted in the far section of the large pole barn with no floor. Other possibilities include building your dream home with acreage or subdividing the land into smaller parcels!!!! The possibilities are endless, depending on your dreams!!!! Property is near a row of very nice homes, and US 400 is the town line between Avon and Danville.!!! Show and Sell!!!!...
Contact an agent
Home facts
- Year built:1986
- Subdivision & Development:No Subdivision
- Listing ID #:22122837
- Added:1 day(s) ago
- Updated:September 05, 2026 at 03:18 PM
Rooms and interior
- Bedrooms:3
- Total bathrooms:2
- Full bathrooms:2
- Dining Description:Dining Combo/Great Room, Formal Dining Room
- Kitchen Description:Dishwasher, Disposal, Gas Oven, Microwave, Refrigerator
- Basement:Yes
- Basement Description:Basement, Full, Walk-Out Access
- Living area:2,349 sq. ft.
Heating and cooling
- Cooling:Central Electric
- Heating:Forced Air, Wood Stove
- Central air:Yes
Structure and exterior
- Year built:1986
- Building area:2,349 sq. ft.
- Lot area:30.98 Acres
- Lot Features:Mature Trees
- Architectural Style:Ranch
- Exterior Features:Barn Pole, Storage
- Foundation Description:Block
Schools
- High school:Avon High School
Finances and disclosures
- Price:$1,295,000
- Price per sq. ft.:$413.47
Features and amenities
- Appliances:Microwave, Refrigerator, Smoke Alarm, Water Softener Owned
- Laundry features:Dryer
- Amenities:Attic Access
New listings near 699 S County Road 400 E
- New
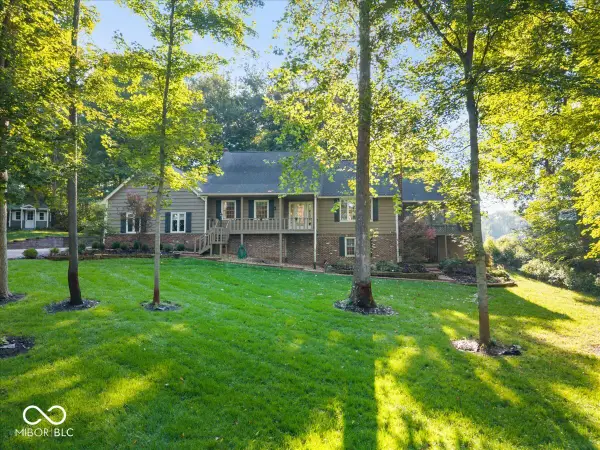 $649,900Active5 beds 4 baths4,561 sq. ft.
6605 Lake Forest Drive, Avon, IN 46123
MLS# 22124583Listed by: HIGHGARDEN REAL ESTATE - New
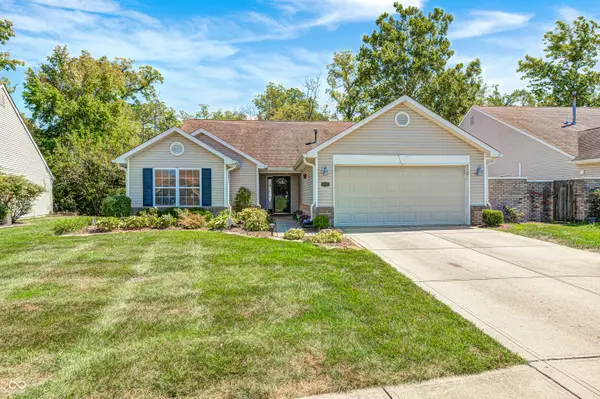 $265,000Active3 beds 2 baths1,780 sq. ft.
8187 Burnett Boulevard, Avon, IN 46123
MLS# 22124623Listed by: F.C. TUCKER COMPANY 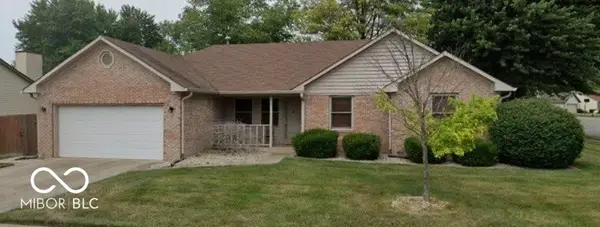 $218,000Pending3 beds 2 baths1,398 sq. ft.
8178 Austin Court, Avon, IN 46123
MLS# 22124545Listed by: EXP REALTY, LLC- Open Sun, 2 to 4pmNew
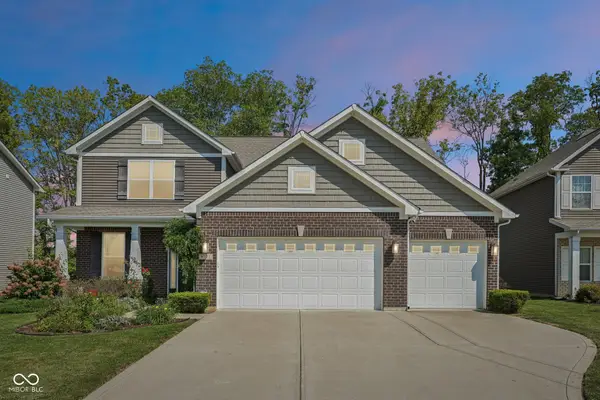 $349,000Active3 beds 3 baths2,532 sq. ft.
8722 Hollyhock Grove, Avon, IN 46123
MLS# 22124072Listed by: CRESTPOINT REAL ESTATE 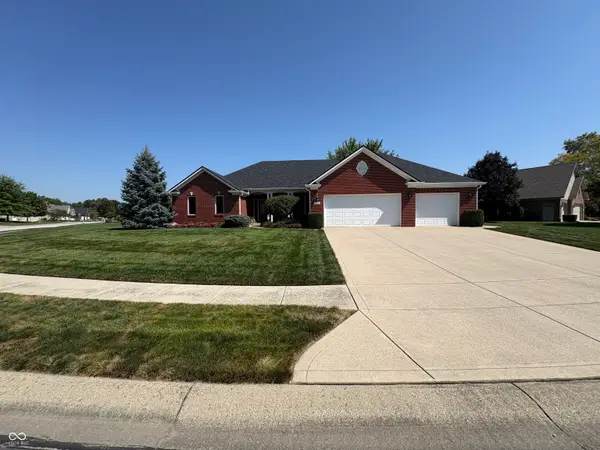 $505,000Pending3 beds 3 baths3,406 sq. ft.
7812 Tamarack Place, Avon, IN 46123
MLS# 22123653Listed by: CARPENTER, REALTORS- New
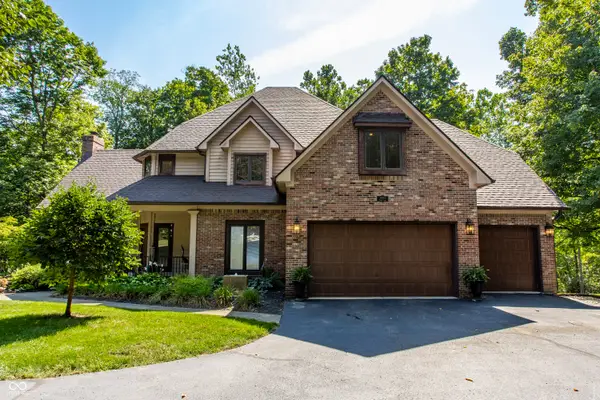 $799,000Active4 beds 5 baths7,891 sq. ft.
1093 Timber Climb Drive, Avon, IN 46123
MLS# 22123472Listed by: UNITED REAL ESTATE INDPLS - New
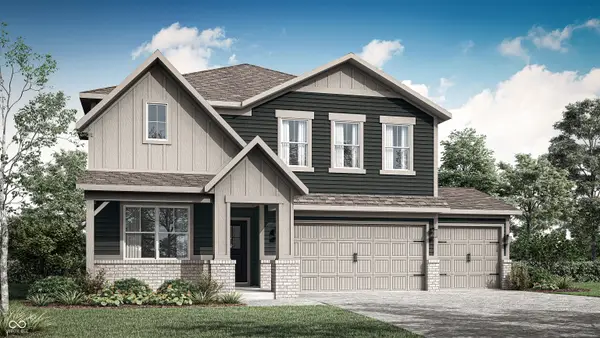 $473,375Active5 beds 3 baths2,856 sq. ft.
2350 Prata Springs Lane, Avon, IN 46123
MLS# 22123949Listed by: COMPASS INDIANA, LLC - New
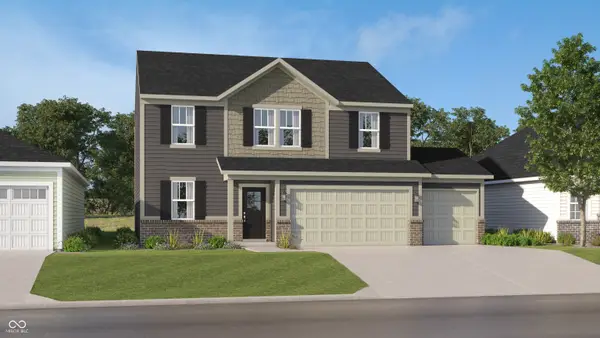 $418,490Active5 beds 3 baths2,247 sq. ft.
2430 Argentum Springs Drive, Avon, IN 46123
MLS# 22123962Listed by: COMPASS INDIANA, LLC - Open Sat, 12 to 2pmNew
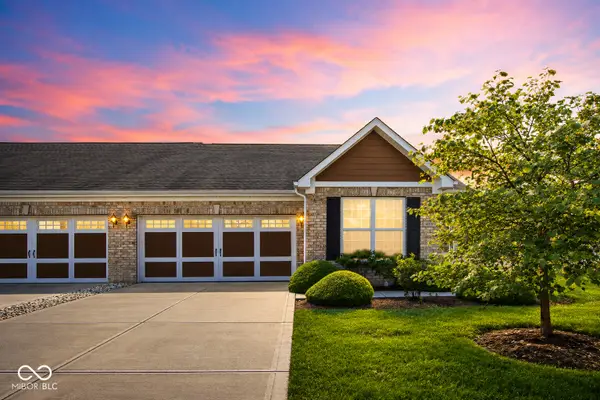 $274,995Active2 beds 2 baths1,469 sq. ft.
4133 Galena Drive, Avon, IN 46123
MLS# 22122654Listed by: F.C. TUCKER COMPANY


Protect your home and budget from life's surprises with an Assurant Home Warranty, backed by a partner that supports you through every step of homeownership. Explore Plans.
© 2026 Better Homes and Gardens Real Estate LLC. An Anywhere Real Estate company. All rights reserved. Better Homes and Gardens® Real Estate is a registered trademark owned by Meredith Operations Corporation, licensed to Better Homes and Gardens Real Estate LLC and used with permission. Better Homes and Gardens Real Estate LLC fully supports the principles of the Fair Housing Act and the Equal Opportunity Act. Listing information is deemed reliable but is not guaranteed accurate.
Each office is independently owned and operated.
Any services or products provided by third parties are not provided by, affiliated with or related to Better Homes and Gardens Real Estate LLC, or its affiliated companies.