
6315 N Bent Pine Drive, Bloomington, IN 47408
Local realty services provided by:Better Homes and Gardens Real Estate Connections
Listed by: cory grasscell: 812-564-1111
Office: re/max acclaimed properties
MLS#:202619896
Source:Indiana Regional MLS
Price summary
- Price:$769,000
- Price per sq. ft.:$158.36
About this home
Welcome to 6315 N. Bent Pine Dr. — a stunning estate property offering the perfect blend of luxury, comfort, and privacy on more than six beautiful acres in Bloomington. With 4,856 square feet of living space, including a fully finished basement, this exceptional home was designed for both everyday living and entertaining. Inside, you’ll find warm and inviting spaces highlighted by two fireplaces, custom built-in bookcases, and an abundance of natural light streaming through updated Anderson windows. The spacious layout offers room to gather, relax, and enjoy every season in comfort, while two beautifully appointed walk-in showers add a touch of spa-like luxury. Step outside to your own private retreat featuring an in ground pool that was installed in 2022 and an expansive deck overlooking the beautifully landscaped grounds — the ideal setting for summer entertaining, morning coffee, or peaceful evenings surrounded by nature. An oversized three-car garage provides ample space for vehicles, storage, and hobbies. Combining timeless character with thoughtful updates, this one-of-a-kind property delivers space, privacy, and resort-style living just minutes from all that Bloomington has to offer. ***update-Sellers are now offering a $12,500 concession at closing for improvements***...
Contact an agent
Home facts
- Year built:1995
- Listing ID #:202619896
- Added:48 day(s) ago
- Updated:July 12, 2026 at 02:19 PM
Rooms and interior
- Bedrooms:5
- Total bathrooms:4
- Full bathrooms:3
- Rooms Total:16
- Flooring:Carpet, Tile
- Dining Description:Main Level
- Kitchen Description:Dishwasher, Microwave, On Main Level, Oven-Electric, Range-Electric, Refrigerator
- Basement Description:Finished, Full Basement, Walk-Out Basement
- Living area:4,856 sq. ft.
Heating and cooling
- Cooling:Central Air
- Heating:Forced Air, Gas
Structure and exterior
- Roof:Dimensional Shingles
- Year built:1995
- Building area:4,856 sq. ft.
- Lot area:6.29 Acres
- Lot Features:Wooded
- Architectural Style:Bi-Level
- Construction Materials:Cement Board, Stone
- Exterior Features:Deck Open
Schools
- High school:Bloomington North
- Middle school:Tri-North
- Elementary school:Unionville
Utilities
- Water:City
- Sewer:Septic
Finances and disclosures
- Price:$769,000
- Price per sq. ft.:$158.36
- Tax amount:$4,047
Features and amenities
- Amenities:Built-In Bookcase, Closet(s) Walk-in, Countertops-Solid Surf, Garage Door Opener, Insulated Glass Windows
Parking
- Parking description:Asphalt Driveway, Attached
- Garage spaces:3
New listings near 6315 N Bent Pine Drive
- New
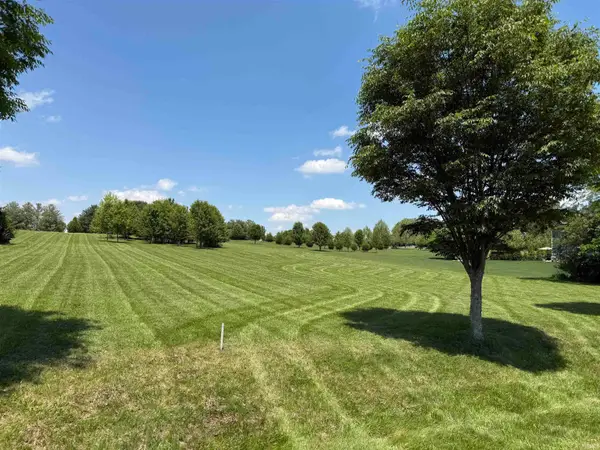 $149,900Active2.58 Acres
614 W Fleming Place, Bloomington, IN 47404
MLS# 202627831Listed by: RE/MAX ACCLAIMED PROPERTIES - New
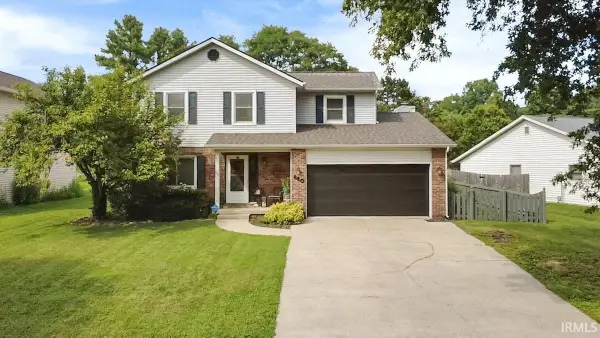 $350,000Active4 beds 3 baths1,896 sq. ft.
840 W Rosewood Drive, Bloomington, IN 47404
MLS# 202627815Listed by: RE/MAX ACCLAIMED PROPERTIES - New
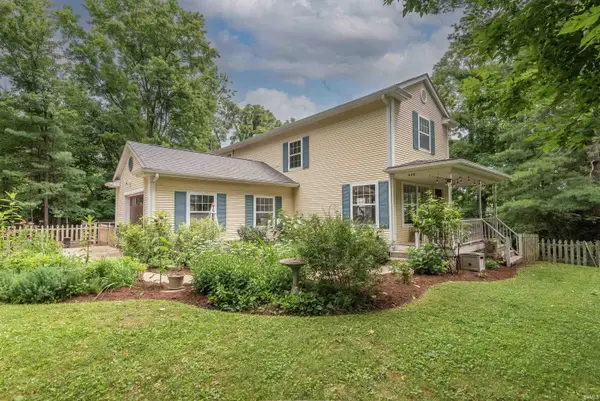 $574,900Active3 beds 4 baths2,484 sq. ft.
420 N Oak Street, Bloomington, IN 47404
MLS# 202627774Listed by: CORNERSTONE REALTORS - New
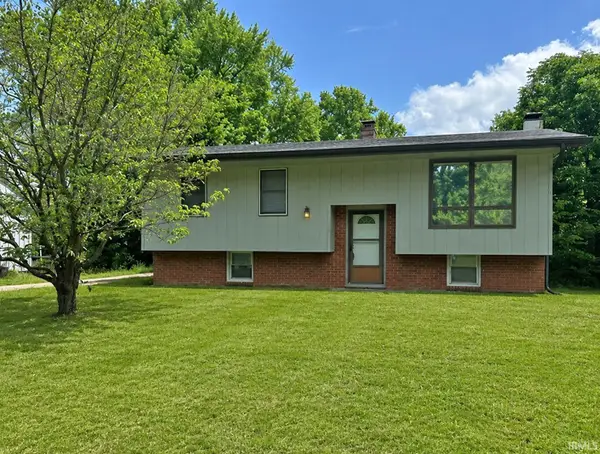 $239,900Active3 beds 2 baths1,810 sq. ft.
3332 N Windcrest Drive, Bloomington, IN 47404
MLS# 202627743Listed by: STELLAR REALTY GROUP - New
 $199,000Active3 beds 2 baths1,257 sq. ft.
115 E Southern Drive, Bloomington, IN 47401
MLS# 202627655Listed by: FC TUCKER/BLOOMINGTON REALTORS - New
 $284,000Active4 beds 2 baths1,464 sq. ft.
3910 E 10 Street, Bloomington, IN 47408
MLS# 202627588Listed by: BLOOMINGTON RENTALS AND REALTY - New
 $279,900Active6 beds 4 baths2,600 sq. ft.
851 S Park Square Drive, Bloomington, IN 47403
MLS# 202627614Listed by: RE/MAX ACCLAIMED PROPERTIES - New
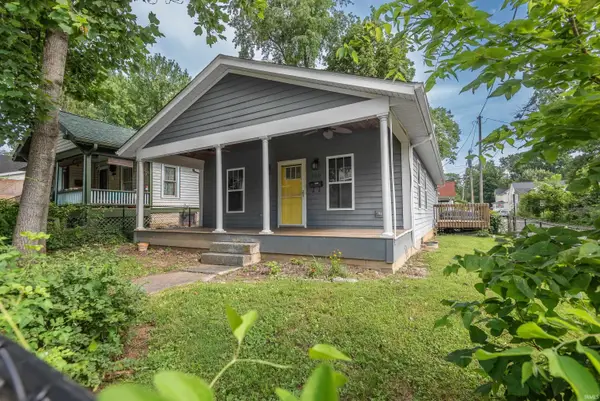 $397,500Active2 beds 2 baths1,024 sq. ft.
800 W 4th Street, Bloomington, IN 47404
MLS# 202627499Listed by: FC TUCKER/BLOOMINGTON REALTORS - New
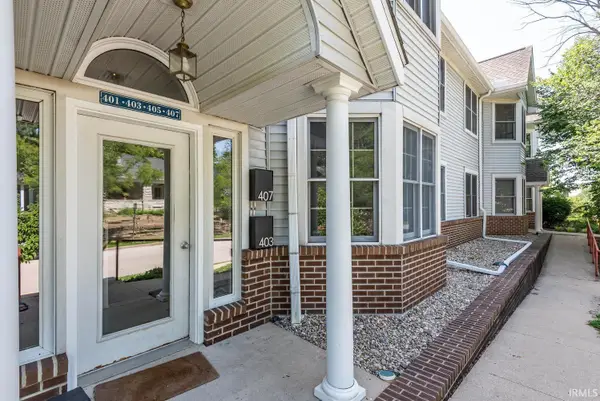 $369,900Active2 beds 2 baths1,327 sq. ft.
407 S Madison Street, Bloomington, IN 47403
MLS# 202627480Listed by: STELLAR REALTY GROUP - New
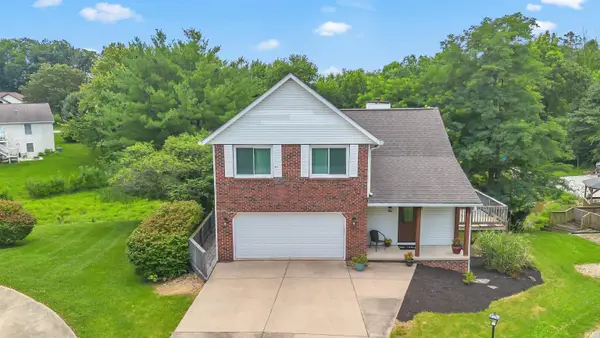 $389,900Active3 beds 4 baths2,463 sq. ft.
4105 W Portage Trail, Bloomington, IN 47404
MLS# 202627457Listed by: PARTNERS REALTY GROUP


Protect your home and budget from life's surprises with an Assurant Home Warranty, backed by a partner that supports you through every step of homeownership. Explore Plans.
© 2026 Better Homes and Gardens Real Estate LLC. An Anywhere Real Estate company. All rights reserved. Better Homes and Gardens® Real Estate is a registered trademark owned by Meredith Operations Corporation, licensed to Better Homes and Gardens Real Estate LLC and used with permission. Better Homes and Gardens Real Estate LLC fully supports the principles of the Fair Housing Act and the Equal Opportunity Act. Listing information is deemed reliable but is not guaranteed accurate.
Each office is independently owned and operated.
Any services or products provided by third parties are not provided by, affiliated with or related to Better Homes and Gardens Real Estate LLC, or its affiliated companies.