
6807 Collisi Place, Brownsburg, IN 46112
Local realty services provided by:Better Homes and Gardens Real Estate Gold Key
6807 Collisi Place,Brownsburg, IN 46112
$555,000
- 5 Beds
- 5 Baths
- 3,452 sq. ft.
- Single family
- Pending
Listed by: cleia tupper, benjamin tupper
Office: keller williams indy metro partners
MLS#:22110931
Source:IN_MIBOR
Price summary
- Price:$555,000
- Price per sq. ft.:$160.78
About this home
This stunning 5BR/4.5BA home features an open, light-filled floor plan with modern finishes throughout. The gourmet kitchen is a chef's delight, boasting a massive center island, double ovens, and a wine cooler that opens to a massive great room. The main floor includes a private guest/in-law suite offering maximum privacy. Upstairs, you'll find the luxurious primary suite with double vanities and a walk-in shower, a second private suite, and two additional bedrooms with a shared bath. The spectacular outdoor living space features a private backyard, covered porch, patio, and a fully equipped outdoor kitchen. Complete with an attached garage, this home perfectly balances luxury and functionality. Schedule your tour today!
Contact an agent
Home facts
- Year built:2020
- Subdivision & Development:Emerald Park
- Listing ID #:22110931
- Added:50 day(s) ago
- Updated:August 28, 2026 at 10:53 AM
Rooms and interior
- Bedrooms:5
- Total bathrooms:5
- Full bathrooms:4
- Half bathrooms:1
- Dining Description:Dining Combo/Great Room, Dining Combo/Kitchen
- Kitchen Description:Dishwasher, Disposal, Double Oven, Gas Oven, Oven, Refrigerator, Wine Cooler
- Living area:3,452 sq. ft.
Heating and cooling
- Cooling:Central Electric
- Heating:Forced Air
- Central air:Yes
Structure and exterior
- Year built:2020
- Building area:3,452 sq. ft.
- Lot area:0.23 Acres
- Lot Features:Sidewalks
- Construction Materials:Brick, Cement Siding
- Foundation Description:Slab
Finances and disclosures
- Price:$555,000
- Price per sq. ft.:$160.78
Features and amenities
- Appliances:Refrigerator
- Amenities:Attic Access
Parking
- Garage:Yes
- Garage spaces:3
New listings near 6807 Collisi Place
- Open Sun, 2 to 4pmNew
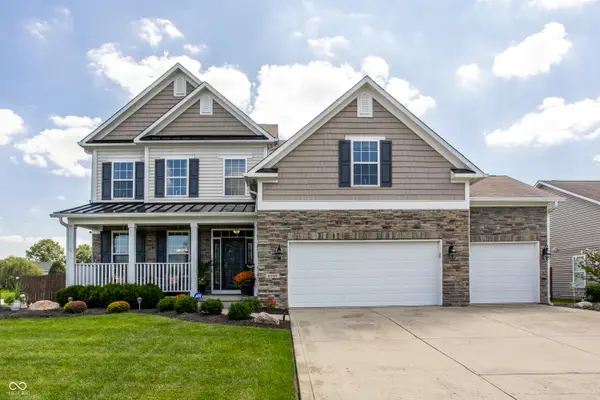 $629,444Active5 beds 5 baths7,593 sq. ft.
2797 Knockawuddy Drive, Brownsburg, IN 46112
MLS# 22122799Listed by: F.C. TUCKER COMPANY - New
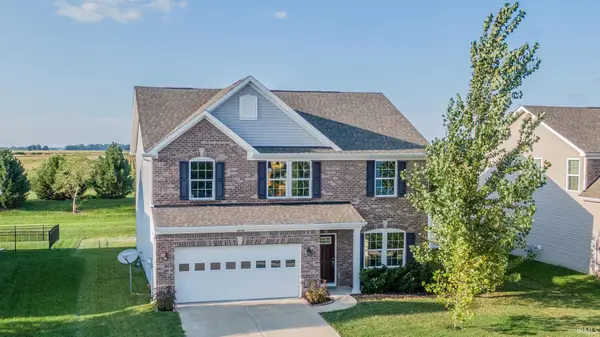 $385,000Active3 beds 3 baths2,519 sq. ft.
10236 Legacy Drive, Brownsburg, IN 46112
MLS# 202635261Listed by: INTEGRITY REAL ESTATE 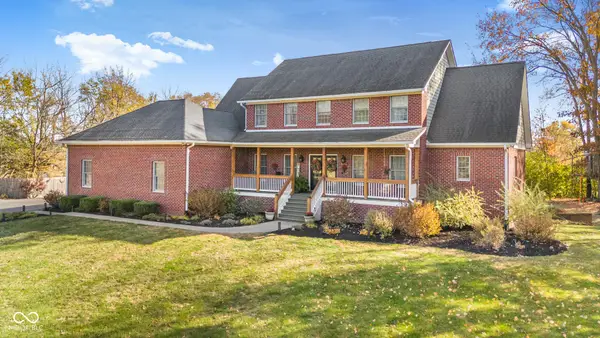 $1,247,000Pending5 beds 6 baths4,974 sq. ft.
10425 N County Road 650 E, Brownsburg, IN 46112
MLS# 21902607Listed by: BLUPRINT REAL ESTATE GROUP- Open Sun, 1 to 3pmNew
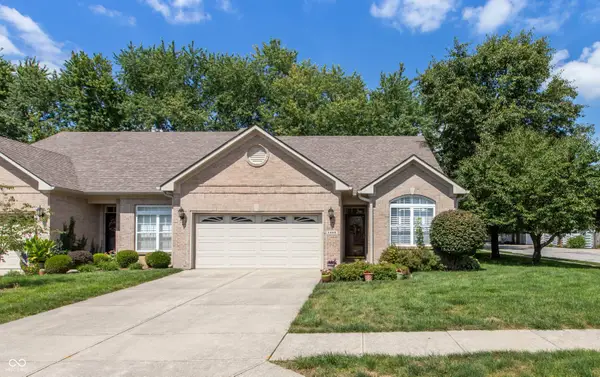 $304,900Active2 beds 2 baths1,592 sq. ft.
1498 Hideaway Circle, Brownsburg, IN 46112
MLS# 22122277Listed by: F.C. TUCKER COMPANY - New
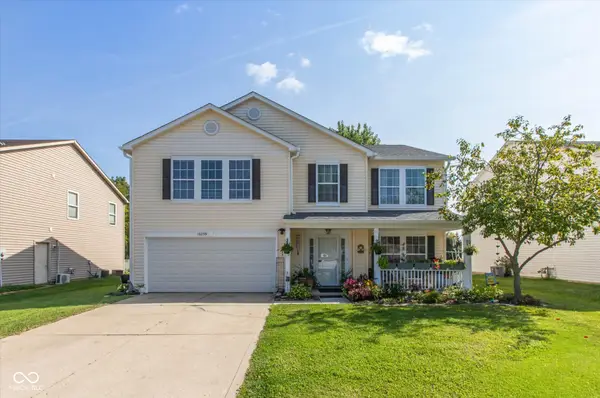 $380,000Active4 beds 3 baths2,856 sq. ft.
10239 Homestead Drive, Brownsburg, IN 46112
MLS# 22122754Listed by: TRUSTED REALTY - New
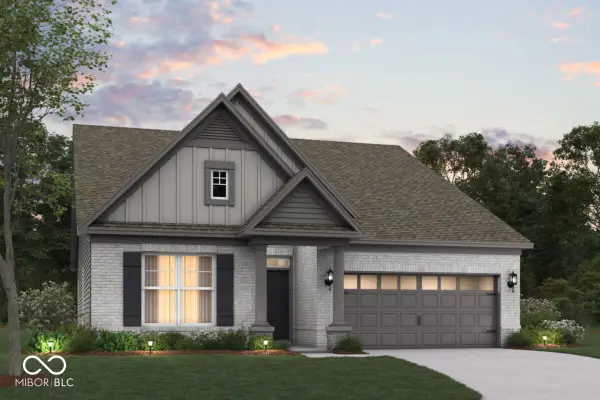 $499,990Active3 beds 2 baths2,045 sq. ft.
5043 Carmine Street, Brownsburg, IN 46112
MLS# 22122826Listed by: M/I HOMES OF INDIANA, L.P. - New
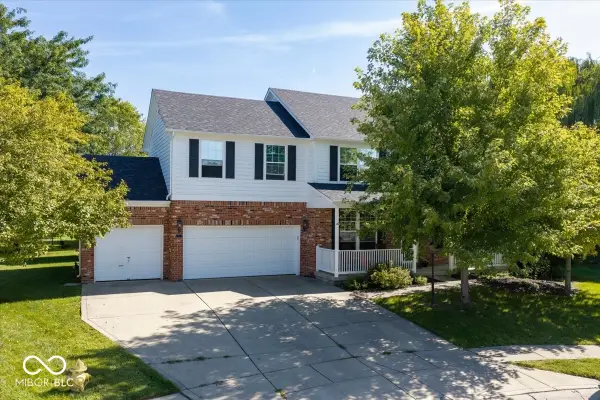 $395,000Active4 beds 3 baths2,455 sq. ft.
5 Statesman Court, Brownsburg, IN 46112
MLS# 22122339Listed by: BERKSHIRE HATHAWAY HOME - New
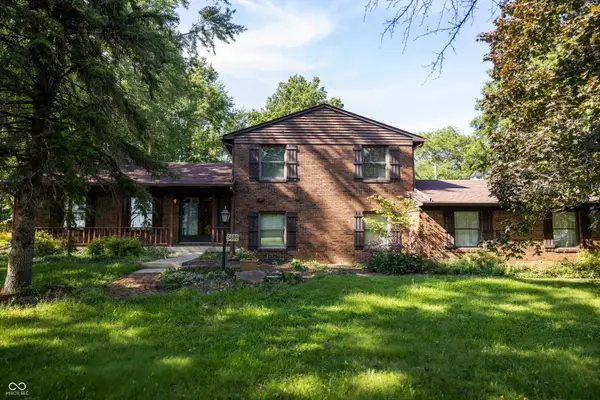 $509,000Active4 beds 3 baths2,292 sq. ft.
6480 E County Road 1000 Road N, Brownsburg, IN 46112
MLS# 22122542Listed by: CARPENTER, REALTORS - Open Sun, 1 to 3pmNew
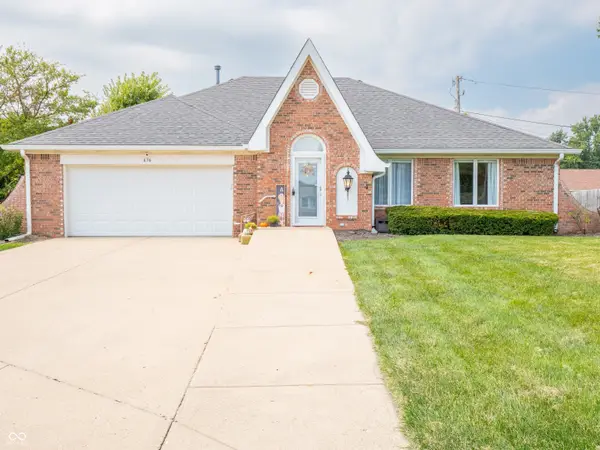 $285,000Active2 beds 2 baths1,588 sq. ft.
636 S Jefferson Street, Brownsburg, IN 46112
MLS# 22122413Listed by: @PROPERTIES - New
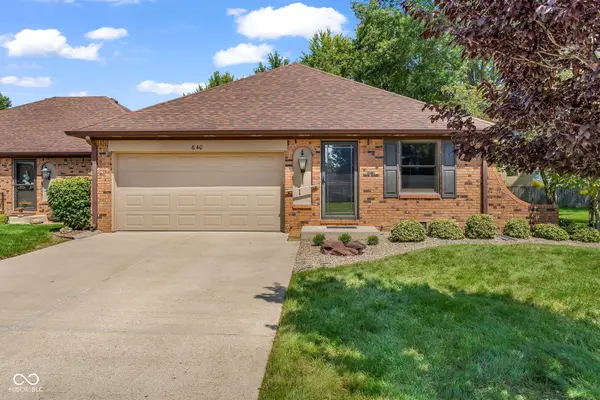 $255,000Active2 beds 2 baths1,610 sq. ft.
640 Eagle Crest Drive #13, Brownsburg, IN 46112
MLS# 22121223Listed by: INDY PROPERTY EXPERTS LLC


Protect your home and budget from life's surprises with an Assurant Home Warranty, backed by a partner that supports you through every step of homeownership. Explore Plans.
© 2026 Better Homes and Gardens Real Estate LLC. An Anywhere Real Estate company. All rights reserved. Better Homes and Gardens® Real Estate is a registered trademark owned by Meredith Operations Corporation, licensed to Better Homes and Gardens Real Estate LLC and used with permission. Better Homes and Gardens Real Estate LLC fully supports the principles of the Fair Housing Act and the Equal Opportunity Act. Listing information is deemed reliable but is not guaranteed accurate.
Each office is independently owned and operated.
Any services or products provided by third parties are not provided by, affiliated with or related to Better Homes and Gardens Real Estate LLC, or its affiliated companies.