
11226 Vixen Drive, Evansville, IN 47712
Local realty services provided by:Better Homes and Gardens Real Estate Connections
Listed by: donnie dowell
Office: @properties
MLS#:202634596
Source:Indiana Regional MLS
Price summary
- Price:$419,900
- Price per sq. ft.:$147.33
About this home
Incredible location tucked in the woods between Evansville and Mount Vernon! This hidden gem in Fox Hollow is a rare find. Situated on over an acre, and elevated high off the no outlet street, this beautiful brick move-in ready home is waiting for it's new owners. The stately covered entrance welcomes your guests into the custom tiled foyer and the expansive views of the living room and kitchen, as well as the back patio and gorgeous retaining wall flower garden. The kitchen features plenty of cabinets and countertops as well as a long bar which is perfect for potlucks, pitch-ins, or seating for extra guests or informal snacks. Appliances are included in the sale, too! A formal dining room opens to both the kitchen and living rooms and is the ideal place for gathering. A split bedroom design thoughtfully places the secondary bedrooms and hall bath at one end of the home and the primary suite at the other. The second and third bedrooms have new carpet. The over 300 sq ft primary suite feels like a private getaway with its en suite bathroom and patio access. The en suite bathroom hosts a jetted tub, shower, and lots of storage. Speaking of storage, the large, lighted walk-in closet is sure to please, as will the second closet across the room! A dedicated laundry room sits just across from the drop zone off the 2.5 car garage. This is ideal for anyone on the go! Downstairs, the basement holds some more surprises and the stairs leading you there have new carpet as well. An L-shaped rec. room allows for two entertaining spaces and/or a fabulous home theater destination. But the star of the show is the bonus suite with the 3rd full bathroom. While this could be an excellent guest suite or den, it could also be the perfect solution for the night shift worker. Outside, in addition to the 20 x 40 pole barn and the long concrete patio that wraps around the back side of the home, sits a quaint fire-pit area for late not conversations and good times with friends or family. If you have been looking for a spacious and comfortable home on the west of Evansville or the east side of Posey county, you need to see this one so you can love where you live!...
Contact an agent
Home facts
- Year built:2001
- Subdivision & Development:Fox Hollow
- Listing ID #:202634596
- Added:46 day(s) ago
- Updated:October 10, 2026 at 03:31 PM
Rooms and interior
- Bedrooms:3
- Total bathrooms:3
- Full bathrooms:3
- Rooms Total:5
- Dining Description:Main Level
- Kitchen Description:Dishwasher, Microwave, On Main Level, Range-Electric, Refrigerator
- Basement Description:Finished, Partial Basement
- Living area:2,850 sq. ft.
Heating and cooling
- Cooling:Central Air
- Heating:Electric
Structure and exterior
- Year built:2001
- Building area:2,850 sq. ft.
- Lot area:1.12 Acres
- Lot Features:Slope
- Architectural Style:One Story
- Construction Materials:Brick
- Levels:1 Story
Schools
- High school:Mount Vernon
- Middle school:Mount Vernon
- Elementary school:Marrs
Utilities
- Water:Public
- Sewer:Septic
Finances and disclosures
- Price:$419,900
- Price per sq. ft.:$147.33
- Tax amount:$2,953
Parking
- Parking description:Attached
- Garage spaces:2
New listings near 11226 Vixen Drive
- Coming Soon
 $124,900Coming Soon2 beds 1 baths1,006 sq. ft.
2201 N Fulton Avenue, Evansville, IN 47710
MLS# 202641237Listed by: HARRIS HOWERTON REAL ESTATE - Coming Soon
 $540,000Coming Soon5 beds 3 baths3,298 sq. ft.
7500 Lauren Drive, Evansville, IN 47725
MLS# 202641082Listed by: EUPHORIC DEVELOPMENT PARTNERS - New
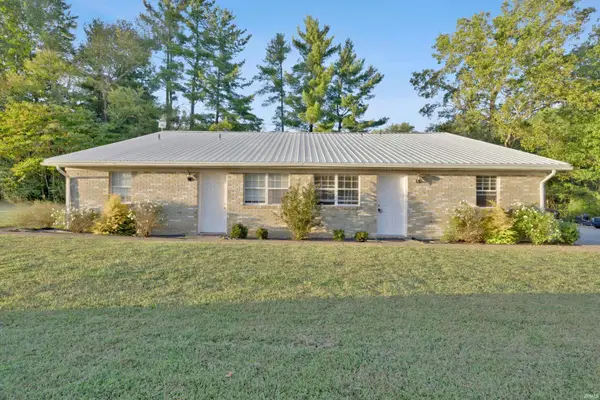 $150,000Active4 beds 4 baths2,650 sq. ft.
6223 Fox Ridge Road, Evansville, IN 47712
MLS# 202642135Listed by: ELITE HOME AND LAND REALTY - New
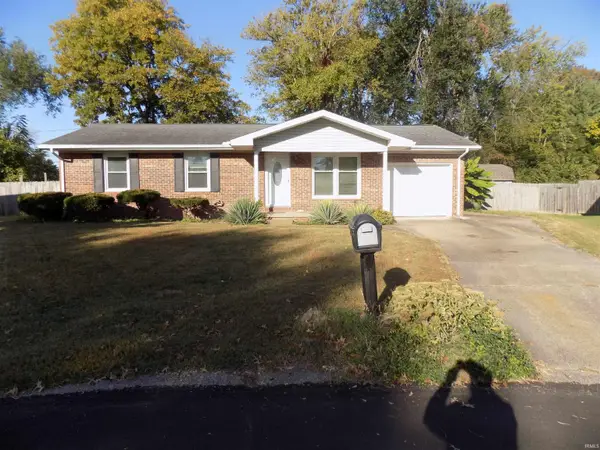 $179,900Active3 beds 2 baths1,000 sq. ft.
2210 Alan Court, Evansville, IN 47720
MLS# 202642119Listed by: 4REALTY, LLC - New
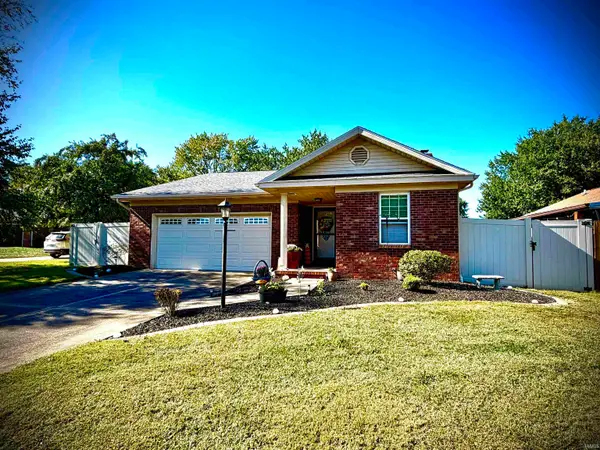 $257,900Active2 beds 2 baths1,264 sq. ft.
2900 Turnberry Lane, Evansville, IN 47711
MLS# 202642131Listed by: EXP REALTY, LLC - New
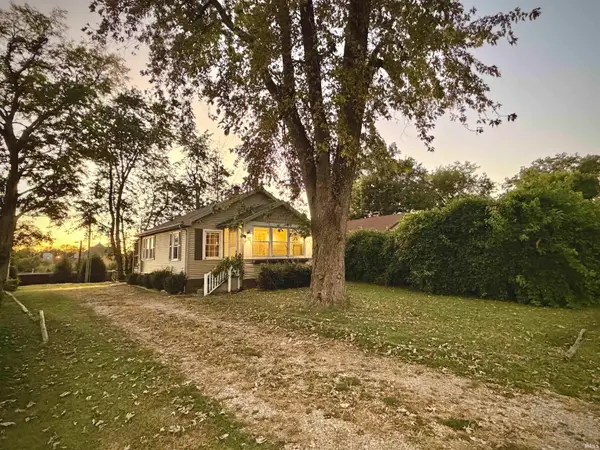 $195,000Active4 beds 2 baths2,050 sq. ft.
1319 SE Riverside Drive, Evansville, IN 47713
MLS# 202642114Listed by: BERKSHIRE HATHAWAY HOMESERVICES INDIANA REALTY - New
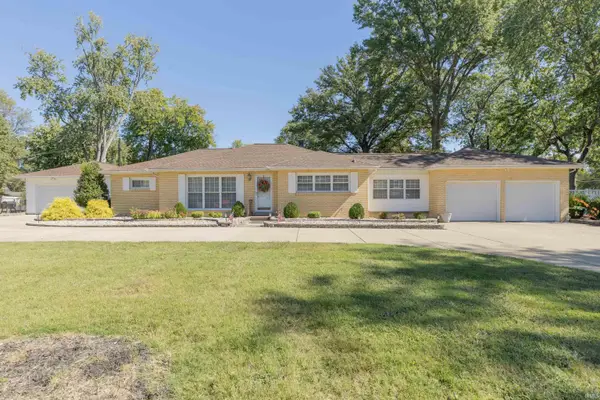 $428,000Active4 beds 4 baths3,000 sq. ft.
1324 Rosemarie Avenue, Evansville, IN 47715
MLS# 202642101Listed by: F.C. TUCKER EMGE - New
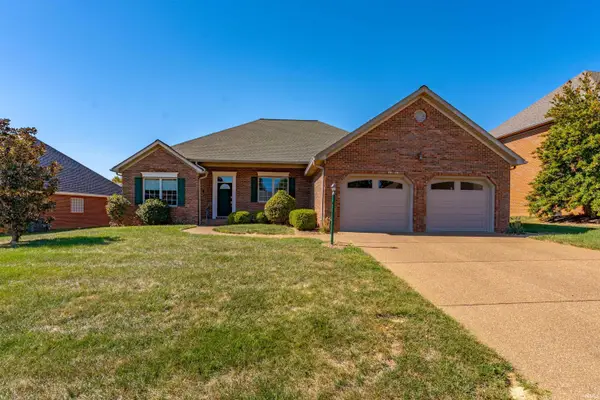 $374,900Active3 beds 2 baths2,016 sq. ft.
130 N Faith Way, Evansville, IN 47712
MLS# 202641998Listed by: BERKSHIRE HATHAWAY HOMESERVICES INDIANA REALTY - New
 $170,000Active4 beds 3 baths1,992 sq. ft.
858 S Weinbach Avenue, Evansville, IN 47714
MLS# 202641971Listed by: BERKSHIRE HATHAWAY HOMESERVICES INDIANA REALTY - New
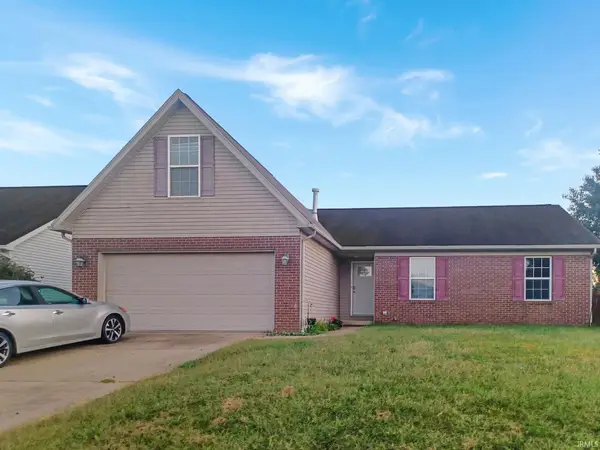 $249,900Active3 beds 2 baths1,543 sq. ft.
3443 Wayland Drive, Evansville, IN 47725
MLS# 202641956Listed by: BAKER AUCTION & REALTY


Protect your home and budget from life's surprises with an Assurant Home Warranty, backed by a partner that supports you through every step of homeownership. Explore Plans.
© 2026 Better Homes and Gardens Real Estate LLC. An Anywhere Real Estate company. All rights reserved. Better Homes and Gardens® Real Estate is a registered trademark owned by Meredith Operations Corporation, licensed to Better Homes and Gardens Real Estate LLC and used with permission. Better Homes and Gardens Real Estate LLC fully supports the principles of the Fair Housing Act and the Equal Opportunity Act. Listing information is deemed reliable but is not guaranteed accurate.
Each office is independently owned and operated.
Any services or products provided by third parties are not provided by, affiliated with or related to Better Homes and Gardens Real Estate LLC, or its affiliated companies.