
10996 Ridge Court, Fishers, IN 46038
Local realty services provided by:Better Homes and Gardens Real Estate Gold Key
10996 Ridge Court,Fishers, IN 46038
$345,000
- 3 Beds
- 2 Baths
- 1,562 sq. ft.
- Single family
- Active
Upcoming open houses
- Sat, Aug 2912:00 pm - 02:00 pm
Listed by: james embry, catherine rutan
Office: keller williams indpls metro n
MLS#:22122455
Source:IN_MIBOR
Price summary
- Price:$345,000
- Price per sq. ft.:$220.87
About this home
Step into effortless single-level living with this beautifully maintained ranch home, perfectly situated on a serene cul-de-sac lot with spacious backyard. The thoughtfully designed floor plan encompasses three well-appointed bedrooms and two full bathrooms across 1,562 square feet of comfortable living space. Fresh paint throughout and move in ready! Upon entering, you are immediately greeted by a spacious great room that serves as the centerpiece of the home, featuring striking cathedral ceilings, a welcoming fireplace, and sleek vinyl plank flooring that flows seamlessly into the adjoining rooms. The functional kitchen is equipped with a convenient breakfast bar and a dedicated pantry. An adjacent dining area open to the great room provides an excellent space for everyday dining. The primary bedroom serves as a private retreat, complete with walk-in closet and an en-suite bathroom featuring double sinks and a full tub with a shower. Two additional bedrooms offer versatile space to suit your needs, with the second bedroom featuring vinyl plank flooring. A second full bathroom and a dedicated laundry closet, washer and dryer included, ensure practical convenience for daily routines. Water heater only 2 years old. Exterior architectural details include a classic combination of brick and vinyl siding, complemented by an attached two-car garage and a welcoming covered front porch. The expansive, fully fenced rear yard is situated on a 0.27-acre lot and provides an outstanding area for outdoor activities, featuring an open patio ideal for entertaining or relaxing outdoors. Desirable location within the Gatewood subdivision in Fishers while still having an easy commute to downtown. Extremely close to Carmel & Indy allows for by-passing most traffic....
Contact an agent
Home facts
- Year built:1992
- Subdivision & Development:Gatewood
- Listing ID #:22122455
- Added:2 day(s) ago
- Updated:August 28, 2026 at 08:47 PM
Rooms and interior
- Bedrooms:3
- Total bathrooms:2
- Full bathrooms:2
- Dining Description:Dining Combo/Great Room
- Kitchen Description:Dishwasher, Disposal, Gas Oven, Microwave Hood, Refrigerator
- Living area:1,562 sq. ft.
Heating and cooling
- Cooling:Central Electric
- Heating:Forced Air
- Central air:Yes
Structure and exterior
- Year built:1992
- Building area:1,562 sq. ft.
- Lot area:0.27 Acres
- Lot Features:Cul-De-Sac, Mature Trees, Sidewalks
- Architectural Style:Ranch
- Construction Materials:Brick, Vinyl Siding
- Foundation Description:Slab
Utilities
- Water:Public Water
Finances and disclosures
- Price:$345,000
- Price per sq. ft.:$220.87
Features and amenities
- Appliances:Refrigerator, Smoke Alarm, Washer, Water Softener Owned
- Laundry features:Dryer, Washer
- Amenities:Attic Pull Down Stairs
Parking
- Garage:Yes
- Garage spaces:2
New listings near 10996 Ridge Court
- New
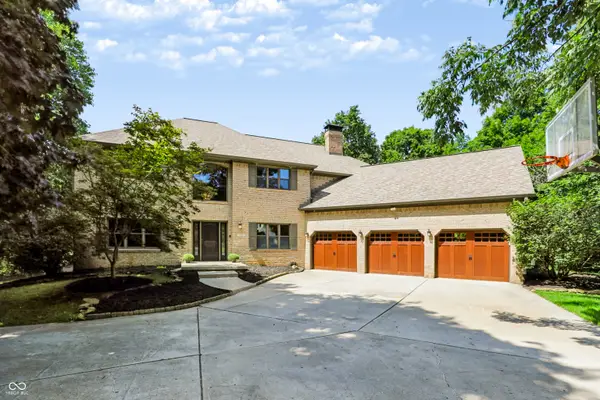 $1,750,000Active6 beds 5 baths6,500 sq. ft.
11353 Geist Bay Court, Fishers, IN 46040
MLS# 22122643Listed by: BERKSHIRE HATHAWAY HOME - New
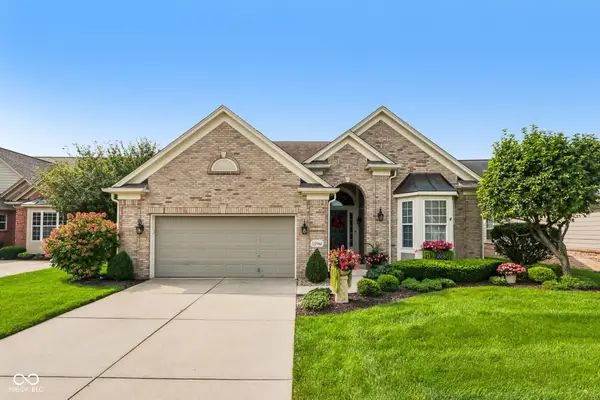 $625,000Active3 beds 3 baths4,108 sq. ft.
12961 Duval Drive, Fishers, IN 46037
MLS# 22118737Listed by: F.C. TUCKER COMPANY - New
 $774,900Active4 beds 5 baths4,636 sq. ft.
9912 Stable Stone Terrace, Fishers, IN 46040
MLS# 22119818Listed by: KELLER WILLIAMS INDPLS METRO N - New
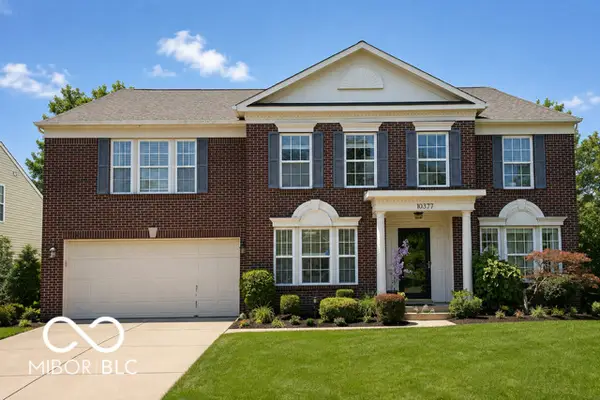 $430,000Active4 beds 3 baths3,528 sq. ft.
10377 Bicknell Circle, Fishers, IN 46038
MLS# 22118475Listed by: WENDY AULT - Open Sun, 12 to 2pmNew
 $330,000Active3 beds 2 baths1,569 sq. ft.
11546 Jamestown Drive W, Fishers, IN 46038
MLS# 22119416Listed by: CIRCLE REAL ESTATE - Open Sat, 12 to 2pmNew
 $425,000Active4 beds 3 baths2,255 sq. ft.
15411 Alperton Road, Fishers, IN 46037
MLS# 22122866Listed by: BERKSHIRE HATHAWAY HOME - New
 $389,900Active3 beds 2 baths1,959 sq. ft.
11464 Apalachian Way, Fishers, IN 46037
MLS# 22122824Listed by: BERKSHIRE HATHAWAY HOME - New
 $459,000Active4 beds 4 baths2,953 sq. ft.
9100 Merrill Court, Fishers, IN 46038
MLS# 22122852Listed by: EXP REALTY, LLC - Open Sat, 1 to 3pmNew
 $700,000Active4 beds 4 baths2,915 sq. ft.
13844 Ash Stone Court, Fishers, IN 46040
MLS# 22121642Listed by: HIGHGARDEN REAL ESTATE - Open Sun, 12 to 2pmNew
 $950,000Active4 beds 4 baths4,387 sq. ft.
12060 Sail Place Drive, Indianapolis, IN 46256
MLS# 22118253Listed by: EXP REALTY, LLC


Protect your home and budget from life's surprises with an Assurant Home Warranty, backed by a partner that supports you through every step of homeownership. Explore Plans.
© 2026 Better Homes and Gardens Real Estate LLC. An Anywhere Real Estate company. All rights reserved. Better Homes and Gardens® Real Estate is a registered trademark owned by Meredith Operations Corporation, licensed to Better Homes and Gardens Real Estate LLC and used with permission. Better Homes and Gardens Real Estate LLC fully supports the principles of the Fair Housing Act and the Equal Opportunity Act. Listing information is deemed reliable but is not guaranteed accurate.
Each office is independently owned and operated.
Any services or products provided by third parties are not provided by, affiliated with or related to Better Homes and Gardens Real Estate LLC, or its affiliated companies.