
12871 Rawlings Place, Fishers, IN 46038
Local realty services provided by:Better Homes and Gardens Real Estate Gold Key
Upcoming open houses
- Sat, Aug 2912:00 pm - 04:00 pm
- Sun, Aug 3001:00 pm - 03:00 pm
Listed by: renee peek, mickey peek
Office: f.c. tucker company
MLS#:22118344
Source:IN_MIBOR
Price summary
- Price:$430,000
- Price per sq. ft.:$128.74
About this home
Welcome home to this amazing 4-bedroom Fishers home, perfectly positioned right across the street from "Camp Sweet Briar"-a neighborhood favorite packed with a pool, kiddie pool, playground, basketball court, walking path, picnic areas, mature trees, frisbee golf and even a winter sledding hill * The charming covered front porch welcomes you into a sunny main level beginning with a cozy family room, versatile office/flex/dining area w/wainscotting & crown molding, and a large great room offering custom built-ins and gas fireplace overlooking the backyard. The open main level offers an updated kitchen is built for gathering & entertaining, offering generous cabinet space, island, large pantry, Stainless Steel appliances w/double oven, and a oversized breakfast area all with tile flooring. Step through new full glass French doors to your private outdoor oasis starting with a new expanded stamped patio-ideal for backyard BBQs & gatherings all while overlooking lush landscaping and sweet garden spot featuring pumpkins, tomatoes -- perfect for the outdoor hobbyist * Upstairs, retreat to the private primary suite featuring vaulted ceiling, large walk-in closet, and spa-like bathroom with deep soaking tub, oversized shower with new glass surround, double sinks, and linen closet. Three additional spacious bedrooms, a convenient laundry room (W/D stays), & updated hall bathroom complete the upstairs * Finished Lower level is ready for fun - it's perfect for teen retreat or family night with huge bonus room that's great for movie and game night, additional private office/exercise room and separate storage room just waiting for your holiday treasures * Wood flooring, carpet and tile, lighting, bathroom fixtures to name a few of the updates of this move in ready home in Fishers with Award Winning Schools, shopping, parks, restaurants, new Event Center, Geist Lake, Sailing Club, Agricultural Park, Geist Water Park, Farmers Market & More! Only ~20 minutes from downtown Indy!...
Contact an agent
Home facts
- Year built:1998
- Subdivision & Development:Sweet Briar
- Listing ID #:22118344
- Added:2 day(s) ago
- Updated:August 29, 2026 at 01:40 AM
Rooms and interior
- Bedrooms:4
- Total bathrooms:3
- Full bathrooms:2
- Half bathrooms:1
- Dining Description:Breakfast Room, Formal Dining Room, Separate Room
- Kitchen Description:Dishwasher, Disposal, Double Oven, Electric Oven, Microwave Hood, Refrigerator
- Basement:Yes
- Basement Description:Basement, Finished, Finished Ceiling, Finished Walls, Full, Storage Space
- Living area:3,340 sq. ft.
Heating and cooling
- Cooling:Central Electric
- Heating:Forced Air
- Central air:Yes
Structure and exterior
- Year built:1998
- Building area:3,340 sq. ft.
- Lot area:0.2 Acres
- Lot Features:Curbs, Mature Trees, Sidewalks
- Construction Materials:Brick, Vinyl Siding
- Foundation Description:Concrete Perimeter, Full
Schools
- High school:Fishers High School
- Elementary school:Cumberland Road Elem School
Utilities
- Water:Public Water
Finances and disclosures
- Price:$430,000
- Price per sq. ft.:$128.74
Features and amenities
- Appliances:Refrigerator, Washer, Water Heater, Water Softener Owned
- Laundry features:Dryer, Laundry in Unit, Washer
- Amenities:Attic Access, Sump Pump, Supplemental Storage, Wood Work Painted
- Pool features:Pool
Parking
- Parking description:Finished Garage, Garage Door Opener
- Garage:Yes
- Garage spaces:2
New listings near 12871 Rawlings Place
- New
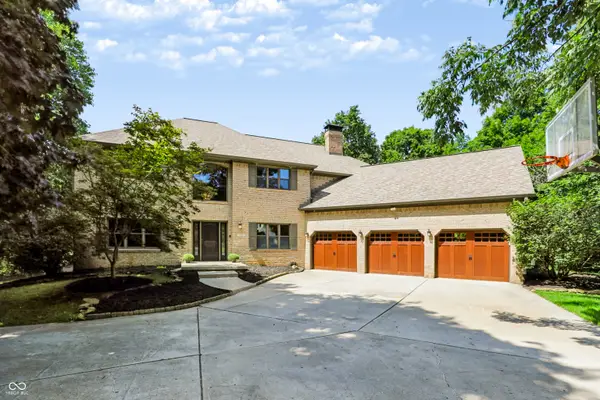 $1,750,000Active6 beds 5 baths6,500 sq. ft.
11353 Geist Bay Court, Fishers, IN 46040
MLS# 22122643Listed by: BERKSHIRE HATHAWAY HOME - New
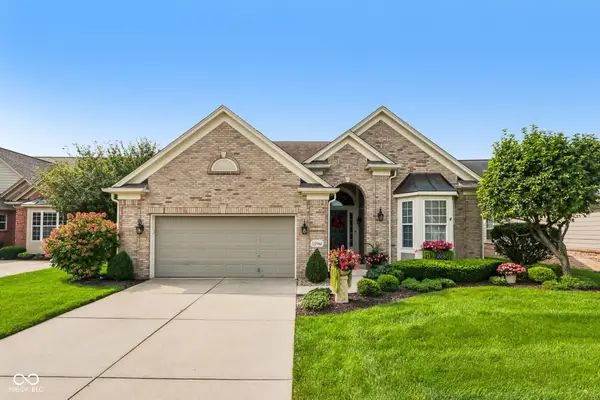 $625,000Active3 beds 3 baths4,108 sq. ft.
12961 Duval Drive, Fishers, IN 46037
MLS# 22118737Listed by: F.C. TUCKER COMPANY - New
 $774,900Active4 beds 5 baths4,636 sq. ft.
9912 Stable Stone Terrace, Fishers, IN 46040
MLS# 22119818Listed by: KELLER WILLIAMS INDPLS METRO N - New
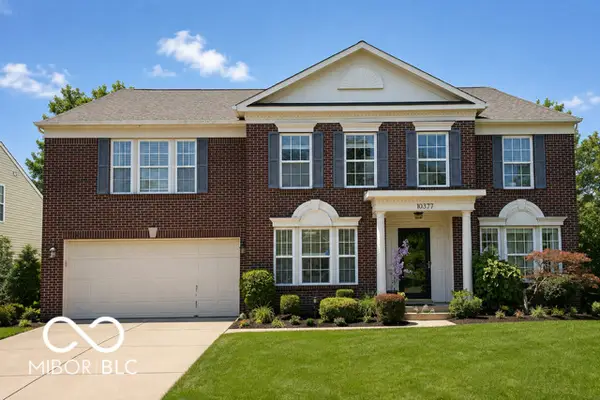 $430,000Active4 beds 3 baths3,528 sq. ft.
10377 Bicknell Circle, Fishers, IN 46038
MLS# 22118475Listed by: WENDY AULT - Open Sun, 12 to 2pmNew
 $330,000Active3 beds 2 baths1,569 sq. ft.
11546 Jamestown Drive W, Fishers, IN 46038
MLS# 22119416Listed by: CIRCLE REAL ESTATE - Open Sat, 12 to 2pmNew
 $425,000Active4 beds 3 baths2,255 sq. ft.
15411 Alperton Road, Fishers, IN 46037
MLS# 22122866Listed by: BERKSHIRE HATHAWAY HOME - New
 $389,900Active3 beds 2 baths1,959 sq. ft.
11464 Apalachian Way, Fishers, IN 46037
MLS# 22122824Listed by: BERKSHIRE HATHAWAY HOME - New
 $459,000Active4 beds 4 baths2,953 sq. ft.
9100 Merrill Court, Fishers, IN 46038
MLS# 22122852Listed by: EXP REALTY, LLC - Open Sat, 1 to 3pmNew
 $700,000Active4 beds 4 baths2,915 sq. ft.
13844 Ash Stone Court, Fishers, IN 46040
MLS# 22121642Listed by: HIGHGARDEN REAL ESTATE - Open Sun, 12 to 2pmNew
 $950,000Active4 beds 4 baths4,387 sq. ft.
12060 Sail Place Drive, Indianapolis, IN 46256
MLS# 22118253Listed by: EXP REALTY, LLC


Protect your home and budget from life's surprises with an Assurant Home Warranty, backed by a partner that supports you through every step of homeownership. Explore Plans.
© 2026 Better Homes and Gardens Real Estate LLC. An Anywhere Real Estate company. All rights reserved. Better Homes and Gardens® Real Estate is a registered trademark owned by Meredith Operations Corporation, licensed to Better Homes and Gardens Real Estate LLC and used with permission. Better Homes and Gardens Real Estate LLC fully supports the principles of the Fair Housing Act and the Equal Opportunity Act. Listing information is deemed reliable but is not guaranteed accurate.
Each office is independently owned and operated.
Any services or products provided by third parties are not provided by, affiliated with or related to Better Homes and Gardens Real Estate LLC, or its affiliated companies.