
2690 Priest Drive, Lafayette, IN 47909
Local realty services provided by:Better Homes and Gardens Real Estate Connections
2690 Priest Drive,Lafayette, IN 47909
$275,000
- 3 Beds
- 3 Baths
- 2,184 sq. ft.
- Single family
- Active
Listed by: cathy russell
Office: @properties
MLS#:202620571
Source:Indiana Regional MLS
Price summary
- Price:$275,000
- Price per sq. ft.:$125.92
- Monthly HOA dues:$22.92
About this home
Welcome home to this 3 bedroom, 2.5 bath home in Benjamin Crossing offering over 2,100 square feet of comfortable living space. Conveniently located near schools, shopping, dining, parks, and all that Lafayette has to offer, this home combines space and location. Inside, you’ll find multiple living areas, generously sized bedrooms, and a functional layout perfect for everyday living and entertaining. Enjoy the convenience of nearby amenities while still being tucked into an established neighborhood. Schedule your showing today!
Contact an agent
Home facts
- Year built:2005
- Listing ID #:202620571
- Added:1 day(s) ago
- Updated:May 29, 2026 at 05:45 PM
Rooms and interior
- Bedrooms:3
- Total bathrooms:3
- Full bathrooms:2
- Rooms Total:7
- Kitchen Description:Dishwasher, Eat-In Kitchen, Microwave, On Main Level, Oven-Electric, Range-Electric, Range/Oven Hookup, Refrigerator
- Basement Description:Slab
- Living area:2,184 sq. ft.
Heating and cooling
- Cooling:Central Air
- Heating:Forced Air, Gas
Structure and exterior
- Year built:2005
- Building area:2,184 sq. ft.
- Lot area:0.1 Acres
- Lot Features:Level
- Architectural Style:Traditional, Two Story
- Construction Materials:Vinyl
- Exterior Features:Porch Covered
- Levels:2 Stories
Schools
- High school:Mc Cutcheon
- Middle school:Wea Ridge
- Elementary school:Wea Ridge
Utilities
- Water:City
- Sewer:City
Finances and disclosures
- Price:$275,000
- Price per sq. ft.:$125.92
- Tax amount:$3,409
Features and amenities
- Laundry features:On Upper Level, Washer Hook-Up
- Amenities:Ceiling Fan(s), Detector-Smoke, Garage Door Opener
Parking
- Parking description:Attached
- Garage spaces:2
New listings near 2690 Priest Drive
- New
 $335,000Active3 beds 2 baths1,590 sq. ft.
2475 Estancia Lane, Lafayette, IN 47909
MLS# 202620557Listed by: LAFAYETTE LISTING REALTY LLC - New
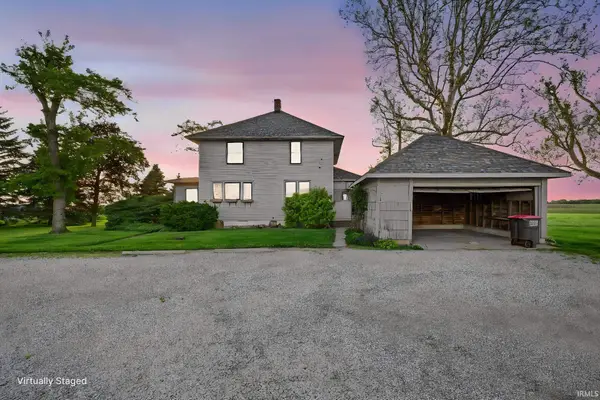 $490,000Active3 beds 2 baths1,792 sq. ft.
6759 Us Hwy 52 S, Lafayette, IN 47905
MLS# 202620491Listed by: INDIANA REALTY GROUP - New
 $244,900Active3 beds 2 baths1,347 sq. ft.
2738 Margesson Crossing, Lafayette, IN 47909
MLS# 202620482Listed by: KELLER WILLIAMS LAFAYETTE - New
 $289,900Active4 beds 3 baths2,320 sq. ft.
236 Eastland Drive, Lafayette, IN 47905
MLS# 202620434Listed by: VOGEL REAL ESTATE - New
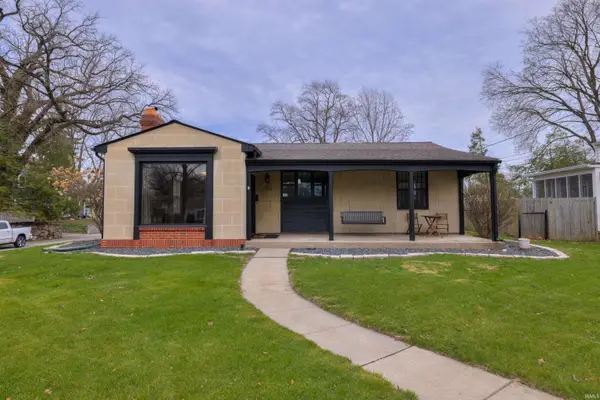 $399,900Active2 beds 3 baths1,888 sq. ft.
1101 S 9th Street, Lafayette, IN 47905
MLS# 202620448Listed by: RAECO REALTY - New
 $220,000Active3 beds 2 baths1,827 sq. ft.
663 Perrin Avenue, Lafayette, IN 47904
MLS# 202620369Listed by: F.C. TUCKER/SHOOK - New
 $625,000Active4 beds 4 baths4,831 sq. ft.
3913 Alex Court, Lafayette, IN 47905
MLS# 202620401Listed by: THE REAL ESTATE AGENCY  $225,000Pending2 beds 1 baths1,162 sq. ft.
15 N 23rd Street, Lafayette, IN 47904
MLS# 202620315Listed by: RE/MAX AT THE CROSSING- New
 $125,000Active2.42 Acres
7800 N 1000 E Road, Lafayette, IN 47905
MLS# 202620291Listed by: LAFAYETTE LISTING REALTY LLC


Protect your home and budget from life's surprises with an Assurant Home Warranty, backed by a partner that supports you through every step of homeownership. Explore Plans.
© 2026 Better Homes and Gardens Real Estate LLC. An Anywhere Real Estate company. All rights reserved. Better Homes and Gardens® Real Estate is a registered trademark owned by Meredith Operations Corporation, licensed to Better Homes and Gardens Real Estate LLC and used with permission. Better Homes and Gardens Real Estate LLC fully supports the principles of the Fair Housing Act and the Equal Opportunity Act. Listing information is deemed reliable but is not guaranteed accurate.
Each office is independently owned and operated.
Any services or products provided by third parties are not provided by, affiliated with or related to Better Homes and Gardens Real Estate LLC, or its affiliated companies.